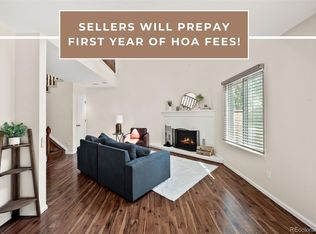
Beautifully remodeled and perfectly situated in a prime Centennial location, this townhome offers over 1,600 square feet of thoughtfully designed living space across three levels. With 3 bedrooms, 4 bathrooms, a walk-out basement, and multiple outdoor living areas, this home seamlessly blends style, comfort, and convenience. The heart of the home is the beautifully updated kitchen, featuring rich navy cabinetry, sleek quartz countertops, a gorgeous backsplash, chic black hardware, and stainless steel appliances. Just off the kitchen and dining area, step onto the expansive deck—an ideal spot for morning coffee, outdoor dining, or simply enjoying the greenway views behind the home. Upstairs, you'll find two generously sized bedrooms, each with its own private en-suite bathroom. The walk-out lower level offers a spacious third bedroom with an en-suite bath, making it ideal for guests, a home office, or multi-generational living. From here, enjoy direct access to your private patio and yard space, all backing to a greenbelt with trails, open space, and a convenient path connecting you to even more nearby parks and recreation areas. Located just minutes from The Streets at SouthGlenn, you'll have easy access to top-rated restaurants, shopping, Whole Foods, fitness studios, entertainment, and everyday conveniences. With quick access to major roads and commuter routes, this exceptional home offers the perfect balance of tranquility and connectivity. Stylish updates, versatile living spaces, outdoor enjoyment on two levels, and an unbeatable location—this is one you won't want to miss!
For sale
Price cut: $5K (7/31)
$374,500
2537 E Nichols Circle, Centennial, CO 80122
3beds
1,624sqft
:
Get pre-qualified$2,803/mo
Townhouse
Built in 1984
-- sqft lot
$-- Zestimate®
$231/sqft
$465/mo HOA
What's special
- 70 days |
- 1,467 |
- 110 |
Zillow last checked:
Listing updated:
Listed by:
Cassandra Pelley 719-688-2784 klpelley@gmail.com,
Hollermeier Realty
Source: REcolorado as distributed by MLS GRID,MLS#: 1632239
Facts & features
Interior
Bedrooms & bathrooms
- Bedrooms: 3
- Bathrooms: 4
- Full bathrooms: 1
- 3/4 bathrooms: 2
- 1/2 bathrooms: 1
- Main level bathrooms: 1
Bedroom
- Features: Primary Suite
- Level: Upper
Bedroom
- Level: Upper
Bedroom
- Level: Basement
Bathroom
- Level: Main
Bathroom
- Features: En Suite Bathroom, Primary Suite
- Level: Upper
Bathroom
- Features: En Suite Bathroom
- Level: Upper
Bathroom
- Features: En Suite Bathroom
- Level: Basement
Dining room
- Level: Main
Kitchen
- Level: Main
Living room
- Level: Main
Utility room
- Level: Basement
Heating
- Forced Air
Cooling
- None
Appliances
- Included: Dishwasher, Disposal, Range, Range Hood, Refrigerator
- Laundry: In Unit
Features
- Eat-in Kitchen, Open Floorplan, Pantry, Primary Suite, Quartz Counters
- Basement: Finished,Full,Walk-Out Access
- Number of fireplaces: 1
- Fireplace features: Living Room
- Common walls with other units/homes: 2+ Common Walls
Interior area
- Total structure area: 1,624
- Total interior livable area: 1,624 sqft
- Finished area above ground: 1,092
- Finished area below ground: 319
Property
Parking
- Total spaces: 2
- Details: Reserved Spaces: 2
Features
- Levels: Two
- Stories: 2
- Patio & porch: Covered, Deck, Patio
- Exterior features: Private Yard
Details
- Parcel number: 032367377
- Special conditions: Standard
Construction
Type & style
- Home type: Townhouse
- Property subtype: Townhouse
- Attached to another structure: Yes
Materials
- Frame
- Roof: Composition
Condition
- Updated/Remodeled
- Year built: 1984
Utilities & green energy
- Sewer: Public Sewer
Community & HOA
Community
- Subdivision: Highland View
HOA
- Has HOA: Yes
- Amenities included: Pool
- Services included: Maintenance Grounds, Maintenance Structure, Sewer, Snow Removal, Trash, Water
- HOA fee: $465 monthly
- HOA name: Highland View Townhomes
- HOA phone: 303-428-2213
Location
- Region: Centennial
Financial & listing details
- Price per square foot: $231/sqft
- Tax assessed value: $408,800
- Annual tax amount: $3,399
- Date on market: 5/29/2026
- Listing terms: Cash,Conventional,FHA,VA Loan
- Exclusions: Personal Property And Staging
- Ownership: Corporation/Trust
Estimated market value
Not available
Estimated sales range
Not available
Not available
Price history
| Date | Event | Price |
|---|---|---|
| 7/31/2026 | Price change | $374,500-1.3%$231/sqft |
Source:  REcolorado as distributed by MLS GRID #1632239 Report a problem REcolorado as distributed by MLS GRID #1632239 Report a problem | ||
| 7/16/2026 | Price change | $379,500-1.9%$234/sqft |
Source: REcolorado as distributed by MLS GRID #1632239 Report a problem | ||
| 7/10/2026 | Price change | $387,000-0.6%$238/sqft |
Source: REcolorado as distributed by MLS GRID #1632239 Report a problem | ||
| 6/17/2026 | Price change | $389,500-1.3%$240/sqft |
Source: REcolorado as distributed by MLS GRID #1632239 Report a problem | ||
| 6/12/2026 | Price change | $394,500-1.3%$243/sqft |
Source: REcolorado as distributed by MLS GRID #1632239 Report a problem | ||
| 5/29/2026 | Listed for sale | $399,500-1.4%$246/sqft |
Source: REcolorado as distributed by MLS GRID #1632239 Report a problem | ||
| 9/15/2022 | Sold | $405,000+3.9%$249/sqft |
Source: Public Record Report a problem | ||
| 8/18/2022 | Price change | $389,900-2.5%$240/sqft |
Source:  Exit Realty #2348373 Report a problem Exit Realty #2348373 Report a problem | ||
| 8/1/2022 | Listed for sale | $399,900+30.3%$246/sqft |
Source: Exit Realty #2348373 Report a problem | ||
| 11/28/2020 | Listing removed | $307,000$189/sqft |
Source: Keller Williams Avenues Realty LLC #9018477 Report a problem | ||
| 11/2/2020 | Pending sale | $307,000$189/sqft |
Source: Keller Williams Avenues Realty #9018477 Report a problem | ||
| 10/28/2020 | Listed for sale | $307,000+158%$189/sqft |
Source: Keller Williams Avenues Realty #9018477 Report a problem | ||
| 9/14/2012 | Sold | $119,000-11.9%$73/sqft |
Source: Public Record Report a problem | ||
| 5/22/2012 | Listing removed | $135,000$83/sqft |
Source: The Plantz Family Network, LLC dba Resident Realty #1028498 Report a problem | ||
| 5/11/2012 | Listed for sale | $135,000$83/sqft |
Source: The Plantz Family Network, LLC dba Resident Realty #1028498 Report a problem | ||
| 4/26/2012 | Pending sale | $135,000$83/sqft |
Source: The Plantz Family Network, LLC dba Resident Realty #1028498 Report a problem | ||
| 3/5/2012 | Listed for sale | $135,000$83/sqft |
Source: The Plantz Family Network, LLC dba Resident Realty #1028498 Report a problem | ||
| 2/14/2012 | Pending sale | $135,000$83/sqft |
Source: The Plantz Family Network, LLC dba Resident Realty #1028498 Report a problem | ||
| 10/22/2011 | Price change | $135,000-4.3%$83/sqft |
Source: The Plantz Family Network, LLC dba Resident Realty #1028498 Report a problem | ||
| 8/20/2011 | Listed for sale | $141,000-6%$87/sqft |
Source: The Plantz Family Network, LLC dba Resident Realty #1028498 Report a problem | ||
| 6/2/2005 | Sold | $150,000+1.4%$92/sqft |
Source: Public Record Report a problem | ||
| 11/28/2001 | Sold | $148,000$91/sqft |
Source: Public Record Report a problem | ||
Public tax history
| Year | Property taxes | Tax assessment |
|---|---|---|
| 2025 | $3,040 +6.4% | $25,550 +1.1% |
| 2024 | $2,858 +15.3% | $25,279 -13.6% |
| 2023 | $2,478 +0% | $29,245 +41.8% |
| 2022 | $2,477 | $20,628 -2.8% |
| 2021 | -- | $21,221 +6.4% |
| 2020 | $2,329 +22% | $19,948 |
| 2019 | $1,909 | $19,948 +15.2% |
| 2018 | $1,909 +8% | $17,309 |
| 2017 | $1,767 | $17,309 +10.8% |
| 2016 | -- | $15,625 |
| 2015 | -- | $15,625 +28% |
| 2014 | $1,651 | $12,211 +8.3% |
| 2013 | -- | $11,270 |
| 2012 | -- | $11,270 |
| 2011 | $1,299 +10.4% | $11,270 -6.8% |
| 2010 | $1,176 -5.3% | $12,090 |
| 2009 | $1,241 | $12,090 -5.5% |
| 2008 | -- | $12,792 |
| 2007 | -- | $12,792 -2.7% |
| 2006 | -- | $13,142 |
| 2005 | -- | $13,142 +5.6% |
| 2002 | $1,136 +14.4% | $12,440 +24% |
| 2001 | $993 | $10,030 |
Find assessor info on the county website
Monthly payment
Est. payment
Payment breakdown
Explore the cost of this home by adjusting the details. Changes won't be saved.Climate risks
Neighborhood: 80122
Nearby schools
GreatSchools rating
- 6/10Sandburg Elementary SchoolGrades: K-5Distance: 1.4 mi
- 7/10John Wesley Powell Middle SchoolGrades: 6-8Distance: 1 mi
- 8/10Arapahoe High SchoolGrades: 9-12Distance: 0.8 mi
Schools provided by the listing agent
- Elementary: Hopkins
- Middle: Powell
- High: Arapahoe
- District: Littleton 6
Source: REcolorado as distributed by MLS GRID. This data may not be complete. We recommend contacting the local school district to confirm school assignments for this home.
- $375,0003 bd2 ba1.2k sqft2533 E Nichols Cir, Centennial, CO 80122Off Market
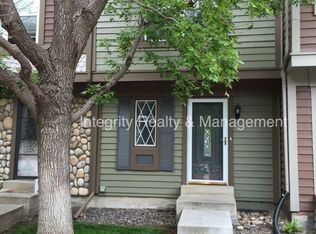
- $343,4002 bd2 ba1k sqft2541 E Nichols Cir, Centennial, CO 80122Off Market
- $372,1002 bd2 ba1.2k sqft2529 E Nichols Cir, Centennial, CO 80122Off Market
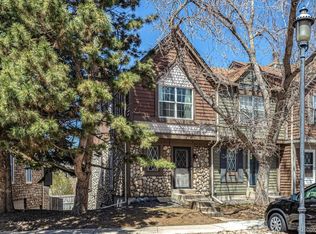
- $349,0002 bd3 ba1.5k sqft2545 E Nichols Cir, Centennial, CO 80122Sold
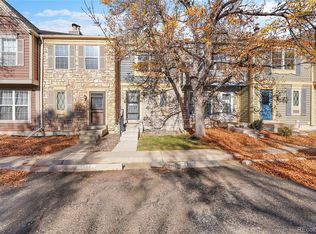
- $383,5003 bd2 ba1.5k sqft2549 E Nichols Cir, Centennial, CO 80122Off Market
- $352,0003 bd2 ba1.2k sqft2509 E Nichols Cir, Centennial, CO 80122Off Market
- $328,2002 bd2 ba1.3k sqft2553 E Nichols Cir, Centennial, CO 80122Off Market
- $324,9002 bd2 ba1.2k sqft2505 E Nichols Cir, Centennial, CO 80122Off Market
A local agent can set up tours, give advice and negotiate with sellers.
Similar homes
- $400,0002 bd3 ba1.5k sqft8066 S Columbine Court, Centennial, CO 80122For Sale

 MLS ID #8041688, Kat Brill, Kentwood Real Estate Cherry Creek. REcolorado as distributed by MLS GRID
 - $525,0003 bd4 ba2.3k sqft7580 S Cove Circle, Centennial, CO 80122For Sale
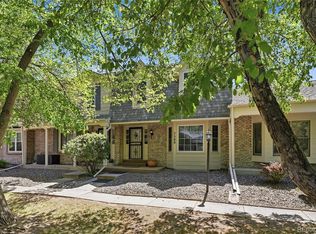 MLS ID #4442986, Thomas Niewohner, Vision Properties LLC. REcolorado as distributed by MLS GRID
 - $400,0002 bd3 ba1.4k sqft7096 E Dry Creek Circle, Centennial, CO 80112For Sale
 MLS ID #2102346, Landon Scheffe, Keller Williams Integrity Real Estate LLC. REcolorado as distributed by MLS GRID
 - $375,0002 bd2 ba1k sqft1631 W Canal Circle #817, Littleton, CO 80120For Sale
 MLS ID #9181071, Randy Sons, US Realty Pros LLC. REcolorado as distributed by MLS GRID
 - $334,0003 bd2 ba1.3k sqft7251 S Xenia Circle #F, Centennial, CO 80112For SaleMLS ID #6166294, Theresa Tscheschke Gunal, Realty One Group Premier. REcolorado as distributed by MLS GRID
- $420,0003 bd2 ba1.3k sqft8371 S Upham Way #208, Littleton, CO 80128For SaleMLS ID #4741909, Alicia Lucero, Box State Properties. REcolorado as distributed by MLS GRID
- $360,0002 bd2 ba991 sqft1237 Carlyle Park Circle, Highlands Ranch, CO 80129For SaleMLS ID #5987011, Jennifer Hall, eXp Realty, LLC. REcolorado as distributed by MLS GRID
- $325,0002 bd2 ba1.3k sqft1699 S Trenton Street #17, Denver, CO 80231For SaleMLS ID #9936092, Aimee Twarogowski, Kentwood Real Estate City Properties. REcolorado as distributed by MLS GRID
- $359,9002 bd2 ba1k sqftDakota Station, Littleton, CO 80128For SaleMLS ID #7499480, Greg Dach, RE/MAX Professionals. REcolorado as distributed by MLS GRID
- $340,0002 bd2 ba1k sqftCanyon Ranch Condos, Highlands Ranch, CO 80126For SaleMLS ID #6654891, David Todd, Coldwell Banker Realty 18. REcolorado as distributed by MLS GRID
- $365,0002 bd2 ba1.6k sqft9202 W Ontario Drive, Littleton, CO 80128For SaleMLS ID #2821779, E. Anna Marquand, eXp Realty, LLC. REcolorado as distributed by MLS GRID
- $362,5002 bd2 ba1k sqft4799 Copeland Circle #101, Highlands Ranch, CO 80126For SaleMLS ID #5975601, Elizabeth Lindell, Ideal Realty LLC. REcolorado as distributed by MLS GRID
- $374,8003 bd2 ba1.6k sqft10326 W Dartmouth Avenue, Lakewood, CO 80227For SaleMLS ID #9612553, Jeannette Ivy, HomeSmart. REcolorado as distributed by MLS GRID
- $375,0003 bd2 ba1.3k sqftPlaza De Monaco Towers, Denver, CO 80222For SaleMLS ID #5156658, Mark Jacobsma, Compass - Denver. REcolorado as distributed by MLS GRID
- $365,0003 bd2 ba1.2k sqft10406 W Dartmouth Avenue, Lakewood, CO 80227For SaleMLS ID #9287838, Robert Sharpe, RE/MAX Synergy. REcolorado as distributed by MLS GRID
- $360,0002 bd3 ba1.5k sqft1818 S Quebec Way #9-7, Denver, CO 80231For SaleMLS ID #6861262, Amy Cammack, Your Castle Real Estate Inc. REcolorado as distributed by MLS GRID
- $350,0003 bd4 ba1.9k sqftSummit park, Aurora, CO 80014For SaleMLS ID #9665451, The Knoll Team, West and Main Homes Inc. REcolorado as distributed by MLS GRID
- $369,0002 bd2 ba1.5k sqft12502 E Evans Circle #F, Aurora, CO 80014For SaleMLS ID #5863934, Alfredo Salcedo, RE/MAX Leaders. REcolorado as distributed by MLS GRID
- $535,0003 bd4 ba1.8k sqftSouthPark2, Littleton, CO 80120For SaleMLS ID #5888392, Terry Jenni, MB Terry Jenni and Associates. REcolorado as distributed by MLS GRID
- $450,0002 bd3 ba1.9k sqft4416 W Pondview Drive, Littleton, CO 80123For SaleMLS ID #7678593, Jordan Wagner, Real Broker, LLC DBA Real. REcolorado as distributed by MLS GRID
