Step into a masterfully updated retreat where high-end finishes and modern design take center stage. The main floor greets you with stunning, refinished natural cherry Brazilian hardwood floors that lead into an open-concept living space, anchored by a cozy fireplace and a light-filled bay window. The 2026 remodel spared no detail, introducing a designer kitchen with granite countertops and a suite of bathrooms featuring all-new vanities, counters, and fixtures. From the elegantly remodeled staircase to the fresh paint and plush new carpeting, every inch of this 3-bedroom, 3.5-bathroom layout has been polished to perfection.
The home’s aesthetic beauty is matched by a robust foundation of 2025 mechanical upgrades, including a full HVAC system, a new hot water heater, and a modern electrical panel. Practical features like a radon mitigation system and all-new door hardware, switches, and outlets provide a truly turn-key experience. Upstairs, the vaulted ceilings of the primary suite create an airy, expansive feel, while the private covered patio offers a secluded outdoor escape. This residence isn't just updated—it is a complete reimagining of townhome luxury, offering the peace of mind of new construction with the character of a refined residential community.
For sale
Price cut: $4.9K (7/16)
$525,000
7580 S Cove Circle, Centennial, CO 80122
3beds
2,306sqft
:
Get pre-qualified$3,692/mo
Townhouse
Built in 1983
-- sqft lot
$523,500 Zestimate®
$228/sqft
$448/mo HOA
What's special
Cozy fireplaceModern designHigh-end finishesFresh paintPrivate covered patioOpen-concept living spaceMasterfully updated retreat
- 96 days |
- 368 |
- 15 |
Zillow last checked:
Listing updated:
Listed by:
Thomas Niewohner 303-257-4917 thomas@visionrealtor.net,
Vision Properties LLC
Source: REcolorado as distributed by MLS GRID,MLS#: 4442986
Facts & features
Interior
Bedrooms & bathrooms
- Bedrooms: 3
- Bathrooms: 4
- Full bathrooms: 2
- 3/4 bathrooms: 1
- 1/2 bathrooms: 1
- Main level bathrooms: 1
Bedroom
- Level: Upper
Bedroom
- Level: Upper
Bedroom
- Level: Basement
Bathroom
- Level: Main
Bathroom
- Features: Primary Suite
- Level: Upper
Bathroom
- Features: Primary Suite
- Level: Upper
Bathroom
- Level: Basement
Game room
- Level: Basement
Kitchen
- Level: Main
Laundry
- Level: Basement
Living room
- Level: Main
Heating
- Forced Air
Cooling
- Central Air
Appliances
- Included: Dishwasher, Disposal, Dryer, Gas Water Heater, Microwave, Oven, Range, Refrigerator, Self Cleaning Oven, Washer
- Laundry: In Unit
Features
- Ceiling Fan(s), Five Piece Bath, Granite Counters, High Ceilings, Pantry, Radon Mitigation System, Smoke Free, Vaulted Ceiling(s)
- Flooring: Carpet, Laminate, Wood
- Windows: Bay Window(s), Skylight(s)
- Basement: Finished
- Number of fireplaces: 1
- Fireplace features: Family Room
- Common walls with other units/homes: 2+ Common Walls
Interior area
- Total structure area: 2,306
- Total interior livable area: 2,306 sqft
- Finished area above ground: 1,560
- Finished area below ground: 726
Property
Parking
- Total spaces: 2
- Parking features: Dry Walled, Exterior Access Door
- Attached garage spaces: 2
Features
- Levels: Two
- Stories: 2
- Patio & porch: Front Porch, Patio
- Pool features: Outdoor Pool
Details
- Parcel number: 207736224002
- Special conditions: Standard
Construction
Type & style
- Home type: Townhouse
- Property subtype: Townhouse
- Attached to another structure: Yes
Materials
- Brick, Frame, Wood Siding
- Roof: Composition
Condition
- Updated/Remodeled
- Year built: 1983
Utilities & green energy
- Electric: 110V
- Sewer: Public Sewer
- Water: Public
- Utilities for property: Cable Available, Electricity Connected, Internet Access (Wired), Natural Gas Connected
Community & HOA
Community
- Subdivision: Bristol Cove
HOA
- Has HOA: Yes
- HOA fee: $448 monthly
- HOA name: Bristol Cove II
- HOA phone: 303-369-1800
Location
- Region: Centennial
Financial & listing details
- Price per square foot: $228/sqft
- Tax assessed value: $480,400
- Annual tax amount: $3,800
- Date on market: 4/28/2026
- Listing terms: Cash,Conventional,FHA,VA Loan
- Exclusions: All Staged Furniture.
- Ownership: Corporation/Trust
- Electric utility on property: Yes
- Road surface type: Paved
Estimated market value
$523,500
$497,000 - $550,000
$3,297/mo
Price history
| Date | Event | Price |
|---|---|---|
| 7/16/2026 | Price change | $525,000-0.9%$228/sqft |
Source:  REcolorado as distributed by MLS GRID #4442986 Report a problem REcolorado as distributed by MLS GRID #4442986 Report a problem | ||
| 6/23/2026 | Price change | $529,900-1%$230/sqft |
Source: REcolorado as distributed by MLS GRID #4442986 Report a problem | ||
| 6/6/2026 | Price change | $535,000-0.7%$232/sqft |
Source: REcolorado as distributed by MLS GRID #4442986 Report a problem | ||
| 4/28/2026 | Listed for sale | $539,000+17.1%$234/sqft |
Source: REcolorado as distributed by MLS GRID #4442986 Report a problem | ||
| 2/19/2026 | Sold | $460,200-4.1%$200/sqft |
Source: Public Record Report a problem | ||
| 5/15/2024 | Sold | $480,000-1%$208/sqft |
Source: REcolorado as distributed by MLS GRID #2482352 Report a problem | ||
| 4/22/2024 | Pending sale | $485,000$210/sqft |
Source: REcolorado as distributed by MLS GRID #2482352 Report a problem | ||
| 4/4/2024 | Price change | $485,000-10.2%$210/sqft |
Source: REcolorado as distributed by MLS GRID #2482352 Report a problem | ||
| 3/14/2024 | Listed for sale | $540,000+63.6%$234/sqft |
Source: REcolorado as distributed by MLS GRID #2482352 Report a problem | ||
| 8/2/2016 | Sold | $330,000-1.5%$143/sqft |
Source: Public Record Report a problem | ||
| 6/8/2016 | Pending sale | $335,000$145/sqft |
Source: LIV Sotheby's International Realty #4048581 Report a problem | ||
| 5/24/2016 | Listed for sale | $335,000+12.8%$145/sqft |
Source: LIV Sotheby's International Realty #4048581 Report a problem | ||
| 1/13/2015 | Sold | $297,000-1%$129/sqft |
Source: Public Record Report a problem | ||
| 11/8/2014 | Listed for sale | $299,900$130/sqft |
Source: Home Savings Realty #8927147 Report a problem | ||
Public tax history
| Year | Property taxes | Tax assessment |
|---|---|---|
| 2025 | $3,906 +6.6% | $30,025 -12.6% |
| 2024 | $3,663 +17.7% | $34,364 -10.6% |
| 2023 | $3,112 +0.1% | $38,419 +39.9% |
| 2022 | $3,110 | $27,453 -2.8% |
| 2021 | -- | $28,243 -0.9% |
| 2020 | $3,135 +22.3% | $28,486 |
| 2019 | $2,563 | $28,486 +15.1% |
| 2018 | $2,563 +8.4% | $24,739 |
| 2017 | $2,364 | $24,739 +28.6% |
| 2016 | -- | $19,239 |
| 2015 | -- | $19,239 +19.4% |
| 2014 | $1,919 | $16,111 +0.6% |
| 2013 | -- | $16,010 |
| 2012 | -- | $16,010 |
| 2011 | $1,672 +11% | $16,010 -4.1% |
| 2010 | $1,506 -5.2% | $16,700 |
| 2009 | $1,589 | $16,700 -4.8% |
| 2008 | -- | $17,535 |
| 2007 | -- | $17,535 +5.3% |
| 2006 | -- | $16,645 |
| 2005 | -- | $16,645 -0.7% |
| 2002 | $1,319 +10.7% | $16,760 +19.7% |
| 2001 | $1,192 | $14,000 |
Find assessor info on the county website
Monthly payment
Est. payment
Payment breakdown
Explore the cost of this home by adjusting the details. Changes won't be saved.Climate risks
Neighborhood: 80122
Nearby schools
GreatSchools rating
- 6/10Sandburg Elementary SchoolGrades: K-5Distance: 0.8 mi
- 7/10John Wesley Powell Middle SchoolGrades: 6-8Distance: 1.5 mi
- 8/10Arapahoe High SchoolGrades: 9-12Distance: 0.7 mi
Schools provided by the listing agent
- Elementary: Sandburg
- Middle: Powell
- High: Arapahoe
- District: Littleton 6
Source: REcolorado as distributed by MLS GRID. This data may not be complete. We recommend contacting the local school district to confirm school assignments for this home.
- $538,2004 bd4 ba2.4k sqft7578 S Cove Cir, Centennial, CO 80122Off Market

- $475,0003 bd3 ba3.3k sqft7582 S Cove Cir, Centennial, CO 80122For Sale
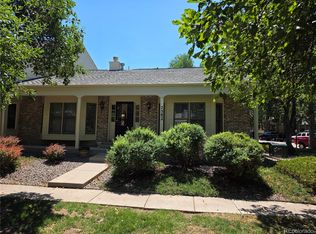
- $487,5003 bd4 ba2.3k sqft7576 S Cove Cir, Centennial, CO 80122Off Market

- $474,0004 bd3 ba2.3k sqft7574 S Cove Cir, Centennial, CO 80122Off Market
- $444,7003 bd2 ba1.5k sqft7598 S Cove Cir, Centennial, CO 80122Off Market
- $467,0003 bd4 ba2.3k sqft7600 S Cove Cir, Centennial, CO 80122Off Market
- $470,8003 bd4 ba2.3k sqft7572 S Cove Cir, Centennial, CO 80122Off Market
- $520,0004 bd4 ba2.3k sqft7602 S Cove Cir, Centennial, CO 80122Sold
A local agent can set up tours, give advice and negotiate with sellers.
Similar homes
- $499,0003 bd3 ba2.1k sqftBristol Cove, Centennial, CO 80122For Sale

 MLS ID #2204302, Ryan McGrath, RE/MAX Alliance. REcolorado as distributed by MLS GRID
 - $525,0003 bd4 ba2.9k sqft8148 S Humboldt Circle, Centennial, CO 80122For Sale
 MLS ID #7938903, Lisa Miller, Aspen Grove Real Estate Group. REcolorado as distributed by MLS GRID
 - $485,0003 bd3 ba1.7k sqft7165 S Vine Circle W, Centennial, CO 80122For Sale
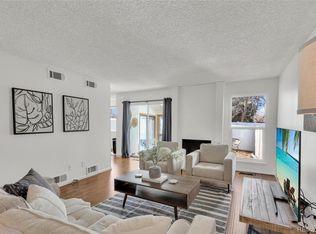 MLS ID #8832623, Kelly Tierney, Kentwood Real Estate DTC, LLC. REcolorado as distributed by MLS GRID
 - $599,9994 bd3 ba2.7k sqft8269 S Gaylord Circle, Centennial, CO 80122For Sale
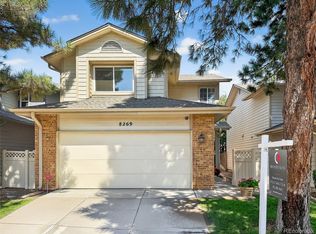 MLS ID #8671351, Holly Malcolm, Malcolm Real Estate. REcolorado as distributed by MLS GRID
 - $600,0004 bd4 ba2.9k sqft4124 E Hinsdale Circle, Centennial, CO 80122For SaleMLS ID #1747861, Todd Landgrave, Kentwood Real Estate DTC, LLC. REcolorado as distributed by MLS GRID
- $535,0002 bd4 ba2.3k sqft7711 S Monaco Circle E, Centennial, CO 80112For SaleMLS ID #4036217, Minsun Baglieri, RE/MAX Professionals. REcolorado as distributed by MLS GRID
- $519,9004 bd3 ba2.6k sqft4825 S Ammons Street #119, Littleton, CO 80123For SaleMLS ID #2562658, Kyle Kadavy, Keller Williams Preferred Realty. REcolorado as distributed by MLS GRID
- $485,0003 bd4 ba2.1k sqft1417 W Lake Court, Littleton, CO 80120For SaleMLS ID #9573154, Lloyd Pratt, LSP Real Estate LLC. REcolorado as distributed by MLS GRID
- $518,8003 bd3 ba2.2k sqft8344 E Radcliff Avenue #395, Denver, CO 80237For SaleMLS ID #6706116, Justin Soliman, MB Executive Realty & Investments. REcolorado as distributed by MLS GRID
- $474,9004 bd2 ba2k sqft5384 S Prescott Street, Littleton, CO 80120For SaleMLS ID #7986944, Cheri Barber-Walker, HomeSmart. REcolorado as distributed by MLS GRID
- $634,0003 bd3 ba2.6k sqft8971 Winrock Street, Littleton, CO 80126For SaleMLS ID #2746803, Roseanne Ruiz, Compass - Denver. REcolorado as distributed by MLS GRID
- $549,9005 bd4 ba2.5k sqft6846 Surrey Trail, Littleton, CO 80125For SaleMLS ID #6508670, Liz Poladsky, Compass - Denver. REcolorado as distributed by MLS GRID
- $425,0002 bd3 ba1.4k sqft7096 E Dry Creek Circle, Centennial, CO 80112For SaleMLS ID #2102346, Landon Scheffe, Keller Williams Integrity Real Estate LLC. REcolorado as distributed by MLS GRID
- $539,0004 bd4 ba2.5k sqft21965 E Irish Drive, Aurora, CO 80016For SaleMLS ID #3150708, Sarah Phillips, Compass - Denver. REcolorado as distributed by MLS GRID
- $480,0003 bd2 ba1.8k sqft17156 E Progress Circle, Aurora, CO 80015For SaleMLS ID #4985848, Holly Worley, Strategic Real Estate and Development Services. REcolorado as distributed by MLS GRID
- $419,9992 bd3 ba1.5k sqft2856 W Bryant Place, Littleton, CO 80120For SaleMLS ID #4623672, Natalie Austin, Keller Williams Integrity Real Estate LLC. REcolorado as distributed by MLS GRID
- $465,0004 bd4 ba1.9k sqft8651 E Amherst Drive #D, Denver, CO 80231For SaleMLS ID #8741259, Tori Campbell, Coldwell Banker Realty 18. REcolorado as distributed by MLS GRID
- $524,0003 bd2 ba2.1k sqft2121 S Lowell Boulevard, Denver, CO 80219For SaleMLS ID #7206636, Laura Fontana, Key Team Real Estate Corp.. REcolorado as distributed by MLS GRID
- $787,0004 bd3 ba2.5k sqft6081 S Kearney Street, Centennial, CO 80111For SaleMLS ID #3497275, Tamila Aspen, Equity Colorado Real Estate. REcolorado as distributed by MLS GRID
- $475,0002 bd3 ba1.9k sqft5155 W Quincy Avenue #D102, Denver, CO 80236For SaleMLS ID #2186334, William Knapp, Compass - Denver. REcolorado as distributed by MLS GRID
