Experience elevated living in the desirable Dry Creek Townhomes community in Centennial. Backing to open greenbelt space, this beautifully updated tri-level townhome offers 1,476 square feet of thoughtfully designed living space with 2 spacious ensuite bedrooms, 3 bathrooms, and an attached 2-car garage. Vaulted ceilings, expansive windows, and a cozy fireplace create a bright and inviting atmosphere, while the open-concept layout provides seamless flow for everyday living and entertaining.
The updated kitchen combines style and functionality with stainless steel appliances, modern finishes, generous cabinetry, and ample prep space. The adjoining dining area opens to a private patio overlooking mature landscaping and open space, creating the perfect setting for morning coffee or relaxing evenings outdoors. Upstairs, both bedrooms feature walk-in closets with custom organization systems and updated ensuite bathrooms, with one suite also offering access to a private balcony retreat. Additional highlights include central air, in-unit laundry, a radon mitigation system, and access to a community pool and beautifully maintained grounds.
Enjoy a low-maintenance lifestyle with HOA-covered exterior maintenance, water, sewer, trash, snow removal, and grounds care. Located within the award-winning Cherry Creek School District, this home is minutes from Park Meadows, The Streets at SouthGlenn, Fiddler’s Green Amphitheatre, popular restaurants, coffee shops, grocery stores, parks, and trails. Convenient access to I-25, C-470, and the Dry Creek Light Rail Station makes commuting to the Denver Tech Center, downtown Denver, and the mountains simple and efficient. As an added incentive, the seller is offering to prepay the first year of HOA dues with a qualified offer.
For sale
Price cut: $25K (8/6)
$400,000
7096 E Dry Creek Circle, Centennial, CO 80112
2beds
1,476sqft
Townhouse
Built in 1981
-- sqft lot
$-- Zestimate®
$271/sqft
$459/mo HOA
What's special
- 184 days |
- 866 |
- 51 |
Zillow last checked:
Listing updated:
Listed by:
Landon Scheffe 719-339-6775 landons7777@gmail.com,
Keller Williams Integrity Real Estate LLC
Source: REcolorado as distributed by MLS GRID,MLS#: 2102346
Facts & features
Interior
Bedrooms & bathrooms
- Bedrooms: 2
- Bathrooms: 3
- Full bathrooms: 2
- 1/2 bathrooms: 1
- Main level bathrooms: 1
Bedroom
- Description: Spacious And Serene With Newer Carpet, A Walk-In Closet Featuring Custom Shelving, And A Beautifully Updated Ensuite Bath With Modern Vanity And Thoughtful Storage.
- Features: Primary Suite
- Level: Upper
Bedroom
- Description: Versatile And Private, Complete With Its Own Walk-In Closet With Custom Organization, Updated Full Bathroom, And Sliding Glass Doors That Lead To A Private Balcony Retreat.
- Level: Upper
Bathroom
- Description: Well-Placed On The Main Level For Guests, Offering Both Convenience And Privacy.
- Level: Main
Bathroom
- Description: Updated/2nd Primary Ensuite, Walk-In Closet With Custom Shelving
- Level: Upper
Other
- Description: Updated With Newer Vanity And Built In Shelving
- Level: Upper
Dining room
- Description: Positioned Adjacent To The Kitchen With Sliding Glass Doors That Open To The Private Patio And Greenbelt Beyond, Offering Effortless Indoor-Outdoor Flow And Wonderful Natural Light.
- Level: Lower
Family room
- Description: Dramatic Vaulted Ceilings And Expansive Windows Create An Airy, Light-Filled Environment. A Cozy Fireplace Adds Warmth And Character, While The Open Layout Enhances Both Daily Living And Entertaining.
- Level: Lower
Kitchen
- Description: Beautifully Updated With Stainless Steel Appliances, Sleek Modern Backsplash, Generous Cabinetry, And Abundant Prep Space. The Open Layout Connects Seamlessly To The Dining Area And Living Space, Creating A Natural Gathering Hub.
- Level: Lower
Laundry
- Description: Conveniently Located Near Both Bedrooms With Washer And Dryer Included, Designed For Practical And Efficient Living.
- Level: Upper
Heating
- Forced Air
Cooling
- Central Air
Appliances
- Included: Cooktop, Dishwasher, Disposal, Dryer, Microwave, Range, Self Cleaning Oven, Washer
- Laundry: In Unit
Features
- Ceiling Fan(s), High Ceilings, Open Floorplan, Primary Suite, Radon Mitigation System, Vaulted Ceiling(s), Walk-In Closet(s)
- Flooring: Carpet, Laminate
- Basement: Crawl Space
- Number of fireplaces: 1
- Fireplace features: Family Room
- Common walls with other units/homes: 1 Common Wall
Interior area
- Total structure area: 1,476
- Total interior livable area: 1,476 sqft
- Finished area above ground: 1,476
Video & virtual tour
Property
Parking
- Total spaces: 2
- Parking features: Concrete
- Attached garage spaces: 2
Features
- Levels: Tri-Level
- Patio & porch: Deck
- Exterior features: Private Yard, Rain Gutters
- Fencing: None
Lot
- Features: Greenbelt, Landscaped, Open Space, Sprinklers In Rear
Details
- Parcel number: 031902045
- Special conditions: Standard
Construction
Type & style
- Home type: Townhouse
- Property subtype: Townhouse
- Attached to another structure: Yes
Materials
- Brick, Frame, Wood Siding
- Foundation: Concrete Perimeter
- Roof: Composition
Condition
- Year built: 1981
Utilities & green energy
- Sewer: Public Sewer
- Water: Public
- Utilities for property: Cable Available, Electricity Connected, Natural Gas Available, Natural Gas Connected
Community & HOA
Community
- Subdivision: Dry Creek Townhomes
HOA
- Has HOA: Yes
- Amenities included: Pool
- Services included: Irrigation, Maintenance Grounds, Maintenance Structure, Road Maintenance, Sewer, Snow Removal, Trash, Water
- HOA fee: $459 monthly
- HOA name: First Citizen Bank HOA
- HOA phone: 888-323-4732
Location
- Region: Centennial
Financial & listing details
- Price per square foot: $271/sqft
- Tax assessed value: $491,700
- Annual tax amount: $3,086
- Date on market: 7/31/2025
- Listing terms: Cash,Conventional,FHA,VA Loan
- Exclusions: Seller's Personal Property And Staging Items
- Ownership: Individual
- Electric utility on property: Yes
- Road surface type: Paved
Estimated market value
Not available
Estimated sales range
Not available
Not available
Price history
| Date | Event | Price |
|---|---|---|
| 8/6/2026 | Price change | $400,000-5.9%$271/sqft |
Source:  REcolorado as distributed by MLS GRID #2102346 Report a problem REcolorado as distributed by MLS GRID #2102346 Report a problem | ||
| 7/30/2026 | Price change | $425,000-2.3%$288/sqft |
Source: REcolorado as distributed by MLS GRID #2102346 Report a problem | ||
| 7/22/2026 | Price change | $435,000-3.3%$295/sqft |
Source: REcolorado as distributed by MLS GRID #2102346 Report a problem | ||
| 5/7/2026 | Price change | $450,000-1.1%$305/sqft |
Source: REcolorado as distributed by MLS GRID #2102346 Report a problem | ||
| 4/21/2026 | Price change | $455,000-1.1%$308/sqft |
Source: REcolorado as distributed by MLS GRID #2102346 Report a problem | ||
| 4/7/2026 | Price change | $460,000-1.1%$312/sqft |
Source: REcolorado as distributed by MLS GRID #2102346 Report a problem | ||
| 3/31/2026 | Price change | $465,000-1.1%$315/sqft |
Source: REcolorado as distributed by MLS GRID #2102346 Report a problem | ||
| 3/17/2026 | Price change | $470,000-1.1%$318/sqft |
Source: REcolorado as distributed by MLS GRID #2102346 Report a problem | ||
| 2/20/2026 | Listed for sale | $475,000$322/sqft |
Source: REcolorado as distributed by MLS GRID #2102346 Report a problem | ||
| 12/8/2025 | Listing removed | $475,000$322/sqft |
Source: REcolorado as distributed by MLS GRID #2102346 Report a problem | ||
| 10/28/2025 | Price change | $475,000-1%$322/sqft |
Source: REcolorado as distributed by MLS GRID #2102346 Report a problem | ||
| 7/31/2025 | Listed for sale | $480,000+14.3%$325/sqft |
Source: REcolorado as distributed by MLS GRID #2102346 Report a problem | ||
| 7/8/2021 | Sold | $420,000+9.1%$285/sqft |
Source: Public Record Report a problem | ||
| 6/19/2021 | Pending sale | $385,000$261/sqft |
Source:  RE/MAX International #8873886 Report a problem RE/MAX International #8873886 Report a problem | ||
| 6/16/2021 | Listed for sale | $385,000+98.6%$261/sqft |
Source: RE/MAX International #8873886 Report a problem | ||
| 10/2/2003 | Sold | $193,900+51.5%$131/sqft |
Source: Public Record Report a problem | ||
| 12/3/1997 | Sold | $128,000$87/sqft |
Source: Public Record Report a problem | ||
Public tax history
| Year | Property taxes | Tax assessment |
|---|---|---|
| 2025 | $3,086 +12.3% | $30,731 +7.1% |
| 2024 | $2,749 +24.1% | $28,690 -12.2% |
| 2023 | $2,215 +43.2% | $32,689 +48.3% |
| 2022 | $1,547 | $22,039 -2.8% |
| 2021 | -- | $22,672 +0.9% |
| 2020 | $2,227 +6.5% | $22,472 |
| 2019 | $2,091 | $22,472 +8.1% |
| 2018 | $2,091 +1.2% | $20,786 |
| 2017 | $2,066 | $20,786 +21.7% |
| 2016 | -- | $17,075 |
| 2015 | -- | $17,075 +26.8% |
| 2014 | $1,728 +16.1% | $13,461 -5.1% |
| 2013 | $1,488 | $14,190 |
| 2012 | -- | $14,190 |
| 2011 | $1,504 +1.7% | $14,190 -5.5% |
| 2010 | $1,479 -5.9% | $15,010 |
| 2009 | $1,572 | $15,010 -5.1% |
| 2008 | -- | $15,816 |
| 2007 | -- | $15,816 +5.5% |
| 2006 | -- | $14,989 |
| 2005 | -- | $14,989 +0.1% |
| 2002 | $1,398 +14.8% | $14,970 +23.3% |
| 2001 | $1,218 | $12,140 |
Find assessor info on the county website
Monthly payment
Est. payment
Payment breakdown
Explore the cost of this home by adjusting the details. Changes won't be saved.Climate risks
Neighborhood: 80112
Nearby schools
GreatSchools rating
- 10/10Dry Creek Elementary SchoolGrades: PK-5Distance: 0.4 mi
- 8/10West Middle SchoolGrades: 6-8Distance: 3.1 mi
- 8/10Cherry Creek High SchoolGrades: 9-12Distance: 3.8 mi
Schools provided by the listing agent
- Elementary: Dry Creek
- Middle: West
- High: Cherry Creek
- District: Cherry Creek 5
Source: REcolorado as distributed by MLS GRID. This data may not be complete. We recommend contacting the local school district to confirm school assignments for this home.
- $373,9002 bd2 ba648 sqft7092 E Dry Creek Cir, Centennial, CO 80112Off Market
- $436,0002 bd3 ba1.6k sqft7104 E Dry Creek Cir, Centennial, CO 80112Off Market
- $403,1002 bd3 ba1.4k sqft7108 E Dry Creek Cir, Centennial, CO 80112Off Market
- $436,9002 bd3 ba1.3k sqft7086 E Dry Creek Cir, Centennial, CO 80112Off Market
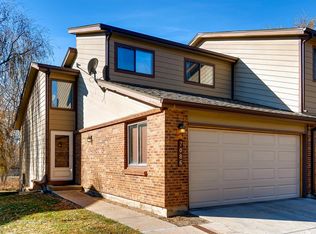
- $437,2003 bd3 ba1.6k sqft7082 E Dry Creek Cir, Centennial, CO 80112Off Market
- $396,7002 bd3 ba1.3k sqft7114 E Dry Creek Cir, Centennial, CO 80112Off Market
- $373,5002 bd2 ba1.3k sqft7145 E Dry Creek Cir, Centennial, CO 80112Off Market
- $432,5002 bd3 ba1.6k sqft7118 E Dry Creek Cir, Centennial, CO 80112Off Market
A local agent can set up tours, give advice and negotiate with sellers.
Similar homes
- $425,0004 bd2 ba2.1k sqft7667 S Monaco Circle W, Englewood, CO 80112For Sale
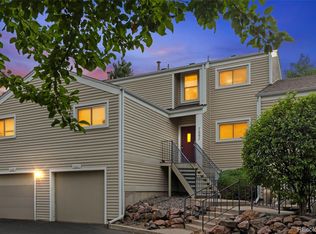
 MLS ID #8405450, Lina Koval, Brokers Guild Real Estate. REcolorado as distributed by MLS GRID
 - $369,0002 bd2 ba1.3k sqftOlde Mill, Centennial, CO 80112For Sale
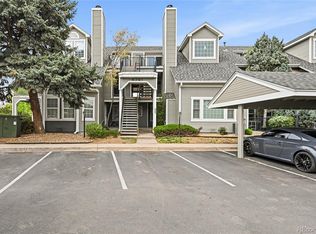 MLS ID #5591604, Dan Pearson, Engel & Voelkers Aspen - Snowmass. REcolorado as distributed by MLS GRID
 - $334,0003 bd2 ba1.3k sqft7251 S Xenia Circle #F, Centennial, CO 80112For Sale
 MLS ID #6166294, Theresa Tscheschke Gunal, Realty One Group Premier. REcolorado as distributed by MLS GRID
 - $415,9992 bd3 ba1.5k sqft2856 W Bryant Place, Littleton, CO 80120For Sale
 MLS ID #4623672, Natalie Austin, Keller Williams Integrity Real Estate LLC. REcolorado as distributed by MLS GRID
 - $358,0002 bd2 ba1k sqft6001 S Yosemite Street #E101, Greenwood Village, CO 80111For SaleMLS ID #4706798, Ted Peterson, Care Real Estate. REcolorado as distributed by MLS GRID
- $399,9993 bd4 ba2.1k sqft6556 S Yukon Way, Littleton, CO 80123For SaleMLS ID #3857361, Tanya Salles, Orchard Brokerage LLC. REcolorado as distributed by MLS GRID
- $344,0002 bd3 ba1k sqftSugarmill, Highlands Ranch, CO 80126For SaleMLS ID #8780845, Janet Willcox, Coldwell Banker Realty 24. REcolorado as distributed by MLS GRID
- $345,0002 bd3 ba1k sqft4665 S Dillon Court #B, Aurora, CO 80015For SaleMLS ID #1968508, Jane Pearson, 1 Percent Lists Mile High. REcolorado as distributed by MLS GRID
- $365,0002 bd2 ba1.6k sqft9202 W Ontario Drive, Littleton, CO 80128For SaleMLS ID #2821779, E. Anna Marquand, eXp Realty, LLC. REcolorado as distributed by MLS GRID
- $385,0003 bd3 ba2k sqft4991 Upton Court, Denver, CO 80239For SaleMLS ID #6043989, Michael El-Bitar, Keller Williams Advantage Realty LLC. REcolorado as distributed by MLS GRID
- $349,9002 bd2 ba1.5k sqft12502 E Evans Circle #F, Aurora, CO 80014For SaleMLS ID #5863934, Alfredo Salcedo, RE/MAX Leaders. REcolorado as distributed by MLS GRID
- $359,9002 bd2 ba1k sqftDakota Station, Littleton, CO 80128For SaleMLS ID #7499480, Greg Dach, RE/MAX Professionals. REcolorado as distributed by MLS GRID
- $515,0002 bd3 ba1.4k sqft9520 Halstead Lane, Lone Tree, CO 80124For SaleMLS ID #8384494, Elaine Chen, Brokers Guild Real Estate. REcolorado as distributed by MLS GRID
- $345,0002 bd1 ba956 sqft6001 S Yosemite Street #D103, Greenwood Village, CO 80111For SaleMLS ID #9259303, Tim Hoyman, The Group Inc - Centerra. REcolorado as distributed by MLS GRID
- $465,0004 bd4 ba1.9k sqft8651 E Amherst Drive #D, Denver, CO 80231For SaleMLS ID #8741259, Tori Campbell, Coldwell Banker Realty 18. REcolorado as distributed by MLS GRID
- $340,0003 bd4 ba1.9k sqftSummit park, Aurora, CO 80014For SaleMLS ID #9665451, The Knoll Team, West and Main Homes Inc. REcolorado as distributed by MLS GRID
- $363,9003 bd3 ba1.8k sqftAspen Creek, Aurora, CO 80011For SaleMLS ID #5414492, Roseann Pearlman, RE/MAX Professionals. REcolorado as distributed by MLS GRID
- $365,0003 bd2 ba1.2k sqft10406 W Dartmouth Avenue, Lakewood, CO 80227For SaleMLS ID #9287838, Robert Sharpe, RE/MAX Synergy. REcolorado as distributed by MLS GRID
- $345,0002 bd3 ba1.2k sqft3550 S Harlan Street #119, Denver, CO 80235For SaleMLS ID #5069799, Blake Wertz, Your Castle Realty LLC. REcolorado as distributed by MLS GRID
- $289,0003 bd2 ba1.2k sqftCinnimon Courtyard Homes, Denver, CO 80247For SaleMLS ID #8645354, Carrie Hill, Rocky Mountain Real Estate Inc. REcolorado as distributed by MLS GRID
