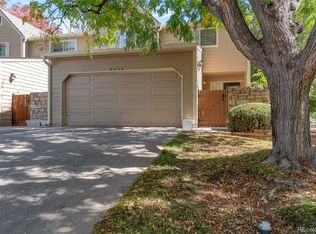
Beautifully updated and move-in ready, this contemporary townhome in the desirable Wolhurst Landing community offers comfort, style, and convenience in one exceptional package. Backing to a peaceful greenbelt, this 2-bedroom, 3-bath home features 1,572 square feet of thoughtfully designed living space with vaulted ceilings, abundant natural light, and an open floor plan that creates an inviting atmosphere throughout. The spacious great room provides flexibility for both entertaining and everyday living, while luxury vinyl flooring, updated lighting, and modern finishes add a fresh, contemporary feel. The kitchen features maple cabinetry, ample counter space, and a seamless connection to the dining area. Sliding glass doors open to a freshly stained oversized deck overlooking open green space, offering the perfect spot to relax or entertain outdoors. The lower level includes two generously sized bedrooms, including a private primary suite, along with newly remodeled bathrooms, new carpet, and fresh paint. Additional highlights include newer shatter-resistant windows, wood blinds, in-unit laundry, a mini-split heating and cooling system, upgraded electrical with generator backup capability, and an oversized two-car garage with hot and cold running water, a smart opener, and extra driveway parking. Enjoy a prime Littleton location just minutes from Aspen Grove, Historic Downtown Littleton, Hudson Gardens, Breckenridge Brewery, Arapahoe Community College, and the South Platte River trail system. RTD’s Mineral Station is nearby, providing convenient access to Downtown Denver and the Denver Tech Center. With shopping, dining, parks, recreation, and transit all within easy reach, this home delivers the ideal blend of low-maintenance living and an active Colorado lifestyle.
For sale
$419,999
2856 W Bryant Place, Littleton, CO 80120
2beds
1,572sqft
:
Get pre-qualified$2,957/mo
Townhouse
Built in 1982
1,786 Square Feet Lot
$-- Zestimate®
$267/sqft
$335/mo HOA
What's special
Modern finishesExtra driveway parkingOversized two-car garagePrivate primary suiteVaulted ceilingsFresh paintSliding glass doors
- 57 days |
- 530 |
- 32 |
Zillow last checked:
Listing updated:
Listed by:
Natalie Austin 720-903-2176 Natalie.austin@kw.com,
Keller Williams Integrity Real Estate LLC
Source: REcolorado as distributed by MLS GRID,MLS#: 4623672
Facts & features
Interior
Bedrooms & bathrooms
- Bedrooms: 2
- Bathrooms: 3
- Full bathrooms: 1
- 3/4 bathrooms: 1
- 1/2 bathrooms: 1
Bedroom
- Description: Spacious Primary Retreat With New Carpet, Fresh Paint, And Generous Closet Space.
- Features: Primary Suite
- Level: Lower
- Area: 210 Square Feet
- Dimensions: 14 x 15
Bedroom
- Description: Comfortable Secondary Bedroom Featuring New Carpet And Fresh Paint.
- Level: Lower
- Area: 144 Square Feet
- Dimensions: 12 x 12
Bathroom
- Description: Remodeled Powder Room With Modern Finishes And Convenient Main-Level Access.
- Level: Upper
Bathroom
- Description: Beautifully Remodeled En-Suite Bath With Updated Fixtures And Finishes.
- Level: Lower
Bathroom
- Description: Updated Bathroom With Modern Finishes And Walk-In Shower.
- Level: Lower
Dining room
- Description: Bright Dining Area With Vaulted Ceilings, Sliding Glass Door Access, And Views Of The Greenbelt.
- Level: Upper
- Area: 156 Square Feet
- Dimensions: 12 x 13
Great room
- Description: Expansive Vaulted Living Space With Luxury Vinyl Flooring And Flexible Room For Relaxing, Entertaining, Or Dining.
- Level: Upper
- Area: 345 Square Feet
- Dimensions: 15 x 23
Kitchen
- Description: Updated Kitchen With Maple Cabinetry, Breakfast Bar, And Abundant Counter Space.
- Level: Upper
- Area: 143 Square Feet
- Dimensions: 11 x 13
Laundry
- Description: Dedicated Laundry Area With Additional Storage And Utility Space.
- Level: Lower
Heating
- Baseboard, Heat Pump, Hot Water
Cooling
- Has cooling: Yes
Appliances
- Included: Dishwasher, Disposal, Dryer, Gas Water Heater, Microwave, Range, Refrigerator, Washer
- Laundry: In Unit
Features
- Ceiling Fan(s), Open Floorplan, Primary Suite, Vaulted Ceiling(s)
- Flooring: Carpet, Vinyl
- Windows: Double Pane Windows, Window Coverings
- Has basement: No
- Common walls with other units/homes: 2+ Common Walls
Interior area
- Total structure area: 1,572
- Total interior livable area: 1,572 sqft
- Finished area above ground: 1,572
Video & virtual tour
Property
Parking
- Total spaces: 4
- Parking features: Concrete, Dry Walled, Oversized
- Attached garage spaces: 2
- Details: Off Street Spaces: 2
Features
- Entry location: Exterior Access
- Patio & porch: Deck, Front Porch
- Exterior features: Lighting, Rain Gutters
- Has view: Yes
- View description: Meadow
Lot
- Size: 1,786 Square Feet
- Features: Greenbelt, Landscaped, Master Planned
Details
- Parcel number: 032204621
- Special conditions: Standard
Construction
Type & style
- Home type: Townhouse
- Architectural style: Contemporary
- Property subtype: Townhouse
- Attached to another structure: Yes
Materials
- Wood Siding
- Foundation: Concrete Perimeter, Slab
- Roof: Composition
Condition
- Updated/Remodeled
- Year built: 1982
Utilities & green energy
- Electric: 220 Volts, 220 Volts in Garage
- Sewer: Public Sewer
- Water: Public
- Utilities for property: Cable Available, Electricity Connected, Internet Access (Wired), Natural Gas Connected, Phone Connected
Green energy
- Energy efficient items: Lighting, Thermostat, Windows
Community & HOA
Community
- Security: Carbon Monoxide Detector(s), Smoke Detector(s)
- Subdivision: Wolhurst Landing
HOA
- Has HOA: Yes
- Services included: Exterior Maintenance w/out Roof, Irrigation, Maintenance Grounds, Sewer, Snow Removal, Trash, Water
- HOA fee: $335 monthly
- HOA name: Wolhurst Landing
- HOA phone: 303-420-4433
Location
- Region: Littleton
Financial & listing details
- Price per square foot: $267/sqft
- Tax assessed value: $456,900
- Annual tax amount: $3,271
- Date on market: 6/1/2026
- Listing terms: Cash,Conventional,FHA,VA Loan
- Exclusions: Seller's Personal Property
- Ownership: Individual
- Electric utility on property: Yes
- Road surface type: Paved
Estimated market value
Not available
Estimated sales range
Not available
Not available
Price history
| Date | Event | Price |
|---|---|---|
| 6/1/2026 | Listed for sale | $419,999-6.7%$267/sqft |
Source:  REcolorado as distributed by MLS GRID #4623672 Report a problem REcolorado as distributed by MLS GRID #4623672 Report a problem | ||
| 12/15/2022 | Sold | $450,000+73.1%$286/sqft |
Source: Public Record Report a problem | ||
| 10/31/2016 | Sold | $260,000+0%$165/sqft |
Source: Public Record Report a problem | ||
| 9/15/2016 | Listed for sale | $259,900+60.4%$165/sqft |
Source: RE/MAX PROFESSIONALS #6053725 Report a problem | ||
| 10/12/2007 | Sold | $162,000$103/sqft |
Source: Public Record Report a problem | ||
Public tax history
| Year | Property taxes | Tax assessment |
|---|---|---|
| 2025 | $2,713 +6.9% | $28,556 +7.6% |
| 2024 | $2,537 +14.3% | $26,532 -13% |
| 2023 | $2,220 +0.3% | $30,511 +39.5% |
| 2022 | $2,214 | $21,864 -2.8% |
| 2021 | -- | $22,494 -0.7% |
| 2020 | $2,229 +53.3% | $22,658 |
| 2019 | $1,454 | $22,658 +35.7% |
| 2018 | $1,454 +7.9% | $16,697 |
| 2017 | $1,347 | $16,697 +22.2% |
| 2016 | -- | $13,667 |
| 2015 | -- | $13,667 +12.4% |
| 2014 | $1,151 | $12,163 +0.4% |
| 2013 | -- | $12,110 |
| 2012 | -- | $12,110 |
| 2011 | $1,066 +12.8% | $12,110 -3% |
| 2010 | $945 -12.2% | $12,480 |
| 2009 | $1,077 | $12,480 -11.6% |
| 2008 | -- | $14,113 |
| 2007 | -- | $14,113 +6.4% |
| 2006 | -- | $13,261 |
| 2005 | -- | $13,261 +12.8% |
| 2002 | $823 +2.1% | $11,760 +11.4% |
| 2001 | $806 | $10,560 |
Find assessor info on the county website
Monthly payment
Est. payment
Payment breakdown
Explore the cost of this home by adjusting the details. Changes won't be saved.Climate risks
Neighborhood: 80120
Nearby schools
GreatSchools rating
- 3/10Centennial Academy Of Fine Arts EducationGrades: PK-5Distance: 1.9 mi
- 7/10Goddard Middle SchoolGrades: 6-8Distance: 2 mi
- 9/10Heritage High SchoolGrades: 9-12Distance: 1 mi
Schools provided by the listing agent
- Elementary: Centennial Academy of Fine Arts
- Middle: Goddard
- High: Heritage
- District: Littleton 6
Source: REcolorado as distributed by MLS GRID. This data may not be complete. We recommend contacting the local school district to confirm school assignments for this home.
- $397,4002 bd2 ba1.5k sqft2866 W Bryant Pl, Littleton, CO 80120Off Market

- $397,1002 bd2 ba1.6k sqft2846 W Bryant Pl, Littleton, CO 80120Off Market
- $379,0002 bd2 ba1.6k sqft2876 W Bryant Pl, Littleton, CO 80120Off Market
- $390,4002 bd2 ba810 sqft2836 W Bryant Pl, Littleton, CO 80120Off Market
- $409,3002 bd2 ba810 sqft2886 W Bryant Pl, Littleton, CO 80120Off Market
- $403,5002 bd2 ba1.5k sqft2896 W Bryant Pl, Littleton, CO 80120Off Market
- $418,4002 bd3 ba1.5k sqft2826 W Bryant Pl, Littleton, CO 80120Off Market
- $410,0002 bd2 ba1.6k sqft2816 W Bryant Pl, Littleton, CO 80120Sold
A local agent can set up tours, give advice and negotiate with sellers.
Similar homes
- $399,9993 bd4 ba2.1k sqft6556 S Yukon Way, Littleton, CO 80123For Sale
 MLS ID #3857361, Tanya Salles, Orchard Brokerage LLC. REcolorado as distributed by MLS GRID
 - $374,0002 bd2 ba2.1k sqft9087 Bear Mountain Drive, Highlands Ranch, CO 80126For Sale
 MLS ID #4280107, Al Parker, RE/MAX Professionals. REcolorado as distributed by MLS GRID
 - $475,0002 bd3 ba2k sqftRed Oak Townhomes, Littleton, CO 80123For Sale
 MLS ID #9446942, Lindsey Friedman, Compass - Denver. REcolorado as distributed by MLS GRID
 - $359,9002 bd2 ba1k sqftDakota Station, Littleton, CO 80128For Sale
 MLS ID #7499480, Greg Dach, RE/MAX Professionals. REcolorado as distributed by MLS GRID
 - $435,0002 bd3 ba1.4k sqft7096 E Dry Creek Circle, Centennial, CO 80112For SaleMLS ID #2102346, Landon Scheffe, Keller Williams Integrity Real Estate LLC. REcolorado as distributed by MLS GRID
- $569,0003 bd2 ba2.2k sqft499 W Jamison Circle, Littleton, CO 80120For SaleMLS ID #1899961, David Light, Cross Street Colorado LLC. REcolorado as distributed by MLS GRID
- $569,9003 bd2 ba2k sqft7823 S Windermere Circle, Littleton, CO 80120For SaleMLS ID #8348656, Anthony English, HQ Homes. REcolorado as distributed by MLS GRID
- $329,0002 bd2 ba1k sqft9672 W Chatfield Avenue #C, Littleton, CO 80128For SaleMLS ID #1752455, Angela Fladebo, Orchard Brokerage LLC. REcolorado as distributed by MLS GRID
- $387,0003 bd3 ba1.7k sqft282 S Oman Road, Castle Rock, CO 80104For SaleMLS ID #4474265, Catherine Horman, Duffy & Associates Llc. REcolorado as distributed by MLS GRID
- $499,0004 bd2 ba1.5k sqft6113 S Cody Way, Littleton, CO 80123For SaleMLS ID #3024312, Trisha Karstetter, Spirit Bear Realty. REcolorado as distributed by MLS GRID
- $--2 bd3 ba1.3k sqft14400 Albrook Dr Unit 43, Denver, CO 80239AuctionAuction.com 2
- $480,0002 bd3 ba1.6k sqft1508 Laurenwood Way, Highlands Ranch, CO 80129For SaleMLS ID #2790879, Sue Perrault, West and Main Homes Inc. REcolorado as distributed by MLS GRID
- $435,0003 bd3 ba1.8k sqft391 Upham Street, Lakewood, CO 80226For SaleMLS ID #3655234, Seth Sorensen, CO Home Base, LLC. REcolorado as distributed by MLS GRID
- $440,0003 bd3 ba1.7k sqftOak Run/Hideaway Heights, Lakewood, CO 80226For SaleMLS ID #6597536, Ryan Lawson, Keller Williams Realty Downtown LLC. REcolorado as distributed by MLS GRID
- $452,0002 bd3 ba1.8k sqft10372 W Florida Avenue #A, Lakewood, CO 80232For SaleMLS ID #8015981, Kristina Cartaya, Real Broker, LLC DBA Real. REcolorado as distributed by MLS GRID
- $349,0002 bd3 ba1k sqftSugarmill, Highlands Ranch, CO 80126For SaleMLS ID #8780845, Janet Willcox, Coldwell Banker Realty 24. REcolorado as distributed by MLS GRID
- $410,0003 bd2 ba1.7k sqft9678 Deerhorn Court #116, Parker, CO 80134For SaleMLS ID #9301661, Diane Kelly, MB Colorado Home Sales Inc. REcolorado as distributed by MLS GRID
- $399,9993 bd2 ba1.3k sqftTrail Creek Ranch, Littleton, CO 80123For SaleMLS ID #4900967, Melissa Wong, Brokers Guild Homes. REcolorado as distributed by MLS GRID
- $408,0002 bd3 ba1.5k sqft1470 S Quebec Way #282, Denver, CO 80231For SaleMLS ID #2200251, Megan Kemp, Keller Williams Realty Downtown LLC. REcolorado as distributed by MLS GRID
- $365,0003 bd2 ba1.2k sqft10406 W Dartmouth Avenue, Lakewood, CO 80227For SaleMLS ID #9287838, Robert Sharpe, RE/MAX Synergy. REcolorado as distributed by MLS GRID
