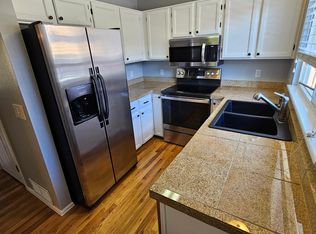
Updated townhome with two true primary suites in the heart of Highlands Ranch, offering flexibility, privacy, and a layout ideal for modern living. This thoughtfully designed 2-bedroom, 2½-bath home features dual primary suites, each with its own private bathroom, making it perfect for roommates, guests, or a dedicated home office setup. Both bathrooms have been beautifully remodeled with high-end finishes, adding a level of style rarely found at this price point. The kitchen is designed for both everyday living and entertaining, featuring new marble countertops, newer stainless-steel appliances, and durable slate flooring. Engineered hardwood floors flow through the main living and dining areas, anchored by a cozy wood-burning fireplace with a custom rock surround and mantle. Natural light fills the home through newer windows, while upgraded lighting adds warmth and character throughout. Washer and dryer are included for added convenience. Step outside to a private Trex deck, ideal for relaxing or hosting, along with two assigned parking spaces. Mature landscaping throughout the community creates a quiet, well-maintained setting. Located just minutes from shopping, dining, and everyday amenities, with quick access to C-470 and a walkable elementary school nearby, this home offers both convenience and lifestyle.
As part of the Highlands Ranch Community Association, residents enjoy access to four recreation centers with pools, fitness facilities, classes, and year-round activities.
Move-in ready and thoughtfully updated, this is a rare opportunity to own a flexible, low-maintenance home in one of the area’s most desirable communities.
For sale
Price cut: $5K (5/14)
$349,000
889 Summer Drive #14, Highlands Ranch, CO 80126
2beds
1,051sqft
:
Get pre-qualified$2,565/mo
Townhouse
Built in 1984
-- sqft lot
$-- Zestimate®
$332/sqft
$346/mo HOA
What's special
Private trex deckBeautifully updated townhomeTwo assigned parking spacesTwo true primary suitesNewer stainless steel appliancesUpgraded track lightingDurable slate flooring
- 159 days |
- 772 |
- 46 |
Zillow last checked:
Listing updated:
Listed by:
Janet Willcox willcox2@comcast.net,
Coldwell Banker Realty 24,
Sean Willcox 303-903-5255,
Coldwell Banker Realty 24
Source: REcolorado as distributed by MLS GRID,MLS#: 8780845
Facts & features
Interior
Bedrooms & bathrooms
- Bedrooms: 2
- Bathrooms: 3
- Full bathrooms: 1
- 3/4 bathrooms: 1
- 1/2 bathrooms: 1
- Main level bathrooms: 1
Bedroom
- Features: Primary Suite
- Level: Upper
- Area: 120 Square Feet
- Dimensions: 12 x 10
Bedroom
- Features: Primary Suite
- Level: Upper
- Area: 110 Square Feet
- Dimensions: 10 x 11
Bathroom
- Level: Main
Bathroom
- Features: En Suite Bathroom
- Level: Upper
Bathroom
- Features: En Suite Bathroom
- Level: Upper
Dining room
- Level: Main
- Area: 81 Square Feet
- Dimensions: 9 x 9
Family room
- Level: Main
- Area: 154 Square Feet
- Dimensions: 14 x 11
Kitchen
- Level: Main
- Area: 64 Square Feet
- Dimensions: 8 x 8
Utility room
- Level: Main
Heating
- Forced Air, Natural Gas
Cooling
- Central Air
Appliances
- Included: Dishwasher, Disposal, Dryer, Gas Water Heater, Microwave, Range, Refrigerator, Washer
Features
- Ceiling Fan(s), Entrance Foyer, Marble Counters, Primary Suite, Smoke Free
- Flooring: Carpet, Stone, Wood
- Windows: Double Pane Windows, Window Coverings
- Basement: Crawl Space
- Number of fireplaces: 1
- Fireplace features: Family Room
- Common walls with other units/homes: End Unit,1 Common Wall
Interior area
- Total structure area: 1,051
- Total interior livable area: 1,051 sqft
- Finished area above ground: 1,051
Property
Parking
- Total spaces: 2
- Parking features: Guest
- Details: Reserved Spaces: 2
Features
- Levels: Two
- Stories: 2
- Entry location: Ground
- Patio & porch: Deck, Front Porch
Lot
- Features: Cul-De-Sac, Landscaped, Master Planned
Details
- Parcel number: R0329595
- Zoning: PDU
- Special conditions: Standard
Construction
Type & style
- Home type: Townhouse
- Architectural style: Contemporary
- Property subtype: Townhouse
- Attached to another structure: Yes
Materials
- Frame, Wood Siding
- Foundation: Concrete Perimeter
- Roof: Composition
Condition
- Updated/Remodeled
- Year built: 1984
Utilities & green energy
- Sewer: Public Sewer
- Water: Public
Community & HOA
Community
- Security: Carbon Monoxide Detector(s), Smoke Detector(s), Video Doorbell
- Subdivision: Highlands Ranch
HOA
- Has HOA: Yes
- Amenities included: Clubhouse, Fitness Center, Pool, Tennis Court(s), Trail(s)
- Services included: Insurance, Maintenance Grounds, Maintenance Structure, Sewer, Snow Removal, Trash, Water
- HOA fee: $288 monthly
- HOA name: Sugarmill HOA
- HOA phone: 303-482-2213
- Second HOA fee: $174 quarterly
- Second HOA name: HRCA
- Second HOA phone: 303-791-2500
Location
- Region: Littleton
Financial & listing details
- Price per square foot: $332/sqft
- Annual tax amount: $2,554
- Date on market: 2/26/2026
- Listing terms: Cash,Conventional,FHA,VA Loan
- Exclusions: Seller's Personal Property
- Ownership: Individual
- Road surface type: Paved
Estimated market value
Not available
Estimated sales range
Not available
Not available
Price history
| Date | Event | Price |
|---|---|---|
| 5/14/2026 | Price change | $349,000-1.4%$332/sqft |
Source:  REcolorado as distributed by MLS GRID #8780845 Report a problem REcolorado as distributed by MLS GRID #8780845 Report a problem | ||
| 4/29/2026 | Price change | $354,000-1.4%$337/sqft |
Source: REcolorado as distributed by MLS GRID #8780845 Report a problem | ||
| 2/26/2026 | Listed for sale | $359,000$342/sqft |
Source: REcolorado as distributed by MLS GRID #8780845 Report a problem | ||
Public tax history
Tax history is unavailable.
Monthly payment
Est. payment
Payment breakdown
Explore the cost of this home by adjusting the details. Changes won't be saved.Climate risks
Neighborhood: 80126
Nearby schools
GreatSchools rating
- 8/10Bear Canyon Elementary SchoolGrades: PK-6Distance: 0.3 mi
- 5/10Mountain Ridge Middle SchoolGrades: 7-8Distance: 1 mi
- 9/10Mountain Vista High SchoolGrades: 9-12Distance: 1.7 mi
Schools provided by the listing agent
- Elementary: Bear Canyon
- Middle: Mountain Ridge
- High: Mountain Vista
- District: Douglas RE-1
Source: REcolorado as distributed by MLS GRID. This data may not be complete. We recommend contacting the local school district to confirm school assignments for this home.
- $347,1002 bd3 ba1k sqft889 Summer Dr, Highlands Ranch, CO 80126Off Market
- $269,2001 bd1 ba728 sqft887 Summer Dr, Highlands Ranch, CO 80126Off Market
- $339,4002 bd2 ba1k sqft891 Summer Dr, Highlands Ranch, CO 80126Off Market
- $329,4002 bd3 ba1k sqft891 Summer Dr #80126, Littleton, CO 80126Off Market
- $312,8002 bd2 ba900 sqft885 Summer Dr, Highlands Ranch, CO 80126Off Market
- $318,6002 bd2 ba900 sqft893 Summer Dr, Highlands Ranch, CO 80126Off Market
- $248,8001 bd1 ba496 sqft883 Summer Dr, Highlands Ranch, CO 80126Off Market
- $304,9002 bd2 ba900 sqft895 Summer Dr, Highlands Ranch, CO 80126Off Market
A local agent can set up tours, give advice and negotiate with sellers.
Similar homes
- $--2 bd2 ba1.1k sqft11996 E Kepner Dr, Aurora, CO 80012AuctionXome
- $359,9002 bd2 ba1k sqftDakota Station, Littleton, CO 80128For Sale

 MLS ID #7499480, Greg Dach, RE/MAX Professionals. REcolorado as distributed by MLS GRID
 - $375,0002 bd2 ba1k sqft1631 W Canal Circle #817, Littleton, CO 80120For Sale
 MLS ID #9181071, Randy Sons, US Realty Pros LLC. REcolorado as distributed by MLS GRID
 - $390,0003 bd2 ba1.1k sqft551 W Crestline Circle #9D2, Littleton, CO 80120For Sale
 MLS ID #4053172, Amy Terry, The Agency - Denver. REcolorado as distributed by MLS GRID
 - $350,0002 bd2 ba997 sqftDeer Creek Condo, Littleton, CO 80128For SaleMLS ID #3317991, Rebecca Sullivan, LoKation Real Estate. REcolorado as distributed by MLS GRID
- $345,0002 bd3 ba1k sqft4665 S Dillon Court #B, Aurora, CO 80015For SaleMLS ID #1968508, Jane Pearson, 1 Percent Lists Mile High. REcolorado as distributed by MLS GRID
- $419,9992 bd3 ba1.5k sqft2856 W Bryant Place, Littleton, CO 80120For SaleMLS ID #4623672, Natalie Austin, Keller Williams Integrity Real Estate LLC. REcolorado as distributed by MLS GRID
- $420,0003 bd2 ba1.3k sqft8371 S Upham Way #208, Littleton, CO 80128For SaleMLS ID #4741909, Alicia Lucero, Box State Properties. REcolorado as distributed by MLS GRID
- $--2 bd2 ba972 sqft1150 Inca St APT 43, Denver, CO 80204AuctionAuction.com 2
- $369,0002 bd2 ba1.3k sqftOlde Mill, Centennial, CO 80112For SaleMLS ID #5591604, Dan Pearson, Engel & Voelkers Aspen - Snowmass. REcolorado as distributed by MLS GRID
- $338,0002 bd2 ba1.3k sqft9400 E Iliff Avenue #392, Denver, CO 80231For SaleMLS ID #3459326, Nicholas Dembeck, The Agency - Denver. REcolorado as distributed by MLS GRID
- $350,0002 bd1 ba956 sqft6001 S Yosemite Street #D103, Greenwood Village, CO 80111For SaleMLS ID #9259303, Tim Hoyman, The Group Inc - Centerra. REcolorado as distributed by MLS GRID
- $360,0002 bd2 ba1.1k sqft1615 Depew Street, Lakewood, CO 80214For SaleMLS ID #5750650, Andrew Abrams, Guide Real Estate. REcolorado as distributed by MLS GRID
- $329,9002 bd2 ba1.2k sqftSausalitio, Aurora, CO 80014For SaleMLS ID #9894010, Cline Team, Colorado Realty NOW, Inc. REcolorado as distributed by MLS GRID
- $499,9002 bd2 ba1.3k sqft1403 Laurenwood Way, Highlands Ranch, CO 80129For SaleMLS ID #4804915, Seth Sorensen, CO Home Base, LLC. REcolorado as distributed by MLS GRID
- $325,0002 bd2 ba993 sqft7445 S Alkire Street Bldg 7445 #203, Littleton, CO 80127For SaleMLS ID #2240161, Elaina Khaki Fleck, Camber Realty, LTD. REcolorado as distributed by MLS GRID
- $320,0002 bd2 ba1k sqft3209 S Estes Street, Lakewood, CO 80227For SaleMLS ID #7607158, Helen Caya, Redfin Corporation. REcolorado as distributed by MLS GRID
- $365,0003 bd2 ba1.2k sqft10406 W Dartmouth Avenue, Lakewood, CO 80227For SaleMLS ID #9287838, Robert Sharpe, RE/MAX Synergy. REcolorado as distributed by MLS GRID
- $425,0002 bd3 ba1.4k sqft7096 E Dry Creek Circle, Centennial, CO 80112For SaleMLS ID #2102346, Landon Scheffe, Keller Williams Integrity Real Estate LLC. REcolorado as distributed by MLS GRID
- $310,0002 bd3 ba1.2k sqftPebble Creek, Denver, CO 80235For SaleMLS ID #4372208, Rachael Osborne, Keller Williams DTC. REcolorado as distributed by MLS GRID
