Located in The Colony at Littleton, this end-unit townhouse is tucked into a quiet cul-de-sac just minutes from Historic Downtown Littleton, offering both privacy and everyday convenience.
The main level features an open floor plan with large windows and a cozy wood-burning fireplace. The updated kitchen features granite countertops, white cabinetry, and brand-new stove and dishwasher, creating a space that feels both fresh and functional. With new interior paint and brand-new carpet throughout, the home is truly move-in ready.
Step outside to your private deck, ideal for morning coffee or relaxing evenings. A convenient main-level half bath adds to everyday functionality.
All three bedrooms and a full bath are thoughtfully located on the lower level, creating natural separation from the main living space. The lower level provides a quieter, more private retreat and stays comfortably cool during Colorado summers, enhancing both rest and energy efficiency
As an end unit, the home benefits from additional windows and added privacy. An attached garage plus a private driveway provide off-street parking (garage access via exterior door).
The HOA covers insurance, exterior maintenance, grounds maintenance, snow removal, trash, and water — providing low-maintenance living year-round.
Ideally located just steps from Littleton Prep and only a few blocks from Cornerstone Park and Progress Park. Enjoy easy access to Historic Downtown Littleton, the South Platte River Trail, light rail, shops, dining, and major commuter routes.
Low-maintenance townhome living in a highly desirable Littleton location.
For sale
Price cut: $5K (6/16)
$390,000
551 W Crestline Circle #9D2, Littleton, CO 80120
3beds
1,160sqft
:
Get pre-qualified$2,850/mo
Townhouse
Built in 1980
871 Square Feet Lot
$387,300 Zestimate®
$336/sqft
$415/mo HOA
What's special
- 150 days |
- 1,482 |
- 85 |
Zillow last checked:
Listing updated:
Listed by:
Amy Terry 303-882-3954 amyaterry@gmail.com,
The Agency - Denver
Source: REcolorado as distributed by MLS GRID,MLS#: 4053172
Facts & features
Interior
Bedrooms & bathrooms
- Bedrooms: 3
- Bathrooms: 2
- Full bathrooms: 1
- 1/2 bathrooms: 1
- Main level bathrooms: 1
Bedroom
- Features: Primary Suite
- Level: Basement
Bedroom
- Level: Basement
Bedroom
- Level: Basement
Bathroom
- Level: Basement
Bathroom
- Level: Main
Family room
- Level: Main
Kitchen
- Level: Main
Laundry
- Level: Main
Heating
- Forced Air
Cooling
- Central Air
Appliances
- Included: Dishwasher, Microwave, Oven, Refrigerator
- Laundry: In Unit, Laundry Closet
Features
- Granite Counters, Open Floorplan, Smoke Free
- Flooring: Carpet, Tile
- Basement: Daylight,Finished,Full,Interior Entry
- Number of fireplaces: 1
- Fireplace features: Family Room
- Common walls with other units/homes: End Unit,1 Common Wall
Interior area
- Total structure area: 1,160
- Total interior livable area: 1,160 sqft
- Finished area above ground: 1,160
- Finished area below ground: 0
Property
Parking
- Total spaces: 2
- Parking features: Concrete
- Attached garage spaces: 1
- Details: Off Street Spaces: 1
Features
- Levels: One
- Stories: 1
- Entry location: Ground
- Patio & porch: Deck, Front Porch
- Fencing: None
Lot
- Size: 871 Square Feet
- Features: Cul-De-Sac, Greenbelt, Landscaped, Near Public Transit
Details
- Parcel number: 032038161
- Zoning: Res
- Special conditions: Standard
Construction
Type & style
- Home type: Townhouse
- Property subtype: Townhouse
- Attached to another structure: Yes
Materials
- Frame
- Foundation: Slab
- Roof: Composition
Condition
- Updated/Remodeled
- Year built: 1980
Utilities & green energy
- Sewer: Public Sewer
- Water: Public
Community & HOA
Community
- Security: Carbon Monoxide Detector(s), Smoke Detector(s)
- Subdivision: The Colony At Littleton
HOA
- Has HOA: Yes
- Services included: Insurance, Maintenance Grounds, Snow Removal, Trash, Water
- HOA fee: $415 monthly
- HOA name: Westwork Management
- HOA phone: 303-747-5856
Location
- Region: Littleton
Financial & listing details
- Price per square foot: $336/sqft
- Tax assessed value: $399,300
- Annual tax amount: $2,434
- Date on market: 2/28/2026
- Listing terms: 1031 Exchange,Cash,Conventional,VA Loan
- Exclusions: Staging Items
- Ownership: Individual
- Road surface type: Paved
Estimated market value
$387,300
$368,000 - $407,000
$2,134/mo
Price history
| Date | Event | Price |
|---|---|---|
| 7/16/2026 | Listed for rent | $2,775$2/sqft |
Source: Zillow Rentals Report a problem | ||
| 6/16/2026 | Price change | $390,000-1.3%$336/sqft |
Source:  REcolorado as distributed by MLS GRID #4053172 Report a problem REcolorado as distributed by MLS GRID #4053172 Report a problem | ||
| 6/5/2026 | Price change | $395,000-1.3%$341/sqft |
Source: REcolorado as distributed by MLS GRID #4053172 Report a problem | ||
| 2/27/2026 | Listed for sale | $400,000-2%$345/sqft |
Source: REcolorado as distributed by MLS GRID #4053172 Report a problem | ||
| 9/23/2023 | Listing removed | -- |
Source: Zillow Rentals Report a problem | ||
| 9/14/2023 | Price change | $2,775-2.6%$2/sqft |
Source: Zillow Rentals Report a problem | ||
| 9/11/2023 | Price change | $2,850-5%$2/sqft |
Source: Zillow Rentals Report a problem | ||
| 9/2/2023 | Listed for rent | $3,000+33.3%$3/sqft |
Source: Zillow Rentals Report a problem | ||
| 8/29/2023 | Sold | $408,000+8.8%$352/sqft |
Source: REcolorado as distributed by MLS GRID #6430853 Report a problem | ||
| 1/4/2022 | Listing removed | -- |
Source: Zillow Rental Manager Report a problem | ||
| 12/17/2021 | Listed for rent | $2,250$2/sqft |
Source: Zillow Rental Manager Report a problem | ||
| 12/16/2021 | Sold | $375,000+216.5%$323/sqft |
Source: Public Record Report a problem | ||
| 5/19/2008 | Sold | $118,500$102/sqft |
Source: Public Record Report a problem | ||
Public tax history
| Year | Property taxes | Tax assessment |
|---|---|---|
| 2025 | $2,434 +6.9% | $24,956 +4.8% |
| 2024 | $2,276 +21.2% | $23,805 -14.2% |
| 2023 | $1,878 +4.4% | $27,757 +50% |
| 2022 | $1,799 | $18,501 +1.2% |
| 2021 | -- | $18,283 -11.1% |
| 2020 | $2,023 +52% | $20,563 |
| 2019 | $1,331 | $20,563 +34.5% |
| 2018 | $1,331 +7.9% | $15,286 |
| 2017 | $1,234 | $15,286 +43.8% |
| 2016 | -- | $10,627 |
| 2015 | -- | $10,627 +66.3% |
| 2014 | $895 | $6,392 -14.9% |
| 2013 | -- | $7,510 |
| 2012 | -- | $7,510 |
| 2011 | $811 +12.8% | $7,510 -20.9% |
| 2010 | $719 -6.3% | $9,490 |
| 2009 | $767 | $9,490 -5.6% |
| 2008 | -- | $10,053 |
| 2007 | -- | $10,053 -4.1% |
| 2006 | -- | $10,483 |
| 2005 | -- | $10,483 +3.1% |
| 2002 | $723 +15.5% | $10,170 +25.7% |
| 2001 | $626 | $8,090 |
Find assessor info on the county website
Monthly payment
Est. payment
Payment breakdown
Explore the cost of this home by adjusting the details. Changes won't be saved.Climate risks
Neighborhood: 80120
Nearby schools
GreatSchools rating
- 5/10Field Elementary SchoolGrades: K-5Distance: 0.7 mi
- 7/10Goddard Middle SchoolGrades: 6-8Distance: 2.4 mi
- 8/10Littleton High SchoolGrades: 9-12Distance: 0.6 mi
Schools provided by the listing agent
- Elementary: Field
- Middle: Goddard
- High: Littleton
- District: Littleton 6
Source: REcolorado as distributed by MLS GRID. This data may not be complete. We recommend contacting the local school district to confirm school assignments for this home.
- $352,5003 bd2 ba1.2k sqft561 W Crestline Cir #9D1, Littleton, CO 80120Off Market
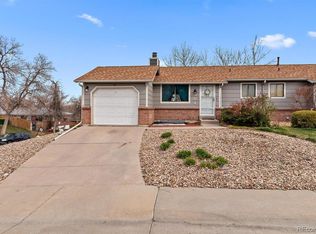
- $---- bd-- ba-- sqft561 W Crestline Cir, Littleton, CO 80120Off Market
- $356,1002 bd2 ba1.2k sqft574 W Crestline Ave #11D3, Littleton, CO 80120Off Market

- $328,6003 bd2 ba1.2k sqft564 W Crestline Ave #11D2, Littleton, CO 80120Off Market
- $364,9003 bd2 ba1k sqft584 W Crestline Ave #11C4, Littleton, CO 80120Off Market
- $334,2003 bd2 ba1k sqft584 W Crestline Ave, Littleton, CO 80120Off Market
- $409,0003 bd2 ba1k sqft554 W Crestline Ave #11C1, Littleton, CO 80120Sold
- $421,3003 bd2 ba1.1k sqft554 W Crestline Ave, Littleton, CO 80120Off Market
A local agent can set up tours, give advice and negotiate with sellers.
Similar homes
- $275,0002 bd1 ba879 sqftHickory Place Condominiums, Littleton, CO 80120For Sale

 MLS ID #8958054, Karen Dorfman, Guide Real Estate. REcolorado as distributed by MLS GRID
 - $359,9002 bd2 ba1k sqftDakota Station, Littleton, CO 80128For Sale
 MLS ID #7499480, Greg Dach, RE/MAX Professionals. REcolorado as distributed by MLS GRID
 - $374,9003 bd2 ba1.6k sqft10326 W Dartmouth Avenue, Lakewood, CO 80227For Sale
 MLS ID #9612553, Jeannette Ivy, HomeSmart. REcolorado as distributed by MLS GRID
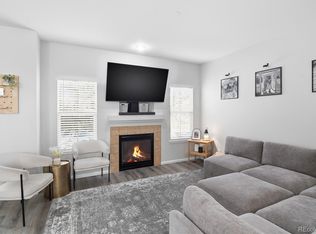
 - $425,0002 bd3 ba1.3k sqft6819 S Webster Street #B, Littleton, CO 80128For Sale
 MLS ID #7883255, Tasha Boser, Brokers Guild Real Estate. REcolorado as distributed by MLS GRID
 - $395,0003 bd2 ba1.3k sqft12348 W Dorado Place #102, Littleton, CO 80127For SaleMLS ID #1623988, Lori Perry. eXp Realty
- $349,0002 bd3 ba1k sqftSugarmill, Highlands Ranch, CO 80126For SaleMLS ID #8780845, Janet Willcox, Coldwell Banker Realty 24. REcolorado as distributed by MLS GRID
- $345,0002 bd3 ba1.2k sqft3550 S Harlan Street #119, Denver, CO 80235For SaleMLS ID #5069799, Blake Wertz, Your Castle Realty LLC. REcolorado as distributed by MLS GRID
- $369,0002 bd2 ba1.3k sqftOlde Mill, Centennial, CO 80112For SaleMLS ID #5591604, Dan Pearson, Engel & Voelkers Aspen - Snowmass. REcolorado as distributed by MLS GRID
- $350,0003 bd3 ba1.5k sqft9089 E Nassau Avenue, Denver, CO 80237For SaleMLS ID #6276368, Benjamin Kaplan, Atrium Realty LLC. REcolorado as distributed by MLS GRID
- $360,0002 bd2 ba1.1k sqft1615 Depew Street, Lakewood, CO 80214For SaleMLS ID #5750650, Andrew Abrams, Guide Real Estate. REcolorado as distributed by MLS GRID
- $345,0002 bd3 ba1k sqft4665 S Dillon Court #B, Aurora, CO 80015For SaleMLS ID #1968508, Jane Pearson, 1 Percent Lists Mile High. REcolorado as distributed by MLS GRID
- $408,0002 bd3 ba1.5k sqft1470 S Quebec Way #282, Denver, CO 80231For SaleMLS ID #2200251, Megan Kemp, Keller Williams Realty Downtown LLC. REcolorado as distributed by MLS GRID
- $435,0002 bd3 ba1.4k sqft7096 E Dry Creek Circle, Centennial, CO 80112For SaleMLS ID #2102346, Landon Scheffe, Keller Williams Integrity Real Estate LLC. REcolorado as distributed by MLS GRID
- $380,0003 bd3 ba1.5k sqft17262 E Kansas Drive, Aurora, CO 80017For SaleMLS ID #8095221, Janice Taylor, Equity Colorado Real Estate. REcolorado as distributed by MLS GRID
- $365,0003 bd2 ba1k sqft879 S Newton Street, Denver, CO 80219For SaleMLS ID #1749774, Jolynn Crownover, Real Broker, LLC DBA Real. REcolorado as distributed by MLS GRID
- $383,0002 bd2 ba1k sqftTimbercove Condos, Arvada, CO 80005For SaleMLS ID #6860118, Cheryl L McCleerey, Resident Realty South Metro. REcolorado as distributed by MLS GRID
- $369,9992 bd1 ba963 sqftFALLINGWATER CONDOMINIUMS, Littleton, CO 80127For SaleMLS ID #7853490, Nichelle Phillips, Lifestyle International Realty. REcolorado as distributed by MLS GRID
- $585,0003 bd2 ba1.2k sqft4745 S Sherman Street, Englewood, CO 80113For SaleMLS ID #8271582, Angela Fox, Madison & Company Properties. REcolorado as distributed by MLS GRID
- $375,0002 bd2 ba1k sqft8112 Gray Court #394, Arvada, CO 80003For SaleMLS ID #4353760, Karla Pastore, HomeSmart Realty. REcolorado as distributed by MLS GRID
- $320,0002 bd2 ba1k sqft3209 S Estes Street, Lakewood, CO 80227For SaleMLS ID #7607158, Helen Caya, Redfin Corporation. REcolorado as distributed by MLS GRID
