Premiere unit in Cherry Creek Townhomes with most sought after floorplan! Best location in the community with views of the main pool and park, just steps from the clubhouse. The unit boasts open floor plan, 3 bedrooms upstairs including primary bedroom with ensuite bath. Brand new carpet and paint throughout. Sunny private patio. 2 parking spaces included, but enough space to fit a 3 car!
For sale
Price cut: $10K (5/15)
$350,000
9089 E Nassau Avenue, Denver, CO 80237
3beds
1,584sqft
:
Get pre-qualified$2,674/mo
Townhouse
Built in 1965
-- sqft lot
$-- Zestimate®
$221/sqft
$460/mo HOA
What's special
Sunny private patioOpen floor plan
- 325 days |
- 131 |
- 9 |
Zillow last checked:
Listing updated:
Listed by:
Benjamin Kaplan 303-396-8374 bennykaplan33@gmail.com,
Atrium Realty LLC
Source: REcolorado as distributed by MLS GRID,MLS#: 6276368
Facts & features
Interior
Bedrooms & bathrooms
- Bedrooms: 3
- Bathrooms: 3
- Full bathrooms: 2
- 1/2 bathrooms: 1
- Main level bathrooms: 1
Bedroom
- Level: Upper
Bedroom
- Level: Upper
Bathroom
- Level: Upper
Bathroom
- Level: Main
Other
- Level: Upper
Other
- Level: Upper
Dining room
- Level: Main
Kitchen
- Level: Main
Laundry
- Level: Main
Living room
- Level: Main
Heating
- Forced Air
Cooling
- Central Air
Appliances
- Included: Dishwasher, Dryer, Microwave, Range, Refrigerator, Washer
- Laundry: In Unit
Features
- Flooring: Carpet, Wood
- Basement: Crawl Space
- Common walls with other units/homes: 2+ Common Walls
Interior area
- Total structure area: 1,584
- Total interior livable area: 1,584 sqft
- Finished area above ground: 1,584
Property
Parking
- Total spaces: 2
- Parking features: Carport
- Carport spaces: 2
Features
- Levels: Two
- Stories: 2
- Patio & porch: Covered
Details
- Parcel number: 703300356
- Zoning: S-TH-2.5
- Special conditions: Standard
Construction
Type & style
- Home type: Townhouse
- Property subtype: Townhouse
- Attached to another structure: Yes
Materials
- Other
- Roof: Unknown
Condition
- Year built: 1965
Utilities & green energy
- Sewer: Public Sewer
Community & HOA
Community
- Subdivision: Cherry Creek Townhomes
HOA
- Has HOA: Yes
- Amenities included: Clubhouse, Park, Parking, Pool
- Services included: Reserve Fund, Insurance, Irrigation, Maintenance Grounds, Maintenance Structure, Recycling, Road Maintenance, Sewer, Snow Removal, Trash, Water
- HOA fee: $460 monthly
- HOA name: Cherry Creek Townhomes
- HOA phone: 303-980-7503
Location
- Region: Denver
Financial & listing details
- Price per square foot: $221/sqft
- Tax assessed value: $397,800
- Annual tax amount: $1,819
- Date on market: 9/5/2025
- Listing terms: Cash,Conventional,FHA,VA Loan
- Exclusions: Seller's Personal Property
- Ownership: Individual
Estimated market value
Not available
Estimated sales range
Not available
Not available
Price history
| Date | Event | Price |
|---|---|---|
| 5/15/2026 | Price change | $350,000-2.8%$221/sqft |
Source:  REcolorado as distributed by MLS GRID #6276368 Report a problem REcolorado as distributed by MLS GRID #6276368 Report a problem | ||
| 9/5/2025 | Listed for sale | $360,000+111.8%$227/sqft |
Source: REcolorado as distributed by MLS GRID #6276368 Report a problem | ||
| 9/4/2003 | Sold | $170,000+12.6%$107/sqft |
Source: Public Record Report a problem | ||
| 1/9/2002 | Sold | $151,000$95/sqft |
Source: Public Record Report a problem | ||
Public tax history
| Year | Property taxes | Tax assessment |
|---|---|---|
| 2024 | $1,780 -0.4% | $22,970 -11.3% |
| 2023 | $1,786 +3.6% | $25,890 +15.3% |
| 2022 | $1,724 +69.6% | $22,460 -2.8% |
| 2021 | $1,016 +2.9% | $23,110 +10.8% |
| 2020 | $988 +37.6% | $20,849 -0.7% |
| 2019 | $718 | $20,995 +27.4% |
| 2018 | $718 +0.3% | $16,480 |
| 2017 | $716 +31.8% | $16,480 +18.6% |
| 2016 | $543 +47.6% | $13,890 |
| 2015 | $368 -50% | $13,890 +56.8% |
| 2014 | $736 -23% | $8,860 |
| 2013 | $956 +17.9% | $8,860 -22.1% |
| 2012 | $811 +7.7% | $11,370 +0% |
| 2011 | $752 +2.2% | $11,368 +0.6% |
| 2010 | $736 -8.2% | $11,300 |
| 2009 | $802 -0.2% | $11,300 -5.9% |
| 2008 | $803 -5.8% | $12,010 |
| 2007 | $853 +1.1% | $12,010 -5.7% |
| 2006 | $843 +4.8% | $12,740 |
| 2005 | $805 | $12,740 -0.9% |
| 2003 | -- | $12,850 +3.8% |
| 2002 | -- | $12,380 +14.9% |
| 2001 | -- | $10,770 |
Find assessor info on the county website
Monthly payment
Est. payment
Payment breakdown
Explore the cost of this home by adjusting the details. Changes won't be saved.Climate risks
Neighborhood: Hampden South
Nearby schools
GreatSchools rating
- 4/10Samuels Elementary SchoolGrades: PK-5Distance: 0.5 mi
- 3/10Hamilton Middle SchoolGrades: 6-8Distance: 1.1 mi
- 6/10Thomas Jefferson High SchoolGrades: 9-12Distance: 2 mi
Schools provided by the listing agent
- Elementary: Holm
- Middle: Hamilton
- High: Thomas Jefferson
- District: Denver 1
Source: REcolorado as distributed by MLS GRID. This data may not be complete. We recommend contacting the local school district to confirm school assignments for this home.
- $329,1003 bd2 ba2.1k sqft9095 E Nassau Ave, Denver, CO 80237Off Market
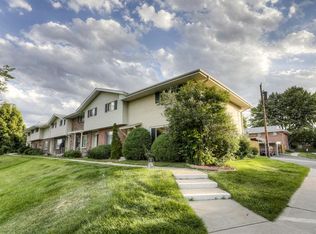
- $303,1003 bd1 ba1.4k sqft9095 E Nassau Ave #353, Denver, CO 80237Off Market
- $355,4003 bd3 ba1.4k sqft9087 E Nassau Ave, Denver, CO 80237Off Market

- $313,7003 bd3 ba1.5k sqft9085 E Nassau Ave, Denver, CO 80237Off Market
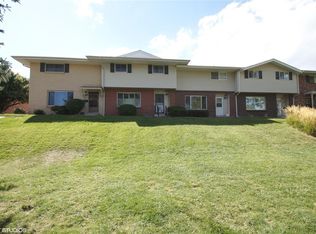
- $357,0003 bd3 ba1.4k sqft9237 E Nassau Ave, Denver, CO 80237Sold
- $395,0002 bd3 ba1.4k sqft9041 E Nassau Ave, Denver, CO 80237Sold
- $289,8002 bd2 ba1.4k sqft9213 E Nassau Ave, Denver, CO 80237Off Market
- $293,2003 bd2 ba1.4k sqft9215 E Nassau Ave, Denver, CO 80237Off Market
A local agent can set up tours, give advice and negotiate with sellers.
Similar homes
- $320,0002 bd2 ba1.4k sqft7877 E Mississippi Avenue #1501, Denver, CO 80247For Sale

 MLS ID #3673969, Logan Opheim, RE/MAX Professionals. REcolorado as distributed by MLS GRID
 - $305,0002 bd2 ba1.1k sqft8500 E Jefferson Avenue #10G, Denver, CO 80237For Sale
 MLS ID #7117753, Tom Ullrich, RE/MAX Professionals. REcolorado as distributed by MLS GRID
 - $309,9003 bd2 ba1.9k sqft3747 S Granby Way, Aurora, CO 80014For Sale

 MLS ID #1064479, Andrew Rich, Compass-Denver. IRES as distributed by MLS GRID
 - $345,0002 bd3 ba1.2k sqft3550 S Harlan Street #119, Denver, CO 80235For Sale
 MLS ID #5069799, Blake Wertz, Your Castle Realty LLC. REcolorado as distributed by MLS GRID
 - $355,0002 bd3 ba2.2k sqft13660 E Evans Avenue, Aurora, CO 80014For SaleMLS ID #4716431, Kathy Cullis, HomeSmart. REcolorado as distributed by MLS GRID
- $374,5004 bd4 ba2.3k sqftThe Country Place, Aurora, CO 80014For SaleMLS ID #4392854, Van Lewis, RE/MAX Alliance. REcolorado as distributed by MLS GRID
- $363,9003 bd3 ba1.8k sqftAspen Creek, Aurora, CO 80011For SaleMLS ID #5414492, Roseann Pearlman, RE/MAX Professionals. REcolorado as distributed by MLS GRID
- $329,9002 bd2 ba1.2k sqftSausalitio, Aurora, CO 80014For SaleMLS ID #9894010, Cline Team, Colorado Realty NOW, Inc. REcolorado as distributed by MLS GRID
- $420,0003 bd3 ba2.2k sqft13703 E Marina Drive #A, Aurora, CO 80014For SaleMLS ID #1563862, Julie Wright, HomeSmart Realty. REcolorado as distributed by MLS GRID
- $339,0002 bd2 ba1.6k sqftCandlewyck, Denver, CO 80247For SaleMLS ID #4253409, Susan D Duncan, RE/MAX Professionals. REcolorado as distributed by MLS GRID
- $275,0002 bd2 ba904 sqft4400 S Quebec Street #104W, Denver, CO 80237For SaleMLS ID #9437958, Kristal Mershon, Coldwell Banker Realty 24. REcolorado as distributed by MLS GRID
- $465,0004 bd4 ba1.9k sqft8651 E Amherst Drive #D, Denver, CO 80231For SaleMLS ID #8741259, Tori Campbell, Coldwell Banker Realty 18. REcolorado as distributed by MLS GRID
- $297,0002 bd3 ba1.5k sqft1000 South Monaco, Denver, CO 80224For SaleMLS ID #6046293, Eve Evans, Integrity Real Estate. REcolorado as distributed by MLS GRID
- $369,0002 bd2 ba1.5k sqft12502 E Evans Circle #F, Aurora, CO 80014For SaleMLS ID #5863934, Alfredo Salcedo, RE/MAX Leaders. REcolorado as distributed by MLS GRID
- $379,0003 bd2 ba1.2k sqft8481 W Union Avenue #2-201, Littleton, CO 80123For SaleMLS ID #6045713, Julie Leins, Keller Williams Advantage Realty LLC. REcolorado as distributed by MLS GRID
- $390,0003 bd2 ba1.1k sqft551 W Crestline Circle #9D2, Littleton, CO 80120For SaleMLS ID #4053172, Amy Terry, The Agency - Denver. REcolorado as distributed by MLS GRID
- $409,0004 bd4 ba2.3k sqftHeather Ridge South, Aurora, CO 80014For SaleMLS ID #6530999, Van Lewis, RE/MAX Alliance. REcolorado as distributed by MLS GRID
- $250,0002 bd2 ba1.6k sqft6352 E Mississippi Avenue, Denver, CO 80224For SaleMLS ID #6179794, Cesar Pena, LPT Realty. REcolorado as distributed by MLS GRID
- $335,0002 bd2 ba1.3k sqftSeville, Aurora, CO 80014For SaleMLS ID #8412253, Djuana DuBois, Heather Gardens Brokers. REcolorado as distributed by MLS GRID
- $325,0002 bd2 ba1.6k sqft2082 S Helena Street #A, Aurora, CO 80013For SaleMLS ID #7226913, Bobby Dusbabek, Coldwell Banker Realty 24. REcolorado as distributed by MLS GRID
