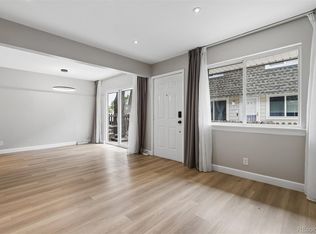
SHORT SALE* Beautifully maintained 2-bedroom, 2-bath condo that truly lives more like a townhome in a highly convenient Denver location. This open and airy home offers a spacious layout filled with natural light and comfortable living areas designed for both everyday living and entertaining. The finished basement features a wet bar, creating the perfect space for hosting guests, movie nights, a game room or an additional cozy living area.
Ideally situated just steps from parks, playgrounds, open green space and sports fields, this home also provides quick and easy access to shopping, dining and public transit, making it easy to enjoy everything the area has to offer. A wonderful combination of comfort, functionality and location with a welcoming feel throughout.
For sale
Price cut: $10K (7/23)
$250,000
6352 E Mississippi Avenue, Denver, CO 80224
2beds
1,636sqft
:
Get pre-qualified$2,106/mo
Townhouse
Built in 1969
-- sqft lot
$247,400 Zestimate®
$153/sqft
$525/mo HOA
What's special
- 75 days |
- 402 |
- 27 |
Zillow last checked:
Listing updated:
Listed by:
Cesar Pena 720-320-4330 Cesar@onlythebestrealestate.com,
LPT Realty
Source: REcolorado as distributed by MLS GRID,MLS#: 6179794
Facts & features
Interior
Bedrooms & bathrooms
- Bedrooms: 2
- Bathrooms: 2
- Full bathrooms: 1
- 1/2 bathrooms: 1
- Main level bathrooms: 1
Bedroom
- Level: Upper
Bedroom
- Level: Upper
Bathroom
- Level: Main
Bathroom
- Level: Upper
Den
- Level: Basement
Dining room
- Level: Main
Kitchen
- Level: Main
Laundry
- Level: Basement
Living room
- Level: Main
Heating
- Forced Air
Cooling
- Central Air
Appliances
- Included: Dishwasher, Disposal, Dryer, Oven, Refrigerator, Washer
- Laundry: In Unit
Features
- Laminate Counters, Wet Bar
- Flooring: Carpet, Vinyl
- Basement: Finished,Partial
- Number of fireplaces: 1
- Fireplace features: Basement
- Common walls with other units/homes: 2+ Common Walls
Interior area
- Total structure area: 1,636
- Total interior livable area: 1,636 sqft
- Finished area above ground: 1,101
- Finished area below ground: 535
Property
Parking
- Total spaces: 2
- Parking features: Asphalt
- Details: Off Street Spaces: 2
Features
- Levels: Two
- Stories: 2
Details
- Parcel number: 620201115
- Zoning: R-2-A
- Special conditions: Short Sale
Construction
Type & style
- Home type: Townhouse
- Property subtype: Townhouse
- Attached to another structure: Yes
Materials
- Brick
- Roof: Composition
Condition
- Year built: 1969
Utilities & green energy
- Sewer: Public Sewer
- Water: Public
- Utilities for property: Cable Available, Electricity Connected
Community & HOA
Community
- Subdivision: French Quarter Condo Bldg 09
HOA
- Has HOA: Yes
- Amenities included: Clubhouse, Parking, Pool, Spa/Hot Tub
- Services included: Maintenance Grounds, Maintenance Structure, Recycling, Sewer, Snow Removal, Trash, Water
- HOA fee: $525 monthly
- HOA name: French Quarter Condominium
- HOA phone: 720-961-5150
Location
- Region: Denver
Financial & listing details
- Price per square foot: $153/sqft
- Tax assessed value: $342,700
- Annual tax amount: $1,527
- Date on market: 5/18/2026
- Listing terms: Cash,Conventional,FHA,VA Loan
- Exclusions: Seller's Personal Property
- Ownership: Individual
- Electric utility on property: Yes
- Road surface type: Paved
Estimated market value
$247,400
$235,000 - $260,000
$2,664/mo
Price history
| Date | Event | Price |
|---|---|---|
| 7/23/2026 | Price change | $250,000-3.8%$153/sqft |
Source:  REcolorado as distributed by MLS GRID #6179794 Report a problem REcolorado as distributed by MLS GRID #6179794 Report a problem | ||
| 7/10/2026 | Price change | $260,000-5.5%$159/sqft |
Source: REcolorado as distributed by MLS GRID #6179794 Report a problem | ||
| 6/16/2026 | Price change | $275,000-4.8%$168/sqft |
Source: REcolorado as distributed by MLS GRID #6179794 Report a problem | ||
| 6/2/2026 | Price change | $289,000-3.7%$177/sqft |
Source: REcolorado as distributed by MLS GRID #6179794 Report a problem | ||
| 5/18/2026 | Listed for sale | $300,000-25.9%$183/sqft |
Source: REcolorado as distributed by MLS GRID #6179794 Report a problem | ||
| 5/20/2022 | Sold | $405,000$248/sqft |
Source: Public Record Report a problem | ||
Public tax history
| Year | Property taxes | Tax assessment |
|---|---|---|
| 2024 | $1,494 +4.9% | $19,280 -13% |
| 2023 | $1,424 +3.6% | $22,170 +23.8% |
| 2022 | $1,374 +88.3% | $17,910 -2.8% |
| 2021 | $730 +2.9% | $18,420 +8.4% |
| 2020 | $710 +36.5% | $16,988 -0.7% |
| 2019 | $520 | $17,107 +27.4% |
| 2018 | $520 +0.3% | $13,430 |
| 2017 | $518 +15.4% | $13,430 +16.8% |
| 2016 | $449 +29.7% | $11,500 |
| 2015 | $346 0% | $11,500 +37.7% |
| 2014 | $346 -14.1% | $8,350 |
| 2013 | $404 -41.1% | $8,350 -13% |
| 2012 | $685 +0.6% | $9,600 +0% |
| 2011 | $681 +2.2% | $9,598 -6.1% |
| 2010 | $666 +87.7% | $10,220 |
| 2009 | $355 -0.2% | $10,220 -3.8% |
| 2008 | $355 -13% | $10,620 |
| 2007 | $408 -49.4% | $10,620 -12.9% |
| 2006 | $807 +6.6% | $12,190 |
| 2005 | $757 | $12,190 +0.9% |
| 2003 | -- | $12,080 -0.7% |
| 2002 | -- | $12,160 +37.2% |
| 2001 | -- | $8,860 |
Find assessor info on the county website
Monthly payment
Est. payment
Payment breakdown
Explore the cost of this home by adjusting the details. Changes won't be saved.Climate risks
Neighborhood: Washington Virginia Vale
Nearby schools
GreatSchools rating
- 3/10McMeen Elementary SchoolGrades: PK-5Distance: 0.4 mi
- 3/10Hill Campus Of Arts And SciencesGrades: 6-8Distance: 2.2 mi
- 5/10George Washington High SchoolGrades: 9-12Distance: 0.7 mi
Schools provided by the listing agent
- Elementary: McMeen
- Middle: Hill
- High: George Washington
- District: Denver 1
Source: REcolorado as distributed by MLS GRID. This data may not be complete. We recommend contacting the local school district to confirm school assignments for this home.
- $298,6002 bd2 ba1.6k sqft1181 S Monaco Street Pkwy, Denver, CO 80224Off Market

- $351,0003 bd4 ba1.5k sqft1179 S Monaco Street Pkwy, Denver, CO 80224Off Market

- $339,8003 bd3 ba1.3k sqft1177 S Monaco Street Pkwy, Denver, CO 80224Off Market
- $368,5003 bd2 ba1.3k sqft1185 S Monaco Street Pkwy, Denver, CO 80224Off Market
- $296,7003 bd2 ba1.6k sqft1187 S Monaco Street Pkwy, Denver, CO 80224Off Market
- $324,2003 bd2 ba1.3k sqft1175 S Monaco Street Pkwy, Denver, CO 80224Off Market
- $352,0002 bd3 ba1.5k sqft1137 S Monaco Pkwy, Denver, CO 80224Sold
- $340,0002 bd3 ba1.5k sqft1103 S Monaco Pkwy, Denver, CO 80224Sold
A local agent can set up tours, give advice and negotiate with sellers.
Similar homes
- $315,0002 bd2 ba1.5k sqftFrench Quarter, Denver, CO 80224For Sale

 MLS ID #2263439, The Grossman Team, Madison & Company Properties. REcolorado as distributed by MLS GRID
 - $320,0002 bd2 ba1.7k sqft6720 E Mississippi Avenue #B, Denver, CO 80224For Sale
 MLS ID #8231733, Thomas Dallman, Jason Mitchell Real Estate Colorado, LLC. REcolorado as distributed by MLS GRID
 - $320,0003 bd3 ba1.2k sqft1145 S Oneida Street #D, Denver, CO 80224For Sale
 MLS ID #1546798, Anudari Erdenebileg, Aspire Real Estate LLC. REcolorado as distributed by MLS GRID
 - $258,0002 bd2 ba1.1k sqft3935 S Boston, Denver, CO 80237For Sale
 MLS ID #5209794, Alec Brunk, Brunk and Brunk inc. REcolorado as distributed by MLS GRID
 - $270,0002 bd2 ba1.1k sqft7995 E Mississippi Avenue #G12, Denver, CO 80247For SaleMLS ID #5457928, Shari Oliver-Watkins, Stars and Stripes Homes Inc. REcolorado as distributed by MLS GRID
- $375,0004 bd3 ba2k sqft1169 S Monaco Street Parkway, Denver, CO 80224For SaleMLS ID #9355000, Joseph Yund, Real Broker, LLC DBA Real. REcolorado as distributed by MLS GRID
- $230,0002 bd2 ba1k sqft3420 S Locust Street #D, Denver, CO 80222For SaleMLS ID #6172895, Mandy Lacey, Key Team Real Estate Corp.. REcolorado as distributed by MLS GRID
- $264,9002 bd2 ba1.1k sqft11576 E Bayaud Drive, Aurora, CO 80012For SaleMLS ID #7398127, Gabriel Bramlett, Orchard Brokerage LLC. REcolorado as distributed by MLS GRID
- $199,9992 bd2 ba1.1k sqft9725 E Harvard Ave #V-363, Denver, CO 80231For Sale
 MLS ID #1057382, James Hagerman, Focal Real Estate Group. IRES as distributed by MLS GRID
 - $294,0002 bd3 ba1.4k sqft7474 E Arkansas Avenue #26-03, Denver, CO 80231For SaleMLS ID #5747804, Wisdom Real Estate, Wisdom Real Estate. REcolorado as distributed by MLS GRID
- $259,9992 bd2 ba1k sqft11955 E Ford Drive, Aurora, CO 80012For SaleMLS ID #3293658, Heather Potter, Vision Properties LLC. REcolorado as distributed by MLS GRID
- $240,0003 bd2 ba1.8k sqft3750 S Granby Way, Aurora, CO 80014For SaleMLS ID #6934066, Ashley Tate, Thrive Real Estate Group. REcolorado as distributed by MLS GRID
- $245,0001 bd1 ba1.1k sqftChesapeake Townhomes, Aurora, CO 80012For SaleMLS ID #9728881, Maria Carolina Rubio, United Real Estate Prestige Denver. REcolorado as distributed by MLS GRID
- $244,0003 bd2 ba1.4k sqft12513 W Alameda Drive, Lakewood, CO 80228For SaleMLS ID #8273903, Al Gollas, Gollas and Company Inc. REcolorado as distributed by MLS GRID
- $199,9002 bd2 ba1.2k sqftWindsor Gardens, Denver, CO 80247For SaleMLS ID #4571613, The Grossman Team, Madison & Company Properties. REcolorado as distributed by MLS GRID
- $268,0002 bd2 ba1k sqft4184 S Richfield Way, Aurora, CO 80013For SaleMLS ID #6126560, Chris Grund, Thrive Real Estate Group. REcolorado as distributed by MLS GRID
- $260,0003 bd2 ba1.1k sqft21 Newark Street #D, Aurora, CO 80012For SaleMLS ID #5460106, Abraham Barrera, Keller Williams Realty Downtown LLC. REcolorado as distributed by MLS GRID
- $214,9002 bd2 ba943 sqftOak Park Condos, Denver, CO 80247For SaleMLS ID #6566640, Omar Hernandez, PAK Home Realty. REcolorado as distributed by MLS GRID
- $300,0003 bd3 ba2.2k sqft14340 E Mississippi Avenue #D, Aurora, CO 80012For SaleMLS ID #6266076, Binyam Hailu, Brokers Guild Homes. REcolorado as distributed by MLS GRID
- $329,9003 bd3 ba1.4k sqft9138 E Mansfield Avenue #438, Denver, CO 80237For SaleMLS ID #6094147, April Sakouk, April Sakouk. REcolorado as distributed by MLS GRID
