**OPPORTUNITY KNOCKS LOUD & CLEAR!** Incredible Value on this spacious 3 Bedroom, 2 Bath townhome in the popular Green Mountain community. Although this End Unit needs some cosmetic updating, it’s clearly priced accordingly. Some of the recent updates within the last 5 years include: windows, central air conditioning unit and water heater. This would make a perfect home for that lucky first-time home buyer. This home comes with two designated carport spaces and is located close to nearly everything with close access to restaurants, offices, schools and a hop, skip and jump to the mountains or downtown Denver. Come and checkout this amazing opportunity today! EZ Go & Show **BUYER TERMINATED DUE TO HOA ISSUE"
Pending
Price cut: $12K (7/28)
$244,000
12513 W Alameda Drive, Lakewood, CO 80228
3beds
1,440sqft
Townhouse
Built in 1966
697 Square Feet Lot
$241,200 Zestimate®
$169/sqft
$595/mo HOA
What's special
- 103 days |
- 672 |
- 36 |
Zillow last checked:
Listing updated:
Listed by:
Al Gollas 720-252-8001 algollas@hotmail.com,
Gollas and Company Inc
Source: REcolorado as distributed by MLS GRID,MLS#: 8273903
Facts & features
Interior
Bedrooms & bathrooms
- Bedrooms: 3
- Bathrooms: 2
- Full bathrooms: 1
- 1/2 bathrooms: 1
- Main level bathrooms: 1
Bedroom
- Features: Primary Suite
- Level: Upper
Bedroom
- Level: Upper
Bedroom
- Level: Upper
Bathroom
- Level: Main
Bathroom
- Features: Primary Suite
- Level: Upper
Dining room
- Level: Main
Kitchen
- Level: Main
Laundry
- Level: Main
Living room
- Level: Main
Heating
- Electric, Forced Air
Cooling
- Central Air
Appliances
- Included: Dishwasher, Microwave
- Laundry: In Unit
Features
- Ceiling Fan(s), Eat-in Kitchen, High Speed Internet, Primary Suite, Walk-In Closet(s)
- Flooring: Carpet, Vinyl
- Windows: Double Pane Windows
- Basement: Crawl Space
- Common walls with other units/homes: End Unit,1 Common Wall
Interior area
- Total structure area: 1,440
- Total interior livable area: 1,440 sqft
- Finished area above ground: 1,440
Video & virtual tour
Property
Parking
- Total spaces: 2
- Parking features: Asphalt, Lighted
- Carport spaces: 2
Features
- Levels: Two
- Stories: 2
- Entry location: Ground
- Patio & porch: Covered, Front Porch, Patio
- Exterior features: Private Yard, Rain Gutters
- Pool features: Outdoor Pool
Lot
- Size: 697 Square Feet
- Features: Corner Lot, Near Public Transit
Details
- Parcel number: 064757
- Zoning: RES
- Special conditions: Third Party Approval
Construction
Type & style
- Home type: Townhouse
- Architectural style: Mid-Century Modern
- Property subtype: Townhouse
- Attached to another structure: Yes
Materials
- Brick, Frame
- Foundation: Concrete Perimeter
- Roof: Composition
Condition
- Fixer
- Year built: 1966
Utilities & green energy
- Electric: 110V, 220 Volts
- Sewer: Public Sewer
- Water: Public
- Utilities for property: Cable Available, Electricity Connected, Internet Access (Wired), Natural Gas Available, Natural Gas Connected, Phone Available
Community & HOA
Community
- Security: Smoke Detector(s)
- Subdivision: Green Mountain Townhomes
HOA
- Has HOA: Yes
- Amenities included: Clubhouse, Fitness Center, Parking, Playground, Pool
- Services included: Reserve Fund, Insurance, Maintenance Grounds, Maintenance Structure, Recycling, Sewer, Snow Removal, Trash, Water
- HOA fee: $595 monthly
- HOA name: Advance HOA Management
- HOA phone: 303-482-2213
Location
- Region: Lakewood
Financial & listing details
- Price per square foot: $169/sqft
- Tax assessed value: $363,261
- Annual tax amount: $2,204
- Date on market: 5/15/2026
- Listing terms: Cash,Conventional
- Exclusions: None
- Ownership: Government
- Electric utility on property: Yes
- Road surface type: Paved
Estimated market value
$241,200
$229,000 - $253,000
$2,465/mo
Price history
| Date | Event | Price |
|---|---|---|
| 8/10/2026 | Pending sale | $244,000$169/sqft |
Source:  REcolorado as distributed by MLS GRID #8273903 Report a problem REcolorado as distributed by MLS GRID #8273903 Report a problem | ||
| 7/28/2026 | Price change | $244,000-4.7%$169/sqft |
Source: REcolorado as distributed by MLS GRID #8273903 Report a problem | ||
| 7/24/2026 | Listed for sale | $256,000$178/sqft |
Source: REcolorado as distributed by MLS GRID #8273903 Report a problem | ||
| 6/20/2026 | Pending sale | $256,000$178/sqft |
Source: REcolorado as distributed by MLS GRID #8273903 Report a problem | ||
| 6/15/2026 | Price change | $256,000-4.8%$178/sqft |
Source: REcolorado as distributed by MLS GRID #8273903 Report a problem | ||
| 5/15/2026 | Listed for sale | $269,000-32.9%$187/sqft |
Source: REcolorado as distributed by MLS GRID #8273903 Report a problem | ||
| 8/2/2023 | Sold | $401,000$278/sqft |
Source: Public Record Report a problem | ||
Public tax history
| Year | Property taxes | Tax assessment |
|---|---|---|
| 2025 | $1,727 +55% | $22,704 +19.2% |
| 2024 | $1,114 +3.6% | $19,050 |
| 2023 | $1,075 -1.4% | $19,050 +2.4% |
| 2022 | $1,090 +11.2% | $18,602 -2.8% |
| 2021 | $980 | $19,137 +6.5% |
| 2020 | $980 +1.3% | $17,976 |
| 2019 | $968 +36.3% | $17,976 +20.8% |
| 2018 | $710 | $14,883 |
| 2017 | $710 +21.3% | $14,883 +11.8% |
| 2016 | $585 +100% | $13,317 |
| 2015 | $293 -37.4% | $13,317 +35.3% |
| 2014 | $467 -6.2% | $9,839 |
| 2013 | $498 -49% | $9,839 -7.1% |
| 2012 | $977 -3.9% | $10,595 |
| 2011 | $1,016 +0.2% | $10,595 -4.5% |
| 2010 | $1,014 +82.2% | $11,090 |
| 2009 | $556 +0.2% | $11,090 -8.6% |
| 2008 | $555 -1% | $12,140 |
| 2007 | $561 -48.8% | $12,140 -0.1% |
| 2006 | $1,096 +1.4% | $12,150 +3.8% |
| 2005 | $1,080 +9.2% | $11,710 |
| 2004 | $990 +94% | $11,710 |
| 2003 | $510 -52.9% | $11,710 -8.7% |
| 2002 | $1,083 +18.1% | $12,830 +34.8% |
| 2001 | $917 -0.8% | $9,520 |
| 2000 | $924 | $9,520 |
Find assessor info on the county website
Monthly payment
Est. payment
Payment breakdown
Explore the cost of this home by adjusting the details. Changes won't be saved.Climate risks
Neighborhood: 80228
Nearby schools
GreatSchools rating
- 4/10Foothills Elementary SchoolGrades: PK-5Distance: 0.4 mi
- 5/10Dunstan Middle SchoolGrades: 6-8Distance: 1.5 mi
- 8/10Green Mountain High SchoolGrades: 9-12Distance: 0.9 mi
Schools provided by the listing agent
- Elementary: Foothills
- Middle: Dunstan
- High: Green Mountain
- District: Jefferson County R-1
Source: REcolorado as distributed by MLS GRID. This data may not be complete. We recommend contacting the local school district to confirm school assignments for this home.
- $342,3003 bd3 ba1.5k sqft12511 W Alameda Dr, Lakewood, CO 80228Off Market
- $369,2002 bd3 ba1.4k sqft12507 W Alameda Dr, Lakewood, CO 80228Off Market

- $379,0003 bd3 ba1.4k sqft12531 W Alameda Dr, Lakewood, CO 80228Sold

- $308,0002 bd2 ba1.1k sqft12505 W Alameda Dr, Lakewood, CO 80228Off Market
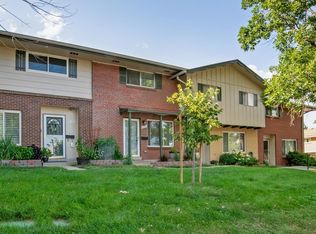
- $355,0002 bd2 ba1.1k sqft12553 W Alameda Dr, Lakewood, CO 80228Sold
- $351,9003 bd3 ba1.5k sqft12503 W Alameda Dr, Lakewood, CO 80228Off Market
- $340,5004 bd3 ba1.5k sqft12533 W Alameda Dr, Lakewood, CO 80228Off Market
- $315,7003 bd2 ba1.4k sqft12535 W Alameda Dr, Lakewood, CO 80228Off Market
A local agent can set up tours, give advice and negotiate with sellers.
Similar homes
- $307,0002 bd2 ba1.1k sqft582 S Xenon Court, Lakewood, CO 80228For Sale
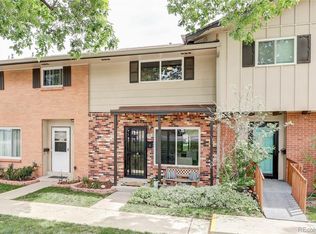
 MLS ID #2457451, Jessica Griffith, Legacy 100 Real Estate Partners LLC. REcolorado as distributed by MLS GRID
 - $345,0003 bd3 ba1.5k sqftGreen Mountain Townhouses, Denver, CO 80228For Sale
 MLS ID #8649710, Diane Howe, eXp Realty, LLC. REcolorado as distributed by MLS GRID
 - $350,0003 bd3 ba1.5k sqft614 S Xenon Court, Lakewood, CO 80228For Sale
 MLS ID #6044919, Jason Reynebeau, MB Reynebeau & CO. REcolorado as distributed by MLS GRID
 - $245,0002 bd1 ba946 sqft7309 W Hampden Avenue #204, Lakewood, CO 80227For Sale
 MLS ID #7785392, Emily Vonderheide, Capital Property Group LLC. REcolorado as distributed by MLS GRID
 - $210,0002 bd2 ba850 sqftPonderosa Ridge, Lakewood, CO 80228For SaleMLS ID #5180219, Josh Saxton, eXp Realty, LLC. REcolorado as distributed by MLS GRID
- $259,0002 bd1 ba988 sqft220 Wright Street #103, Lakewood, CO 80228For SaleMLS ID #3812179, Stacy Weigel, West and Main Homes Inc. REcolorado as distributed by MLS GRID
- $265,0002 bd2 ba1.3k sqft1757 Quail Street, Lakewood, CO 80215For SaleMLS ID #7489882, Lisa Keener, Coldwell Banker Global Luxury Denver. REcolorado as distributed by MLS GRID
- $325,0002 bd2 ba837 sqftLakewood Vista, Denver, CO 80228For SaleMLS ID #3312369, Stacey Stambaugh, Compass - Denver. REcolorado as distributed by MLS GRID
- $319,9003 bd2 ba1.5k sqft1482 S Pierson Street #78, Denver, CO 80232For SaleMLS ID #4314609, Lori Anderst, Brokers Guild Real Estate. REcolorado as distributed by MLS GRID
- $292,9992 bd2 ba1k sqft6944 W Mississippi Avenue, Denver, CO 80226For SaleMLS ID #5613694, Ali Longo, RE/MAX Leaders. REcolorado as distributed by MLS GRID
- $279,9983 bd3 ba1.3k sqft677 Vrain Street #19, Denver, CO 80204For SaleMLS ID #2497281, Andrew Arevalo, Compass - Denver. REcolorado as distributed by MLS GRID
- $270,0002 bd1 ba804 sqftCountry Club South, Denver, CO 80214For SaleMLS ID #4491433, Judy Johnson, You 1st Realty. REcolorado as distributed by MLS GRID
- $350,0003 bd2 ba1.1k sqft1220 S Flower Circle #A, Lakewood, CO 80232For SaleMLS ID #3680421, Traci Quinn, Guardian Homes Real Estate Llc. REcolorado as distributed by MLS GRID
- $200,0002 bd2 ba927 sqft4645 S Lowell Boulevard #F, Denver, CO 80236For SaleMLS ID #7774334, Nicholas Downey, Madison & Company Properties. REcolorado as distributed by MLS GRID
- $229,9002 bd2 ba1.6k sqft6352 E Mississippi Avenue, Denver, CO 80224For SaleMLS ID #6179794, Cesar Pena, LPT Realty. REcolorado as distributed by MLS GRID
- $315,0002 bd2 ba1k sqft794 S Patton Court, Denver, CO 80219For SaleMLS ID #6657296, Creedance Weiss, Your Castle Real Estate Inc. REcolorado as distributed by MLS GRID
- $269,0003 bd3 ba1.4k sqft8613 Santa Fe Drive, Thornton, CO 80260For SaleMLS ID #2410701, Kelley Wilson, RE/MAX Professionals. REcolorado as distributed by MLS GRID
- $350,0002 bd2 ba1.8k sqft1768 Robb Street, Denver, CO 80215For SaleMLS ID #2400391, Nick Papantonakis, RE/MAX Alliance - Olde Town. REcolorado as distributed by MLS GRID
- $280,0002 bd2 ba972 sqft1924 Newland Court, Lakewood, CO 80214For SaleMLS ID #8073965, Betsy McKee, eXp Realty, LLC. REcolorado as distributed by MLS GRID
- $329,5002 bd3 ba1.3k sqftSouthampton Townhomes, Denver, CO 80227For SaleMLS ID #8223328, Maureen Clark, Compass - Denver. REcolorado as distributed by MLS GRID
