Beautifully Updated 3-Bedroom Corner Unit in a Prime Location!
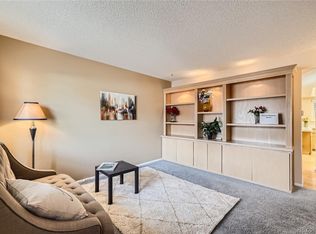
Welcome to 12531 W Alameda Drive, a stunning 3-bedroom, 3-bathroom corner unit offering 1,440 sq/ft of stylish and comfortable living space. This home has been freshly painted and features brand-new luxury vinyl plank (LVP) flooring and carpet throughout, creating a modern and inviting atmosphere. There's even a cozy wood burning fireplace in the living room for the chilly days and private patio for the nice ones. The abundant natural light enhances the open and spacious layout, making this home warm and welcoming.
Enjoy peace of mind with recent major upgrades, including a newer HVAC system, electrical panel, and water heater—all replaced within the last five years. And the fireplace has just been fully serviced to make sure that it is ready to use on the day you move in.
Located in a highly desirable area, you’ll have easy access to shopping, dining, parks, mountains, trails, and major roadways, providing both convenience and connectivity.
Don’t miss this incredible opportunity—schedule your private tour today!
Sold for $379,000
$379,000
12531 W Alameda Drive, Lakewood, CO 80228
3beds
1,440sqft
Townhouse
Built in 1966
-- sqft lot
$359,600 Zestimate®
$263/sqft
$2,515 Estimated rent
Home value
$359,600
$334,000 - $385,000
$2,515/mo
Zestimate® history
Owner options
List your home for rent
$2,515/mo
Rent Zestimate®
Find your next renter with Zillow Rental Manager. Plus, with online applications, you can quickly screen prospective tenants – for free.
$2,515/mo
Rent Zestimate®
Refinance and save
$2,785/mo
Est. payment
Refinancing to a lower rate could help reduce your monthly payments and save thousands over the life of the loan.
$2,785/mo
Est. payment
Explore your selling options
Work with a Zillow partner agent
Leverage their expertise and Zillow's premium Showcase listings to get your home seen by more buyers.
Get startedList with your own agent
Get your home in front of millions of buyers by listing it on Zillow.
Learn how to do itSell it yourself
Take full control of how buyers see your home on Zillow by listing For Sale by Owner (FSBO).
List your homeWhat's special
Zillow last checked:
Listing updated:
Listed by:
Abram Sloss 720-227-3562 abram@thrivedenver.com,
Thrive Real Estate Group
Bought with:
James Doerr, 100074333
HomeSmart
Source: REcolorado as distributed by MLS GRID,MLS#: 5079319
Facts & features
Interior
Bedrooms & bathrooms
- Bedrooms: 3
- Bathrooms: 3
- Full bathrooms: 1
- 3/4 bathrooms: 1
- 1/2 bathrooms: 1
- Main level bathrooms: 1
Primary bedroom
- Level: Upper
- Area: 225 Square Feet
- Dimensions: 12.5 x 18
Bedroom
- Level: Upper
- Area: 153.75 Square Feet
- Dimensions: 12.3 x 12.5
Bedroom
- Level: Upper
- Area: 123 Square Feet
- Dimensions: 12.3 x 10
Primary bathroom
- Level: Upper
Bathroom
- Level: Upper
Bathroom
- Level: Main
Dining room
- Level: Main
Family room
- Level: Main
- Area: 200 Square Feet
- Dimensions: 16 x 12.5
Kitchen
- Level: Main
- Area: 100 Square Feet
- Dimensions: 10 x 10
Laundry
- Level: Main
Living room
- Level: Main
- Area: 217.5 Square Feet
- Dimensions: 15 x 14.5
Heating
- Forced Air
Cooling
- Central Air
Appliances
- Included: Convection Oven, Cooktop, Dishwasher, Disposal, Dryer, Gas Water Heater, Microwave, Oven, Range, Range Hood, Refrigerator, Self Cleaning Oven, Washer
Features
- Ceiling Fan(s), Granite Counters, Kitchen Island, Smoke Free, Walk-In Closet(s)
- Flooring: Carpet, Laminate, Tile, Vinyl
- Windows: Double Pane Windows, Window Coverings
- Has basement: No
- Number of fireplaces: 1
- Fireplace features: Living Room
- Common walls with other units/homes: End Unit,1 Common Wall
Interior area
- Total structure area: 1,440
- Total interior livable area: 1,440 sqft
- Finished area above ground: 1,440
Property
Parking
- Total spaces: 2
- Parking features: Asphalt
- Carport spaces: 2
Features
- Levels: Two
- Stories: 2
- Entry location: Ground
- Patio & porch: Patio
- Exterior features: Garden, Lighting, Playground, Private Yard, Rain Gutters
- Fencing: Partial
- Has view: Yes
- View description: City
Lot
- Features: Foothills, Landscaped, Near Public Transit, Sprinklers In Front
Details
- Parcel number: 064818
- Special conditions: Standard
Construction
Type & style
- Home type: Townhouse
- Property subtype: Townhouse
- Attached to another structure: Yes
Materials
- Block, Concrete, Frame
- Roof: Composition
Condition
- Year built: 1966
Utilities & green energy
- Sewer: Public Sewer
- Water: Public
- Utilities for property: Cable Available, Electricity Connected, Internet Access (Wired), Natural Gas Available, Natural Gas Connected, Phone Available
Community & HOA
Community
- Security: Carbon Monoxide Detector(s), Smoke Detector(s)
- Subdivision: Green Mountain
HOA
- Has HOA: Yes
- Amenities included: Clubhouse, Fitness Center, Garden Area, Park, Playground, Pool
- Services included: Reserve Fund, Insurance, Maintenance Grounds, Maintenance Structure, Recycling, Sewer, Snow Removal, Trash, Water
- HOA fee: $575 monthly
- HOA name: Advance HOA
- HOA phone: 303-482-2213
Location
- Region: Lakewood
Financial & listing details
- Price per square foot: $263/sqft
- Tax assessed value: $369,056
- Annual tax amount: $1,163
- Date on market: 2/26/2025
- Listing terms: Cash,Conventional,FHA,VA Loan
- Exclusions: Seller's Personal Properties
- Ownership: Individual
- Electric utility on property: Yes
Price history
| Date | Event | Price |
|---|---|---|
| 4/1/2025 | Sold | $379,000$263/sqft |
Source:  REcolorado as distributed by MLS GRID #5079319 Report a problem REcolorado as distributed by MLS GRID #5079319 Report a problem | ||
| 3/4/2025 | Pending sale | $379,000$263/sqft |
Source: REcolorado as distributed by MLS GRID #5079319 Report a problem | ||
| 2/26/2025 | Listed for sale | $379,000+120.3%$263/sqft |
Source: REcolorado as distributed by MLS GRID #5079319 Report a problem | ||
| 7/11/2001 | Sold | $172,000$119/sqft |
Source: Public Record Report a problem | ||
Public tax history
| Year | Property taxes | Tax assessment |
|---|---|---|
| 2025 | $1,169 +0.5% | $23,066 +17.7% |
| 2024 | $1,163 +4% | $19,598 |
| 2023 | $1,118 -1.4% | $19,598 +2.8% |
| 2022 | $1,134 +9.6% | $19,069 -2.8% |
| 2021 | $1,035 | $19,618 +5.6% |
| 2020 | $1,035 +1.3% | $18,576 |
| 2019 | $1,021 +36.8% | $18,576 +21.6% |
| 2018 | $746 | $15,276 |
| 2017 | $746 -38.3% | $15,276 +11.1% |
| 2016 | $1,209 | $13,755 |
| 2015 | $1,209 +26.9% | $13,755 +37.1% |
| 2014 | $953 -6.1% | $10,030 |
| 2013 | $1,015 +2.1% | $10,030 -7% |
| 2012 | $994 -3.7% | $10,786 |
| 2011 | $1,033 +0.1% | $10,786 -4.4% |
| 2010 | $1,031 -8.8% | $11,280 |
| 2009 | $1,131 +0.2% | $11,280 -8.6% |
| 2008 | $1,128 -0.8% | $12,340 |
| 2007 | $1,138 +2.3% | $12,340 +0.1% |
| 2006 | $1,112 +1.5% | $12,330 +3.9% |
| 2005 | $1,095 +9.2% | $11,870 |
| 2004 | $1,003 -4.2% | $11,870 |
| 2003 | $1,047 +1.6% | $11,870 -2.8% |
| 2002 | $1,030 +17.9% | $12,210 +34.5% |
| 2001 | $874 -0.8% | $9,080 |
| 2000 | $882 | $9,080 |
Find assessor info on the county website
Neighborhood: 80228
Nearby homes
- $355,0002 bd2 ba1.1k sqft12553 W Alameda Dr, Lakewood, CO 80228Sold
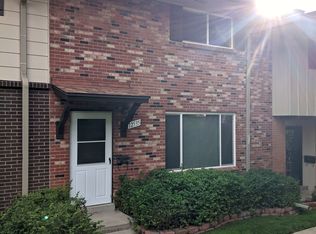
- $340,5004 bd3 ba1.5k sqft12533 W Alameda Dr, Lakewood, CO 80228Off Market
- $315,7003 bd2 ba1.4k sqft12535 W Alameda Dr, Lakewood, CO 80228Off Market
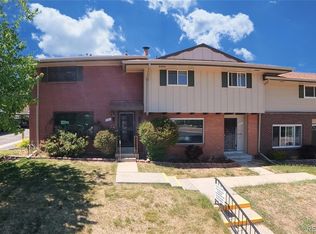
- $244,0003 bd2 ba1.4k sqft12513 W Alameda Dr, Lakewood, CO 80228Pending
- $351,4003 bd3 ba1.5k sqft12537 W Alameda Dr, Lakewood, CO 80228Off Market
- $342,3003 bd3 ba1.5k sqft12511 W Alameda Dr, Lakewood, CO 80228Off Market
- $276,4002 bd2 ba1.1k sqft12541 W Alameda Dr, Lakewood, CO 80228Off Market
- $430,0003 bd3 ba1.5k sqft12543 W Alameda Dr, Lakewood, CO 80228Sold
Nearby schools
GreatSchools rating
- 4/10Foothills Elementary SchoolGrades: PK-5Distance: 0.4 mi
- 5/10Dunstan Middle SchoolGrades: 6-8Distance: 1.5 mi
- 8/10Green Mountain High SchoolGrades: 9-12Distance: 0.9 mi
Schools provided by the listing agent
- Elementary: Foothills
- Middle: Dunstan
- High: Green Mountain
- District: Jefferson County R-1
Source: REcolorado as distributed by MLS GRID. This data may not be complete. We recommend contacting the local school district to confirm school assignments for this home.
Get a cash offer in 3 minutes
Find out how much your home could sell for in as little as 3 minutes with a no-obligation cash offer.
Estimated market value
$359,600
Get a cash offer in 3 minutes
Find out how much your home could sell for in as little as 3 minutes with a no-obligation cash offer.
Estimated market value
$359,600
- Colorado
- Jefferson County
- Lakewood
- 80228
- 12531 W Alameda Drive
