Move right into this bright and spacious, updated Clover Knolls Townhome!! This townhome has been updated throughout with newly installed carpet, stylish laminate flooring, brand new toilets! The blinds, fresh paint and light window dressings offer a modern style and light throughout. Attic fan and air conditioning for the hot summers, and a gas furnace and fireplace for cozy winters, this two story townhome awaits you with great sunsets and early morning sunshine through big windows that bring in the light. An end unit that offers the added privacy and rare outdoor space in a back patio, with parking out the back door, availability to put in a small garden, trees, and great space for the kids and dogs to play. The nearby Lakewood Link Recreation Center and downtown Belmar provide entertainment and convenience all around this neighborhood!
For sale
Price cut: $3K (8/28)
$289,999
6944 W Mississippi Avenue, Lakewood, CO 80226
2beds
1,080sqft
Townhouse
Built in 1985
435 Square Feet Lot
$289,400 Zestimate®
$269/sqft
$392/mo HOA
What's special
- 35 days
- 325
- 13
Zillow last checked:
Listing updated:
Listed by:
Ali Longo 303-829-2777 ali.longo4@gmail.com,
RE/MAX Leaders,
Kerron Stokes 303-834-1144,
RE/MAX Leaders
Source: REcolorado as distributed by MLS GRID,MLS#: 5613694
Facts & features
Interior
Bedrooms & bathrooms
- Bedrooms: 2
- Bathrooms: 2
- Full bathrooms: 1
- 1/2 bathrooms: 1
- Main level bathrooms: 1
Bedroom
- Description: Large Secondary Bedroom
- Level: Upper
Bedroom
- Features: Primary Suite
- Level: Upper
Bathroom
- Level: Main
Bathroom
- Description: En Suite Bathroom To Primary Bedroom
- Features: En Suite Bathroom, Primary Suite
- Level: Upper
Dining room
- Level: Main
Kitchen
- Level: Main
Laundry
- Description: In Unit Laundry At Top Of The Stairs
- Level: Upper
Living room
- Level: Main
Heating
- Forced Air
Cooling
- Attic Fan, Central Air
Appliances
- Included: Dishwasher, Disposal, Dryer, Oven, Range, Refrigerator, Washer
- Laundry: In Unit
Features
- Flooring: Carpet, Vinyl
- Windows: Window Coverings
- Has basement: No
- Number of fireplaces: 1
- Fireplace features: Wood Burning
- Common walls with other units/homes: End Unit,1 Common Wall
Interior area
- Total structure area: 1,080
- Total interior livable area: 1,080 sqft
- Finished area above ground: 1,080
Property
Parking
- Total spaces: 2
- Parking features: Asphalt, Storage
- Details: Off Street Spaces: 2
Features
- Levels: Two
- Stories: 2
- Patio & porch: Patio
- Exterior features: Lighting
Lot
- Size: 435 Square Feet
- Features: Corner Lot, Landscaped, Near Public Transit
Details
- Parcel number: 187728
- Special conditions: Standard
Construction
Type & style
- Home type: Townhouse
- Architectural style: Contemporary
- Property subtype: Townhouse
- Attached to another structure: Yes
Materials
- Brick, Wood Siding
- Roof: Composition
Condition
- Year built: 1985
Utilities & green energy
- Sewer: Public Sewer
- Water: Public
- Utilities for property: Cable Available, Electricity Connected, Natural Gas Available, Natural Gas Connected
Community & HOA
Community
- Security: Carbon Monoxide Detector(s), Smoke Detector(s)
- Subdivision: Clover Knolls
HOA
- Has HOA: Yes
- Services included: Maintenance Grounds, Maintenance Structure, Road Maintenance, Sewer, Snow Removal, Trash
- HOA fee: $392 monthly
- HOA name: The Clover Knolls Townhomes at Lakewood
- HOA phone: 303-482-2213
Location
- Region: Lakewood
Financial & listing details
- Price per square foot: $269/sqft
- Tax assessed value: $342,654
- Annual tax amount: $2,100
- Date on market: 7/29/2026
- Listing terms: 1031 Exchange,Cash,Conventional,FHA,Other
- Exclusions: Sellers Personal Property
- Ownership: Individual
- Electric utility on property: Yes
- Road surface type: Paved
Estimated market value
$289,400
$275,000 - $304,000
$1,949/mo
Price history
| Date | Event | Price |
|---|---|---|
| 8/28/2026 | Price change | $289,999-1%$269/sqft |
Source:  REcolorado as distributed by MLS GRID #5613694 Report a problem REcolorado as distributed by MLS GRID #5613694 Report a problem | ||
| 8/15/2026 | Price change | $292,999-1.7%$271/sqft |
Source: REcolorado as distributed by MLS GRID #5613694 Report a problem | ||
| 7/29/2026 | Listed for sale | $297,999+231.5%$276/sqft |
Source: REcolorado as distributed by MLS GRID #5613694 Report a problem | ||
| 3/24/2021 | Listing removed | -- |
Source: Owner Report a problem | ||
| 11/4/2019 | Listing removed | $1,395$1/sqft |
Source: Owner Report a problem | ||
| 9/4/2019 | Listed for rent | $1,395$1/sqft |
Source: Owner Report a problem | ||
| 5/30/2008 | Listing removed | $89,900$83/sqft |
Source: Z57 #445398 Report a problem | ||
| 4/23/2008 | Listed for sale | $89,900+2.2%$83/sqft |
Source: Z57 #445398 Report a problem | ||
| 3/2/2007 | Sold | $88,000-23.5%$81/sqft |
Source: Public Record Report a problem | ||
| 5/30/2000 | Sold | $115,000$106/sqft |
Source: Public Record Report a problem | ||
Public tax history
| Year | Property taxes | Tax assessment |
|---|---|---|
| 2025 | $1,691 +0.5% | $21,416 +16.1% |
| 2024 | $1,683 +5.3% | $18,447 |
| 2023 | $1,598 -1.4% | $18,447 +7.9% |
| 2022 | $1,621 +4.3% | $17,093 -2.8% |
| 2021 | $1,553 | $17,585 +4% |
| 2020 | $1,553 +1.3% | $16,913 |
| 2019 | $1,534 +39.1% | $16,913 +44% |
| 2018 | $1,102 | $11,743 |
| 2017 | $1,102 +26.8% | $11,743 +20.9% |
| 2016 | $869 +100% | $9,712 -7.8% |
| 2015 | $435 -7.2% | $10,539 +117.7% |
| 2014 | $468 -38.8% | $4,840 |
| 2013 | $765 +2% | $4,840 -39.4% |
| 2012 | $750 -8.4% | $7,984 |
| 2011 | $819 +0.1% | $7,984 -9.1% |
| 2010 | $818 -6.5% | $8,780 |
| 2009 | $875 +0.2% | $8,780 -6.3% |
| 2008 | $873 -11.6% | $9,370 |
| 2007 | $988 +2.4% | $9,370 -10.8% |
| 2006 | $965 +3.8% | $10,510 +6.2% |
| 2005 | $930 +9% | $9,900 |
| 2004 | $853 -4.4% | $9,900 |
| 2003 | $893 +1.7% | $9,900 -3% |
| 2002 | $878 +26.3% | $10,210 +44% |
| 2001 | $695 -0.8% | $7,090 |
| 2000 | $701 | $7,090 |
Find assessor info on the county website
Monthly payment
Est. payment
Payment breakdown
Explore the cost of this home by adjusting the details. Changes won't be saved.Climate risks
Neighborhood: 80226
Nearby schools
Schools provided by the listing agent
- Elementary: Lasley
- Middle: Alameda Int'l
- High: Alameda Int'l
- District: Jefferson County R-1
Source: REcolorado as distributed by MLS GRID. This data may not be complete. We recommend contacting the local school district to confirm school assignments for this home.

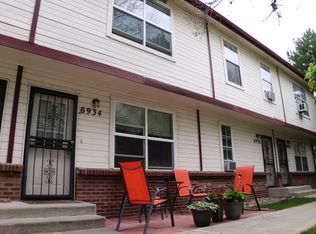


Similar homes
- $280,0002 bd2 ba972 sqft1924 Newland Court, Lakewood, CO 80214For Sale

 MLS ID #8073965, Betsy McKee, eXp Realty, LLC. REcolorado as distributed by MLS GRID
 - $350,0002 bd2 ba1.3k sqftClover Hill Condos, Lakewood, CO 80228For Sale
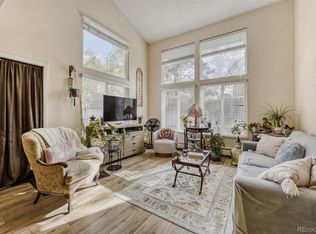 MLS ID #9349014, Marcel Ray, The Old Country Real Estate Group LLC. REcolorado as distributed by MLS GRID
 - $274,9002 bd2 ba1k sqft5735 W Atlantic Place #101, Lakewood, CO 80227For Sale
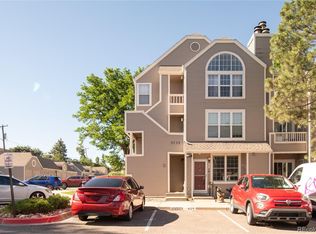 MLS ID #1761484, Brenda Karina Pinon Carrasco, Compass - Denver. REcolorado as distributed by MLS GRID
 - $329,5002 bd3 ba1.3k sqftSouthampton Townhomes, Denver, CO 80227For Sale
 MLS ID #8223328, Maureen Clark, Compass - Denver. REcolorado as distributed by MLS GRID
 - $269,5002 bd2 ba872 sqftShadow Hills, Denver, CO 80228For SaleMLS ID #9862646, Gina Cornelison, Corcoran Perry & Co.. REcolorado as distributed by MLS GRID
- $330,0002 bd2 ba1k sqft965 S Miller St #201, Lakewood, CO 80226For Sale
 MLS ID #1062911, John Montoya, Compass-Denver. IRES as distributed by MLS GRID
 - $254,9002 bd1 ba946 sqft7309 W Hampden Avenue #304, Denver, CO 80227For SaleMLS ID #3215163, Kendra Lanterman, West and Main Homes Inc. REcolorado as distributed by MLS GRID
- $350,0003 bd2 ba1.1k sqft1220 S Flower Circle #A, Lakewood, CO 80232For SaleMLS ID #3680421, Traci Quinn, Guardian Homes Real Estate Llc. REcolorado as distributed by MLS GRID
- $319,9003 bd2 ba1.5k sqft1482 S Pierson Street #78, Denver, CO 80232For SaleMLS ID #4314609, Lori Anderst, Brokers Guild Real Estate. REcolorado as distributed by MLS GRID
- $379,0003 bd2 ba1.6k sqft1248 S Reed Street #3, Lakewood, CO 80232For SaleMLS ID #7799605, William Flynn, RE/MAX Professionals. REcolorado as distributed by MLS GRID
- $350,0002 bd2 ba1k sqft989 S Miller St #204, Lakewood, CO 80226For SaleMLS ID #1062471, Joan Pallone, Pallone & Associates. IRES as distributed by MLS GRID
- $285,0002 bd2 ba1.4k sqft469 E Highline Circle, Littleton, CO 80122For SaleMLS ID #4523280, Jodi Alderson, HomeSmart. REcolorado as distributed by MLS GRID
- $285,0002 bd2 ba967 sqft3771 Quail Street, Wheat Ridge, CO 80033For SaleMLS ID #5331814, Kevin Crook, Ed Prather Real Estate. REcolorado as distributed by MLS GRID
- $270,0002 bd1 ba804 sqftCountry Club South, Denver, CO 80214For SaleMLS ID #4491433, Judy Johnson, You 1st Realty. REcolorado as distributed by MLS GRID
- $265,0002 bd2 ba1.3k sqft1757 Quail Street, Lakewood, CO 80215For SaleMLS ID #7489882, Lisa Keener, Coldwell Banker Global Luxury Denver. REcolorado as distributed by MLS GRID
- $240,0002 bd1 ba944 sqft3355 S Flower Street #90, Lakewood, CO 80227For SaleMLS ID #1748722, Rex Jarnagin, Coldwell Banker Realty 24. REcolorado as distributed by MLS GRID
- $344,8003 bd3 ba1.3k sqftTall Pines, Denver, CO 80235For SaleMLS ID #7979657, Ali Van Westenberg, Keller Williams Advantage Realty LLC. REcolorado as distributed by MLS GRID
- $349,9002 bd3 ba1.1k sqft10102 W Dartmouth Avenue, Lakewood, CO 80227For SaleMLS ID #9183743, John Karger, Serhant Colorado LLC. REcolorado as distributed by MLS GRID
- $259,0002 bd1 ba988 sqft220 Wright Street #103, Lakewood, CO 80228For SaleMLS ID #3812179, Stacy Weigel, West and Main Homes Inc. REcolorado as distributed by MLS GRID
- $324,9002 bd1 ba1k sqft222 Wright Street #203, Lakewood, CO 80228For SaleMLS ID #5695135, Darcy Dawson, HomeSmart Realty. REcolorado as distributed by MLS GRID
