Welcome to this prime end-unit townhome in the Pheasant Creek at the Bear community in Lakewood! The 2-bedroom, 3-bathroom layout features rare dual primary suites, with each bedroom offering its own ensuite bathroom. The main level boasts a spacious and bright living room complete with a wood-burning stone fireplace and powder room. The kitchen was recently updated with newer countertops, sink, stainless steel appliances, and bar overhang ideal for casual dining and entertaining. Newer washer, dryer, and electric water heater round out the notable upgrades during the owner's tenure. Additionally, no current restrictions on long-term rentals.
The HOA has made significant improvements to the building over the years including newer roof and siding. Most recently, the private backyard was expanded, now featuring a grass yard area in addition to the concrete and brick hardscape patio, with a gate opening to the greenbelt behind the unit. The attached outdoor storage unit and crawlspace provide great additional storage space.
Enjoy the community pool and playground within the neighborhood, and one exclusive reserved parking spot sitting right outside your front door. Ample guest parking is available nearby as well.
Conveniently located within walking distance to Bear Creek Trail and just minutes from Bear Creek Lake Park for hiking, biking, swimming, and boating, Red Rocks Amphitheatre, Fox Hollow golf course, Green Mountain, and more! Proximity to Highway 285 and C-470 make commuting a breeze, with downtown Denver roughly 20-25 minutes away.
For sale
Price cut: $5.1K (8/27)
$349,900
10102 W Dartmouth Avenue, Lakewood, CO 80227
2beds
1,131sqft
Townhouse
Built in 1985
828 Square Feet Lot
$-- Zestimate®
$309/sqft
$380/mo HOA
What's special
- 83 days
- 411
- 29
Zillow last checked:
Listing updated:
Listed by:
John Karger 720-308-7766 Jack@JackKarger.com,
Serhant Colorado LLC
Source: REcolorado as distributed by MLS GRID,MLS#: 9183743
Facts & features
Interior
Bedrooms & bathrooms
- Bedrooms: 2
- Bathrooms: 3
- Full bathrooms: 1
- 3/4 bathrooms: 1
- 1/2 bathrooms: 1
- Main level bathrooms: 1
Bedroom
- Description: Primary Bedroom With Ensuite Bathroom
- Features: Primary Suite
- Level: Upper
Bedroom
- Description: Second Primary Bedroom With Ensuite Bathroom
- Features: Primary Suite
- Level: Upper
Bathroom
- Description: Powder Room On Main Floor Between Kitchen And Living Room
- Level: Main
Bathroom
- Description: Ensuite Bathroom With Shower
- Features: En Suite Bathroom, Primary Suite
- Level: Upper
Bathroom
- Description: Ensuite Bathroom With Tub And Shower Combo
- Features: En Suite Bathroom, Primary Suite
- Level: Upper
Dining room
- Description: Dining Room Off Of Kitchen With Direct Access Through Sliding Glass Door To Private Yard/Patio Area
- Level: Main
Kitchen
- Description: Updated Kitchen With Newer Sink, Countertops And Stainless Steel Appliances
- Level: Main
Living room
- Description: Open Living Room With Cozy Wood-Burning Fireplace And Natural Light
- Level: Main
Heating
- Forced Air, Natural Gas
Cooling
- Central Air
Appliances
- Included: Dishwasher, Disposal, Dryer, Electric Water Heater, Microwave, Range, Refrigerator, Washer
- Laundry: In Unit
Features
- Ceiling Fan(s), Eat-in Kitchen, Laminate Counters, Primary Suite, Smart Thermostat, Smoke Free
- Flooring: Carpet, Laminate, Tile
- Windows: Double Pane Windows
- Basement: Crawl Space
- Number of fireplaces: 1
- Fireplace features: Living Room, Wood Burning
- Common walls with other units/homes: End Unit,1 Common Wall
Interior area
- Total structure area: 1,131
- Total interior livable area: 1,131 sqft
- Finished area above ground: 1,131
Video & virtual tour
Property
Parking
- Total spaces: 1
- Parking features: Guest
- Details: Reserved Spaces: 1
Features
- Levels: Two
- Stories: 2
- Entry location: Exterior Access
- Patio & porch: Patio
- Exterior features: Private Yard
- Fencing: Full
Lot
- Size: 828 Square Feet
- Features: Corner Lot, Landscaped, Master Planned
Details
- Parcel number: 171093
- Special conditions: Standard
Construction
Type & style
- Home type: Townhouse
- Property subtype: Townhouse
- Attached to another structure: Yes
Materials
- Frame, Stone, Wood Siding
- Roof: Composition
Condition
- Updated/Remodeled
- Year built: 1985
Utilities & green energy
- Sewer: Public Sewer
- Water: Public
- Utilities for property: Cable Available, Electricity Connected, Natural Gas Connected
Green energy
- Energy efficient items: Thermostat
Community & HOA
Community
- Security: Carbon Monoxide Detector(s), Smoke Detector(s), Video Doorbell
- Subdivision: Pheasant Creek At The Bear
HOA
- Has HOA: Yes
- Amenities included: Parking, Playground, Pool
- Services included: Insurance, Maintenance Grounds, Maintenance Structure, Sewer, Snow Removal, Trash, Water
- HOA fee: $380 monthly
- HOA name: Brightstar Management Group
- HOA phone: 303-952-4004
Location
- Region: Lakewood
Financial & listing details
- Price per square foot: $309/sqft
- Tax assessed value: $372,387
- Annual tax amount: $2,356
- Date on market: 6/11/2026
- Listing terms: Cash,Conventional,FHA,VA Loan
- Exclusions: Seller's Personal Property. The Following Are Not Included But Can Be Negotiated: Black Free-Standing Countertop Between Kitchen And Sliding Glass Door, White Cabinet And Tan Bar-Cart Under Said Free-Standing Countertop, And Wooden Plant Table Near Back Fence-Line In Private Yard.
- Ownership: Individual
- Electric utility on property: Yes
- Road surface type: Paved
Estimated market value
Not available
Estimated sales range
Not available
Not available
Price history
| Date | Event | Price |
|---|---|---|
| 8/27/2026 | Price change | $349,900-1.4%$309/sqft |
Source:  REcolorado as distributed by MLS GRID #9183743 Report a problem REcolorado as distributed by MLS GRID #9183743 Report a problem | ||
| 7/23/2026 | Price change | $355,000-1.1%$314/sqft |
Source: REcolorado as distributed by MLS GRID #9183743 Report a problem | ||
| 6/11/2026 | Listed for sale | $359,000+28.2%$317/sqft |
Source: REcolorado as distributed by MLS GRID #9183743 Report a problem | ||
| 2/26/2020 | Sold | $280,000+0%$248/sqft |
Source: Public Record Report a problem | ||
| 1/28/2020 | Pending sale | $279,900$247/sqft |
Source: Porchlight Real Estate Group #5335442 Report a problem | ||
| 1/23/2020 | Listed for sale | $279,900+82.3%$247/sqft |
Source: Porchlight Real Estate Group #5335442 Report a problem | ||
| 4/23/2017 | Listing removed | $1,800$2/sqft |
Source: Owner Report a problem | ||
| 4/13/2017 | Listed for rent | $1,800$2/sqft |
Source: Owner Report a problem | ||
| 5/23/2014 | Sold | $153,500-3.3%$136/sqft |
Source: Public Record Report a problem | ||
| 3/27/2014 | Pending sale | $158,800$140/sqft |
Source: RE/MAX ALLIANCE #3981203 Report a problem | ||
| 3/19/2014 | Listed for sale | $158,800+5.9%$140/sqft |
Source: RE/MAX ALLIANCE #3981203 Report a problem | ||
| 3/19/2004 | Sold | $150,000+85.2%$133/sqft |
Source: Public Record Report a problem | ||
| 9/29/1995 | Sold | $81,000+13.7%$72/sqft |
Source: Public Record Report a problem | ||
| 4/27/1994 | Sold | $71,268+1.8%$63/sqft |
Source: Public Record Report a problem | ||
| 10/14/1993 | Sold | $70,000$62/sqft |
Source: Public Record Report a problem | ||
Public tax history
| Year | Property taxes | Tax assessment |
|---|---|---|
| 2025 | $1,947 +0.7% | $23,275 +13.1% |
| 2024 | $1,933 +5.6% | $20,581 |
| 2023 | $1,830 -1.2% | $20,581 +8.4% |
| 2022 | $1,852 +8.7% | $18,993 -2.8% |
| 2021 | $1,703 | $19,539 +8.4% |
| 2020 | $1,703 +1.5% | $18,021 |
| 2019 | $1,678 +19.4% | $18,021 +23.6% |
| 2018 | $1,406 | $14,575 |
| 2017 | $1,406 +28.7% | $14,575 +22.4% |
| 2016 | $1,092 | $11,909 |
| 2015 | $1,092 +28.7% | $11,909 +39.6% |
| 2014 | $849 -8.7% | $8,533 |
| 2013 | $930 +1.9% | $8,533 -9.6% |
| 2012 | $912 -11% | $9,441 |
| 2011 | $1,025 +0% | $9,441 -11.6% |
| 2010 | $1,025 -9.3% | $10,680 |
| 2009 | $1,130 +0.2% | $10,680 -9.1% |
| 2008 | $1,127 -0.6% | $11,750 |
| 2007 | $1,134 +2.3% | $11,750 +0.3% |
| 2006 | $1,109 +3.9% | $11,710 +6.4% |
| 2005 | $1,068 +8.6% | $11,010 |
| 2004 | $983 +1% | $11,010 |
| 2003 | $973 +1.5% | $11,010 +2.4% |
| 2002 | $959 +16% | $10,750 +32.2% |
| 2001 | $827 -0.8% | $8,130 |
| 2000 | $834 | $8,130 |
Find assessor info on the county website
Monthly payment
Est. payment
Payment breakdown
Explore the cost of this home by adjusting the details. Changes won't be saved.Climate risks
Neighborhood: 80227
Nearby schools
Schools provided by the listing agent
- Elementary: Bear Creek
- Middle: Carmody
- High: Bear Creek
- District: Jefferson County R-1
Source: REcolorado as distributed by MLS GRID. This data may not be complete. We recommend contacting the local school district to confirm school assignments for this home.
- $317,2002 bd1 ba1k sqft10104 W Dartmouth Ave, Lakewood, CO 80227Off Market
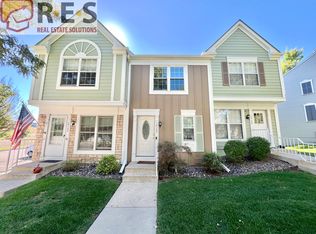
- $341,1002 bd3 ba1.1k sqft10106 W Dartmouth Ave, Lakewood, CO 80227Off Market

- $338,1002 bd1 ba1.1k sqft10108 W Dartmouth Ave, Lakewood, CO 80227Off Market
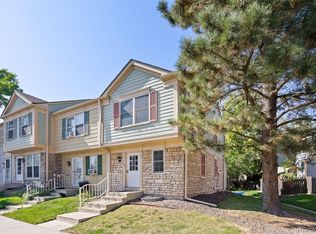
- $368,5003 bd2 ba1.4k sqft10252 W Dartmouth Ave, Lakewood, CO 80227Off Market

Similar homes
- $344,9002 bd3 ba1.1k sqft10721 W Dartmouth Avenue, Lakewood, CO 80227For Sale

 MLS ID #8473198, Tiffany & Christy Team, RE/MAX Alliance. REcolorado as distributed by MLS GRID
 - $348,9002 bd3 ba1k sqft8805 W Floyd Avenue, Lakewood, CO 80227For Sale
 MLS ID #9773882, Jessica Jimenez, RE/MAX Professionals. REcolorado as distributed by MLS GRID
 - $359,9002 bd2 ba1.2k sqft8749 W Cornell Avenue #13, Lakewood, CO 80227For Sale
 MLS ID #8660386, Scott Conry, RE/MAX Alliance. REcolorado as distributed by MLS GRID
 - $374,6003 bd2 ba1.6k sqft10326 W Dartmouth Avenue, Lakewood, CO 80227For Sale
 MLS ID #9612553, Jeannette Ivy, HomeSmart. REcolorado as distributed by MLS GRID
 - $410,0002 bd3 ba1.5k sqftSilver Valley at Bear Creek, Lakewood, CO 80227For SaleMLS ID #7501552, Reana Kaminsky, Landmark Residential Brokerage. REcolorado as distributed by MLS GRID
- $344,8003 bd3 ba1.3k sqftTall Pines, Denver, CO 80235For SaleMLS ID #7979657, Ali Van Westenberg, Keller Williams Advantage Realty LLC. REcolorado as distributed by MLS GRID
- $330,0002 bd2 ba1k sqft965 S Miller St #201, Lakewood, CO 80226For Sale
 MLS ID #1062911, John Montoya, Compass-Denver. IRES as distributed by MLS GRID
 - $332,5002 bd2 ba1.1k sqft10910 W Florida Avenue #522, Lakewood, CO 80232For SaleMLS ID #5213601, Julie Bloch Burton, Celladora Real Estate. REcolorado as distributed by MLS GRID
- $324,9002 bd1 ba1k sqft222 Wright Street #203, Lakewood, CO 80228For SaleMLS ID #5695135, Darcy Dawson, HomeSmart Realty. REcolorado as distributed by MLS GRID
- $379,0003 bd2 ba1.6k sqft1248 S Reed Street #3, Lakewood, CO 80232For SaleMLS ID #7799605, William Flynn, RE/MAX Professionals. REcolorado as distributed by MLS GRID
- $325,0002 bd2 ba1.4k sqft3600 S Pierce St #1-207, Denver, CO 80235For SaleMLS ID #1060008, Sarah Phillips, Compass-Denver. IRES as distributed by MLS GRID
- $384,0003 bd2 ba1.4k sqftBuilding 7, Denver, CO 80235For SaleMLS ID #7032977, Praneeth Apparasu, Real Broker, LLC DBA Real. REcolorado as distributed by MLS GRID
- $360,0003 bd3 ba1.5k sqftWindsong, Denver, CO 80231For SaleMLS ID #8487041, Andrea Stefo, Cross Street Colorado LLC. REcolorado as distributed by MLS GRID
- $350,0003 bd3 ba1.5k sqft1935 S Peoria Street, Aurora, CO 80014For SaleMLS ID #7189664, Eriqueca Sanders, 303 Realty Group Inc. REcolorado as distributed by MLS GRID
- $265,0002 bd3 ba1.2k sqft3550 S Harlan Street #157, Denver, CO 80235For SaleMLS ID #7386822, Jeffrey Harris, LoKation Real Estate. REcolorado as distributed by MLS GRID
- $315,0002 bd2 ba1k sqftMillbrook Townhomes, Littleton, CO 80128For SaleMLS ID #4424831, Kelaine Thompson, Madison & Company Properties. REcolorado as distributed by MLS GRID
- $280,0002 bd2 ba972 sqft1924 Newland Court, Lakewood, CO 80214For SaleMLS ID #8073965, Betsy McKee, eXp Realty, LLC. REcolorado as distributed by MLS GRID
- $395,0002 bd2 ba1.5k sqft8312 S Upham Way, Littleton, CO 80128For SaleMLS ID #7596663, Olivia Zuncic, Berkshire Hathaway HomeServices Colorado, LLC - Highlands Ranch Real Estate. REcolorado as distributed by MLS GRID
- $345,0002 bd3 ba1.2k sqft9008 Gale Boulevard #2, Denver, CO 80260For SaleMLS ID #7017181, Jenifer Vigil, 360 Real Estate Inc. REcolorado as distributed by MLS GRID
- $340,0003 bd2 ba1.1k sqft1194 S Troy Street, Aurora, CO 80012For SaleMLS ID #6999547, Emily Simpson, Jason Mitchell Real Estate Colorado, LLC. REcolorado as distributed by MLS GRID
