*$10,000 Concession Offered With Full Price Offer
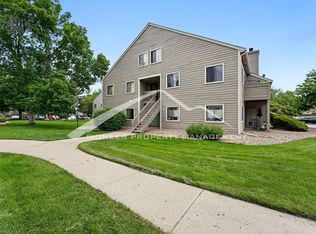
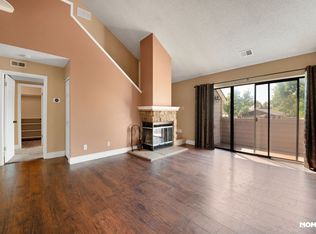
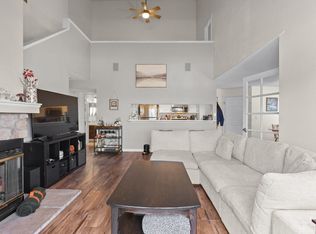
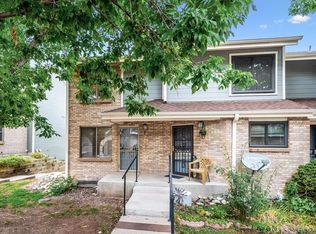
Welcome to the Academy Pointe community! This updated move-in ready condo is ready for a very lucky owner. The high
ceilings, open layout and bright loft create a space that feels both comfortable and versatile. Ample storage throughout is
a rare gem, including a walk in Primary closet, 2 linen closets, a coat closet, pantry,large storage room(8ftx10.5ft),
storage on top of lower bedroom closet AND a storage room on the deck! The loft offers the perfect flex space for a home
office, reading nook, or guest retreat, while thoughtful updates including new refrigerator, dishwasher, microwave, and
HVAC system, Pipes have all been updated to PEX (2021). 2 reserved parking spots available! You’ll love living here with
recent community improvements already completed including newly paved parking lot and more coming soon, this home
offers a simple, low-maintenance lifestyle in a well-cared-for setting. Being just steps away from Pinehurst Country Club
Golf Course the amazing location brings luxury, convenience and connection, with quick access to Highway 285 and just
minutes from some of the area’s favorite spots. Amazing schools including Colorado Academy and Denver Christian are in
walking distance. Enjoy a relaxed dinner at Cafe Jordano, gather with friends at 240 Union, or spice things up at The Yabby
Hut. Spend weekends exploring the open space and trails at Bear Creek Lake Park, Paddle boarding at Chatfield Reservoir
or enjoying the neighborhood feel of Carmody Park. Shopping, dining, and entertainment are all close by at Belmar, and
when it’s time for a night out, you’re within easy reach of public transportation with a quick shot to Empower Field at Mile
High, Ball Arena, and Coors Field. This is a home that blends comfort, flexibility, and location in a way that simply feels
right from the moment you arrive. *Preferred Lender offering up to $3,850.00 in concessions! Please ask Agent for more
details.
For sale
$384,000
3600 S Pierce Street #7-207, Denver, CO 80235
3beds
1,409sqft
Condominium
Built in 1985
-- sqft lot
$377,900 Zestimate®
$273/sqft
$417/mo HOA
What's special
- 40 days |
- 192 |
- 4 |
Zillow last checked:
Listing updated:
Listed by:
Praneeth Apparasu 720-302-3053 praneeth.apparasu@gmail.com,
Real Broker, LLC DBA Real
Source: REcolorado as distributed by MLS GRID,MLS#: 7032977
Facts & features
Interior
Bedrooms & bathrooms
- Bedrooms: 3
- Bathrooms: 2
- Full bathrooms: 2
- Main level bathrooms: 2
- Main level bedrooms: 2
Bedroom
- Description: Vaulted Ceilings, Walk-In Closet, Carpet, Adjoining Full Bath
- Features: Primary Suite
- Level: Main
- Area: 218.67 Square Feet
- Dimensions: 11.1 x 19.7
Bedroom
- Description: Vaulted Ceilings, Built-In Desk Space And Closet, Carpet Floors
- Level: Upper
- Area: 115 Square Feet
- Dimensions: 11.5 x 10
Bedroom
- Description: Vaulted Ceilings, Large Windows, Closet And Carpet
- Level: Main
- Area: 127.65 Square Feet
- Dimensions: 11.5 x 11.1
Bathroom
- Description: Tub/Shower Unit, Large Vanity With Stone Countertop
- Features: Primary Suite
- Level: Main
- Area: 57.72 Square Feet
- Dimensions: 11.1 x 5.2
Bathroom
- Description: Tub/Shower Unit, Large Vanity
- Level: Main
Dining room
- Description: Dining Nook Outside Of Kitchen / Living Room, Plank Floors
- Level: Main
- Area: 166.5 Square Feet
- Dimensions: 11.8 x 14.11
Kitchen
- Description: Plank Floors, Stainless Steel Appliances, Double Sink And Breakfast Bar
- Level: Main
- Area: 72.98 Square Feet
- Dimensions: 8.9 x 8.2
Living room
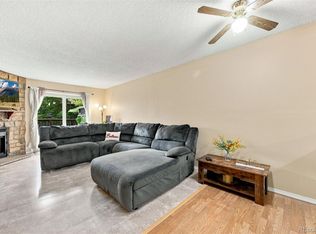
- Description: Vaulted Ceilings, Plank Floors And Large Fireplace
- Level: Main
- Area: 222.11 Square Feet
- Dimensions: 13.3 x 16.7
Loft
- Description: Open Family Room Area, Vaulted Ceilings, Carpet
- Level: Upper
- Area: 221.76 Square Feet
- Dimensions: 16.8 x 13.2
Utility room
- Level: Upper
- Area: 85.6 Square Feet
- Dimensions: 10.7 x 8
Heating
- Forced Air
Cooling
- Central Air
Appliances
- Included: Dishwasher, Dryer, Microwave, Range, Refrigerator, Washer
Features
- Built-in Features, Ceiling Fan(s), Eat-in Kitchen, High Ceilings, High Speed Internet, Open Floorplan, Smoke Free, Vaulted Ceiling(s), Walk-In Closet(s)
- Flooring: Carpet, Vinyl
- Has basement: No
- Number of fireplaces: 1
- Fireplace features: Living Room
- Common walls with other units/homes: End Unit,1 Common Wall
Interior area
- Total structure area: 1,409
- Total interior livable area: 1,409 sqft
- Finished area above ground: 1,409
Property
Parking
- Total spaces: 2
- Parking features: Concrete
- Details: Off Street Spaces: 2
Features
- Levels: Two
- Stories: 2
- Entry location: Stairs
- Patio & porch: Deck
- Exterior features: Balcony
- Fencing: None
Lot
- Features: Open Space
Details
- Parcel number: 186079
- Special conditions: Standard
Construction
Type & style
- Home type: Condo
- Property subtype: Condominium
- Attached to another structure: Yes
Materials
- Frame, Wood Siding
- Foundation: Slab
- Roof: Composition
Condition
- Year built: 1985
Utilities & green energy
- Sewer: Public Sewer
- Water: Public
- Utilities for property: Cable Available
Community & HOA
Community
- Subdivision: Academy Pointe
HOA
- Has HOA: Yes
- Services included: Insurance, Maintenance Grounds, Sewer, Snow Removal, Trash, Water
- HOA fee: $417 monthly
- HOA name: Academy Pointe
- HOA phone: 855-877-2472
Location
- Region: Lakewood
Financial & listing details
- Price per square foot: $273/sqft
- Tax assessed value: $347,235
- Annual tax amount: $1,466
- Date on market: 7/7/2026
- Listing terms: Cash,Conventional,FHA,VA Loan
- Exclusions: Sellers Personal Property
- Ownership: Individual
- Electric utility on property: Yes
- Road surface type: Paved
Estimated market value
$377,900
$359,000 - $397,000
$2,487/mo
Price history
| Date | Event | Price |
|---|---|---|
| 7/7/2026 | Listed for sale | $384,000+336.4%$273/sqft |
Source:  REcolorado as distributed by MLS GRID #7032977 Report a problem REcolorado as distributed by MLS GRID #7032977 Report a problem | ||
| 5/1/1996 | Sold | $88,000$62/sqft |
Source: Public Record Report a problem | ||
Public tax history
| Year | Property taxes | Tax assessment |
|---|---|---|
| 2025 | $1,185 -33.3% | $21,702 +8% |
| 2024 | $1,777 +3.5% | $20,090 |
| 2023 | $1,716 -1.1% | $20,090 +5.7% |
| 2022 | $1,735 +7% | $19,015 -2.8% |
| 2021 | $1,622 | $19,562 +6.7% |
| 2020 | $1,622 +1.5% | $18,329 |
| 2019 | $1,599 +23.4% | $18,329 +28.1% |
| 2018 | $1,295 | $14,312 |
| 2017 | $1,295 +15.7% | $14,312 +13.5% |
| 2016 | $1,120 +100% | $12,610 |
| 2015 | $560 -31.5% | $12,610 +44.3% |
| 2014 | $817 +7.1% | $8,741 |
| 2013 | $763 +2.1% | $8,741 +6% |
| 2012 | $748 -15.5% | $8,248 |
| 2011 | $884 +0.2% | $8,248 -16% |
| 2010 | $883 -14.5% | $9,820 |
| 2009 | $1,032 +0.4% | $9,820 -14.2% |
| 2008 | $1,028 -8.1% | $11,450 |
| 2007 | $1,118 +2.6% | $11,450 -7.1% |
| 2006 | $1,090 -1.1% | $12,320 +1.1% |
| 2005 | $1,103 +9.2% | $12,190 |
| 2004 | $1,010 +2.7% | $12,190 |
| 2003 | $983 +1.9% | $12,190 +4.2% |
| 2002 | $965 +12.4% | $11,700 +23.8% |
| 2001 | $858 -0.9% | $9,450 |
| 2000 | $867 | $9,450 |
Find assessor info on the county website
Monthly payment
Est. payment
Payment breakdown
Explore the cost of this home by adjusting the details. Changes won't be saved.Climate risks
Neighborhood: 80235
Nearby schools
GreatSchools rating
- 5/10Westgate Elementary SchoolGrades: PK-5Distance: 1.7 mi
- 5/10Carmody Middle SchoolGrades: 6-8Distance: 2.7 mi
- 8/10Bear Creek High SchoolGrades: 9-12Distance: 2.1 mi
Schools provided by the listing agent
- Elementary: Westgate
- Middle: Carmody
- High: Bear Creek
- District: Jefferson County R-1
Source: REcolorado as distributed by MLS GRID. This data may not be complete. We recommend contacting the local school district to confirm school assignments for this home.
- $301,3002 bd2 ba1k sqft3600 S Pierce St APT 5-103, Lakewood, CO 80235Off Market
- $315,6002 bd2 ba1k sqft3600 S Pierce St APT 7-204, Lakewood, CO 80235Off Market

- $402,2003 bd3 ba1.4k sqft3600 S Pierce St APT 6-206, Lakewood, CO 80235Off Market
- $--3 bd3 ba1.4k sqft3600 S Pierce St #206, Denver, CO 80235Off Market

- $203,5001 bd1 ba660 sqft3600 S Pierce St APT 2-201, Lakewood, CO 80235Sold
- $321,8992 bd2 ba1k sqft3600 S Pierce St APT 5-204, Lakewood, CO 80235Sold
- $319,0002 bd2 ba1k sqft3600 S Pierce St APT 2-102, Lakewood, CO 80235For Sale
- $272,3002 bd2 ba1k sqft3600 S Pierce St APT 3-103, Lakewood, CO 80235Off Market
A local agent can set up tours, give advice and negotiate with sellers.
Similar homes
- $325,0002 bd2 ba1.4k sqft3600 S Pierce St #1-207, Denver, CO 80235For Sale
 MLS ID #1060008, Sarah Phillips, Compass-Denver. IRES as distributed by MLS GRID
 - $344,8003 bd3 ba1.3k sqftTall Pines, Denver, CO 80235For Sale
 MLS ID #7979657, Ali Van Westenberg, Keller Williams Advantage Realty LLC. REcolorado as distributed by MLS GRID
 - $395,0002 bd3 ba1.5k sqft8743 W Cornell Avenue #1, Denver, CO 80227For Sale
 MLS ID #2787941, Rebecca Atencio, Keller Williams Realty Downtown LLC. REcolorado as distributed by MLS GRID
 - $379,0003 bd2 ba1.2k sqft8481 W Union Avenue #2-201, Littleton, CO 80123For Sale
 MLS ID #6045713, Julie Leins, Keller Williams Advantage Realty LLC. REcolorado as distributed by MLS GRID
 - $365,0003 bd2 ba1.3k sqftCambridge In The Foothills, Littleton, CO 80127For SaleMLS ID #9471460, Will Davis, Real Broker, LLC DBA Real. REcolorado as distributed by MLS GRID
- $374,8003 bd2 ba1.6k sqft10326 W Dartmouth Avenue, Lakewood, CO 80227For SaleMLS ID #9612553, Jeannette Ivy, HomeSmart. REcolorado as distributed by MLS GRID
- $369,9002 bd2 ba1k sqft2800 W Centennial Drive #B, Littleton, CO 80123For SaleMLS ID #6516293, Joseph Bingham, MB Bingham & Co. REcolorado as distributed by MLS GRID
- $350,0002 bd3 ba1k sqft8805 W Floyd Avenue, Lakewood, CO 80227For SaleMLS ID #9773882, Jessica Jimenez, RE/MAX Professionals. REcolorado as distributed by MLS GRID
- $370,0003 bd2 ba1.5k sqft6712 S Holland Way, Littleton, CO 80128For SaleMLS ID #4181643, Lindsay Schulze, Coldwell Banker Realty 24. REcolorado as distributed by MLS GRID
- $330,0002 bd2 ba1k sqft965 S Miller St #201, Lakewood, CO 80226For SaleMLS ID #1062911, John Montoya, Compass-Denver. IRES as distributed by MLS GRID
- $377,5002 bd2 ba1.1k sqft8496 S Hoyt Way #206, Littleton, CO 80128For SaleMLS ID #3245182, Maci Chance, Live.Laugh.Colorado. Real Estate Group. REcolorado as distributed by MLS GRID
- $355,0002 bd3 ba1.1k sqft10102 W Dartmouth Avenue, Lakewood, CO 80227For SaleMLS ID #9183743, John Karger, eXp Realty, LLC. REcolorado as distributed by MLS GRID
- $370,0002 bd2 ba1.3k sqft9691 W Chatfield Avenue #C, Littleton, CO 80128For SaleMLS ID #6461517, Caitlin Brennan, The Agency - Denver. REcolorado as distributed by MLS GRID
- $259,9002 bd2 ba1k sqftSunpointe At Lakewood Estate Condos, Denver, CO 80227For SaleMLS ID #6086195, Liz Reyes, Keller Williams Realty Downtown LLC. REcolorado as distributed by MLS GRID
- $329,0002 bd2 ba1.2k sqft12093 W Cross Drive #107, Littleton, CO 80127For SaleMLS ID #6158152, Eric Oblander, Orchard Brokerage LLC. REcolorado as distributed by MLS GRID
- $283,9002 bd2 ba1k sqft5735 W Atlantic Place #101, Lakewood, CO 80227For SaleMLS ID #1761484, Brenda Karina Pinon Carrasco, Compass - Denver. REcolorado as distributed by MLS GRID
- $395,0002 bd2 ba1.5k sqft8312 S Upham Way, Littleton, CO 80128For SaleMLS ID #7596663, Olivia Zuncic, Berkshire Hathaway HomeServices Colorado, LLC - Highlands Ranch Real Estate. REcolorado as distributed by MLS GRID
- $319,9002 bd2 ba1k sqft4875 S Balsam Way #7-101, Littleton, CO 80123For SaleMLS ID #6967612, Heather Reed, RE/MAX Synergy. REcolorado as distributed by MLS GRID
- $384,9002 bd2 ba1.1k sqft8737 E Dry Creek Road #1712, Centennial, CO 80112For SaleMLS ID #9594115, Cathrine Coots, RE/MAX Alliance. REcolorado as distributed by MLS GRID
- $388,0003 bd2 ba1.5k sqftHighland View II, Centennial, CO 80122For SaleMLS ID #4589551, Heather Lessar, Compass - Denver. REcolorado as distributed by MLS GRID
