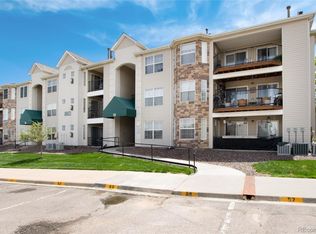
Beautifully updated top-floor condo with *rare* private garage. Freshly painted with brand-new carpet and professionally re-grouted bathrooms (all completed in July 2026), this move-in-ready home offers 3 bedrooms, 2 full bathrooms, and 1,356 square feet in the community's largest floor plan. As a third-floor unit, you'll enjoy vaulted ceilings, added privacy with no neighbors above, and abundant natural light throughout.
The open layout has a spacious living room with a cozy fireplace, a private balcony, and a kitchen that flows seamlessly into the dining area - great for everyday living and entertaining. Additional highlights include a pantry, a laundry closet with extra storage, a rare private one-car detached garage, and a deeded parking space. Low HOA fees along with access to the community pool and clubhouse.
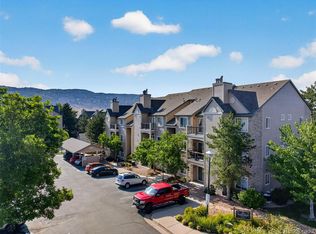
Outdoor enthusiasts will love the direct access to the C-470 Trail, connecting you to Bear Creek Lake Park, Chatfield State Park, and miles of scenic biking and walking trails. Conveniently located near shopping, dining, parks, and major commuter routes, this home offers the perfect balance of comfort, convenience, and Colorado outdoor living. Schedule your showing today!
Accepting backups
Price increase: $16K (8/14)
$365,000
12288 W Dorado Place #302, Littleton, CO 80127
3beds
1,356sqft
Condominium
Built in 2000
-- sqft lot
$362,200 Zestimate®
$269/sqft
$422/mo HOA
What's special
- 29 days |
- 626 |
- 54 |
Zillow last checked:
Listing updated:
Listed by:
Will Davis 720-507-5808 will@willdavishomes.com,
Real Broker, LLC DBA Real
Source: REcolorado as distributed by MLS GRID,MLS#: 9471460
Facts & features
Interior
Bedrooms & bathrooms
- Bedrooms: 3
- Bathrooms: 2
- Full bathrooms: 2
- Main level bathrooms: 2
- Main level bedrooms: 3
Bedroom
- Description: New Carpet & Paint July 2026, Walk In Closet, Private Primary Bathroom
- Features: Primary Suite
- Level: Main
Bedroom
- Description: New Carpet & Paint July 2026
- Level: Main
Bedroom
- Description: New Carpet & Paint July 2026, Bedroom Or Office Space, Balcony Access
- Level: Main
Bathroom
- Description: Primary Bath Accessed Through The Master Bedroom
- Features: Primary Suite
- Level: Main
Bathroom
- Level: Main
Dining room
- Description: Lvp Flooring, New Paint July 2026, Vaulted Ceiling
- Level: Main
Kitchen
- Description: Lvp Flooring, New Paint July 2026
- Level: Main
Laundry
- Description: Spacious Laundry And Storage Closet, Access In Kitchen Area
- Level: Main
Living room
- Description: Lvp Flooring, New Paint July 2026, Cozy Fireplace
- Level: Main
Heating
- Forced Air
Cooling
- Air Conditioning-Room
Appliances
- Included: Dishwasher, Disposal, Dryer, Gas Water Heater, Microwave, Oven, Refrigerator, Self Cleaning Oven, Washer
- Laundry: In Unit, Laundry Closet
Features
- Ceiling Fan(s), High Ceilings, High Speed Internet, Laminate Counters, Open Floorplan, Smoke Free, Vaulted Ceiling(s), Walk-In Closet(s)
- Flooring: Carpet, Tile, Vinyl
- Windows: Double Pane Windows
- Has basement: No
- Has fireplace: Yes
- Fireplace features: Family Room, Gas
- Common walls with other units/homes: 1 Common Wall
Interior area
- Total structure area: 1,356
- Total interior livable area: 1,356 sqft
- Finished area above ground: 1,356
Property
Parking
- Total spaces: 2
- Parking features: Garage
- Garage spaces: 1
- Details: Reserved Spaces: 1
Features
- Levels: One
- Stories: 1
- Entry location: Stairs
- Patio & porch: Covered
- Exterior features: Balcony
Details
- Parcel number: 440956
- Zoning: RES
- Special conditions: Standard
Construction
Type & style
- Home type: Condo
- Architectural style: Contemporary
- Property subtype: Condominium
- Attached to another structure: Yes
Materials
- Brick, Frame
- Roof: Composition
Condition
- Year built: 2000
Utilities & green energy
- Sewer: Public Sewer
- Water: Public
Community & HOA
Community
- Subdivision: Cambridge In The Foothills Condos Ph 8
HOA
- Has HOA: Yes
- Amenities included: Clubhouse, Pool
- Services included: Maintenance Grounds, Maintenance Structure, Road Maintenance, Sewer, Snow Removal, Trash, Water
- HOA fee: $422 monthly
- HOA name: ACCU, Inc
- HOA phone: 303-733-1121
Location
- Region: Littleton
Financial & listing details
- Price per square foot: $269/sqft
- Tax assessed value: $452,101
- Annual tax amount: $2,999
- Date on market: 7/24/2026
- Listing terms: Cash,Conventional,FHA,Other,VA Loan
- Exclusions: Seller's Personal Property & Staging Furniture
- Ownership: Agent Owner
Estimated market value
$362,200
$344,000 - $380,000
$2,262/mo
Price history
| Date | Event | Price |
|---|---|---|
| 8/18/2026 | Pending sale | $365,000$269/sqft |
Source:  REcolorado as distributed by MLS GRID #9471460 Report a problem REcolorado as distributed by MLS GRID #9471460 Report a problem | ||
| 8/14/2026 | Price change | $365,000+4.6%$269/sqft |
Source: REcolorado as distributed by MLS GRID #9471460 Report a problem | ||
| 8/5/2026 | Price change | $349,000-4.4%$257/sqft |
Source: REcolorado as distributed by MLS GRID #9471460 Report a problem | ||
| 7/24/2026 | Listed for sale | $365,000+4.3%$269/sqft |
Source: REcolorado as distributed by MLS GRID #9471460 Report a problem | ||
| 8/31/2021 | Sold | $350,000$258/sqft |
Source: Public Record Report a problem | ||
| 8/3/2021 | Pending sale | $350,000$258/sqft |
Source:  RE/MAX International #6119552 Report a problem RE/MAX International #6119552 Report a problem | ||
| 7/31/2021 | Listed for sale | $350,000+32.1%$258/sqft |
Source: RE/MAX International #6119552 Report a problem | ||
| 5/23/2017 | Sold | $265,000+6%$195/sqft |
Source: Public Record Report a problem | ||
| 5/3/2017 | Listed for sale | $250,000+64.5%$184/sqft |
Source: HomeSalesCo #6156553 Report a problem | ||
| 10/4/2013 | Sold | $152,000-1.9%$112/sqft |
Source: Public Record Report a problem | ||
| 8/17/2013 | Listed for sale | $154,900-6.7%$114/sqft |
Source: RE/MAX Professionals #1221902 Report a problem | ||
| 9/26/2002 | Sold | $165,950$122/sqft |
Source: Public Record Report a problem | ||
Public tax history
| Year | Property taxes | Tax assessment |
|---|---|---|
| 2025 | $2,505 +0.3% | $28,256 +12.8% |
| 2024 | $2,497 +23.1% | $25,052 |
| 2023 | $2,028 -1.2% | $25,052 +25.7% |
| 2022 | $2,052 +5.6% | $19,933 -2.8% |
| 2021 | $1,942 | $20,506 +5.4% |
| 2020 | $1,942 +1.1% | $19,463 |
| 2019 | $1,922 +21% | $19,463 +25.2% |
| 2018 | $1,589 | $15,551 |
| 2017 | $1,589 +26% | $15,551 +20.9% |
| 2016 | $1,261 | $12,864 |
| 2015 | $1,261 +42.6% | $12,864 +50.2% |
| 2014 | $885 -9.4% | $8,566 |
| 2013 | $976 +1.9% | $8,566 -10.3% |
| 2012 | $958 -18.1% | $9,545 |
| 2011 | $1,171 +0% | $9,545 -18.7% |
| 2010 | $1,171 -2.6% | $11,740 |
| 2009 | $1,202 +0.4% | $11,740 -2.2% |
| 2008 | $1,197 -19.3% | $12,010 |
| 2007 | $1,485 +2.1% | $12,010 -9.1% |
| 2006 | $1,455 +3.7% | $13,210 +5.8% |
| 2005 | $1,403 +7.2% | $12,490 |
| 2004 | $1,309 -4.5% | $12,490 |
| 2003 | $1,371 | $12,490 |
Find assessor info on the county website
Monthly payment
Est. payment
Payment breakdown
Explore the cost of this home by adjusting the details. Changes won't be saved.Climate risks
Neighborhood: 80127
Nearby schools
GreatSchools rating
- 5/10Mount Carbon Elementary SchoolGrades: PK-5Distance: 0.3 mi
- 4/10Summit Ridge Middle SchoolGrades: 6-8Distance: 0.8 mi
- 7/10Dakota Ridge Senior High SchoolGrades: 9-12Distance: 0.9 mi
Schools provided by the listing agent
- Elementary: Mount Carbon
- Middle: Summit Ridge
- High: Dakota Ridge
- District: Jefferson County R-1
Source: REcolorado as distributed by MLS GRID. This data may not be complete. We recommend contacting the local school district to confirm school assignments for this home.
- $375,0002 bd2 ba1.2k sqft12288 W Dorado Pl UNIT 203, Littleton, CO 80127Sold
- $357,6003 bd2 ba1.3k sqft12288 W Dorado Pl UNIT 105, Littleton, CO 80127Off Market

- $328,8002 bd2 ba1.3k sqft12288 W Dorado Pl UNIT 101, Littleton, CO 80127Off Market
- $327,1002 bd2 ba1.3k sqft12288 W Dorado Pl UNIT 205, Littleton, CO 80127Off Market
- $312,1002 bd2 ba1.2k sqft12288 W Dorado Pl UNIT 303, Littleton, CO 80127Off Market
- $330,3002 bd2 ba1.3k sqft12288 W Dorado Pl UNIT 305, Littleton, CO 80127Off Market
- $326,2002 bd2 ba1.3k sqft12288 W Dorado Pl UNIT 106, Littleton, CO 80127Off Market
- $316,3002 bd2 ba1.2k sqft12288 W Dorado Pl UNIT 104, Littleton, CO 80127Off Market
A local agent can set up tours, give advice and negotiate with sellers.
Similar homes
- $395,0003 bd2 ba1.3k sqft12348 W Dorado Place Bldg 8 #102, Littleton, CO 80127For Sale

 MLS ID #1623988, Lori Perry, eXp Realty, LLC. REcolorado as distributed by MLS GRID
 - $345,0002 bd2 ba1.1k sqft7429 S Alkire Street #306, Littleton, CO 80127For Sale
 MLS ID #4761230, Kalley Harriss, Keller Williams Advantage Realty LLC. REcolorado as distributed by MLS GRID
 - $370,0003 bd2 ba1.2k sqft8481 W Union Avenue #2-201, Littleton, CO 80123For Sale
 MLS ID #6045713, Julie Leins, Keller Williams Advantage Realty LLC. REcolorado as distributed by MLS GRID
 - $340,0002 bd2 ba993 sqft7435 S Alkire Street #203, Littleton, CO 80127For Sale
 MLS ID #6556112, Brean Small, eXp Realty, LLC. REcolorado as distributed by MLS GRID
 - $335,0002 bd2 ba1.1k sqftMountain Gate At Ken Caryl, Littleton, CO 80127For SaleMLS ID #7905638, Tamara Bray, 8z Real Estate. REcolorado as distributed by MLS GRID
- $299,9002 bd2 ba993 sqft7414 S Alkire Street #303, Littleton, CO 80127For SaleMLS ID #7143253, Kelly Nichols, RE/MAX Professionals. REcolorado as distributed by MLS GRID
- $320,0002 bd2 ba1.1k sqft7429 S Alkire Street #204, Littleton, CO 80127For SaleMLS ID #8296595, Kimberly Peters, Keller Williams Avenues Realty. REcolorado as distributed by MLS GRID
- $375,5002 bd2 ba1.2k sqftRedstone Ridge Condos, Littleton, CO 80128For SaleMLS ID #2493478, Mikelle Smith, Keller Williams Advantage Realty LLC. REcolorado as distributed by MLS GRID
- $325,0002 bd2 ba1k sqft10052 W Ute Place #206, Littleton, CO 80127For SaleMLS ID #7945154, Sean Ewers, Keller Williams Realty Downtown LLC. REcolorado as distributed by MLS GRID
- $375,0002 bd2 ba1k sqftCentennial, Littleton, CO 80123For SaleMLS ID #8765665, Holly Walker, RE/MAX Professionals. REcolorado as distributed by MLS GRID
- $377,5002 bd2 ba1.1k sqft8496 S Hoyt Way #206, Littleton, CO 80128For SaleMLS ID #3245182, Maci Chance, Live.Laugh.Colorado. Real Estate Group. REcolorado as distributed by MLS GRID
- $369,9002 bd2 ba1k sqft2800 W Centennial Drive #B, Littleton, CO 80123For SaleMLS ID #6516293, Joseph Bingham, MB Bingham & Co. REcolorado as distributed by MLS GRID
- $349,0002 bd3 ba1.2k sqft9653 W Chatfield Ave #B, Littleton, CO 80128For Sale
 MLS ID #1065310, Erin Talburt, Compass-Denver. IRES as distributed by MLS GRID
 - $384,0003 bd2 ba1.4k sqftBuilding 7, Denver, CO 80235For SaleMLS ID #7032977, Praneeth Apparasu, Real Broker, LLC DBA Real. REcolorado as distributed by MLS GRID
- $349,9502 bd2 ba1.1k sqftPreserve at Weaver Creek, Lakewood, CO 80227For SaleMLS ID #8829419, Sarah Nolan, Compass - Denver. REcolorado as distributed by MLS GRID
- $485,0003 bd3 ba1.5k sqft4376 S Quail Way, Littleton, CO 80127For SaleMLS ID #6628973, Blake Alexander, Compass - Denver. REcolorado as distributed by MLS GRID
- $325,0002 bd2 ba955 sqftWillow Ranch, Denver, CO 80123For SaleMLS ID #4062358, Elaina Khaki Fleck, Camber Realty, LTD. REcolorado as distributed by MLS GRID
- $359,0002 bd2 ba1k sqft1672 W Canal Circle #411, Littleton, CO 80120For SaleMLS ID #7981119, Olivia Zuncic, Berkshire Hathaway HomeServices Colorado, LLC - Highlands Ranch Real Estate. REcolorado as distributed by MLS GRID
- $295,0002 bd2 ba975 sqft4451 S Ammons Street #5-206, Littleton, CO 80123For SaleMLS ID #4267474, Brad Dunevitz, Redfin Corporation. REcolorado as distributed by MLS GRID
- $398,0002 bd2 ba1.2k sqft2860 W Centennial Drive #F, Littleton, CO 80123For SaleMLS ID #7541896, Christopher Raichart, RE/MAX Synergy. REcolorado as distributed by MLS GRID
