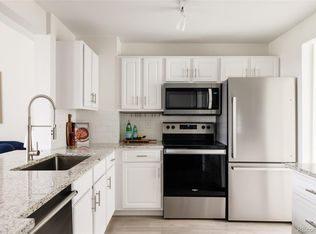
This 2 Bed 2 Bath in plus loft is a spacious townhome which offers a convenient location to shopping. Residents can enjoy access to the clubhouse and swimming pool for relaxation and entertainment. This unit features a gas fireplace, vaulted ceilings and windows provide great sunlight, in-unit washer and dryer make laundry day a breeze. With a convenient 1-car attached garage just steps away and easy access to the greenbelt, your active lifestyle is well accommodated. Located within walking distance of Historic Old Town Littleton, you'll have easy access to charming shops, coffee shops, restaurants, and the scenic Platte River Park with its inviting bike path leading all the way to downtown Denver. You're just one mile from the Littleton Denver Light Rail Station. Not to mention the nearby shopping center and Littleton golf and tennis both within walking distance. The location is prime. Don't wait, this won't last long!!
For sale
$398,000
2860 W Centennial Drive #F, Littleton, CO 80123
2beds
1,298sqft
Townhouse
Built in 1997
-- sqft lot
$391,800 Zestimate®
$307/sqft
$427/mo HOA
What's special
- 65 days |
- 214 |
- 16 |
Zillow last checked:
Listing updated:
Listed by:
Christopher Raichart 303-332-7420,
RE/MAX Synergy
Source: REcolorado as distributed by MLS GRID,MLS#: 7541896
Facts & features
Interior
Bedrooms & bathrooms
- Bedrooms: 2
- Bathrooms: 2
- Full bathrooms: 2
- Main level bathrooms: 2
- Main level bedrooms: 2
Bedroom
- Level: Main
Bedroom
- Level: Main
Bathroom
- Features: En Suite Bathroom
- Level: Main
Bathroom
- Level: Main
Loft
- Level: Upper
Heating
- Forced Air
Cooling
- Central Air
Features
- Flooring: Laminate, Tile
- Has basement: No
- Number of fireplaces: 1
- Fireplace features: Gas Log
- Common walls with other units/homes: 2+ Common Walls
Interior area
- Total structure area: 1,298
- Total interior livable area: 1,298 sqft
- Finished area above ground: 1,298
Property
Parking
- Total spaces: 1
- Parking features: Garage - Attached
- Attached garage spaces: 1
Features
- Levels: Two
- Stories: 2
- Entry location: Stairs
Details
- Parcel number: 033981201
- Special conditions: Standard
Construction
Type & style
- Home type: Townhouse
- Property subtype: Townhouse
- Attached to another structure: Yes
Materials
- Frame
- Roof: Composition
Condition
- Year built: 1997
Utilities & green energy
- Sewer: Public Sewer
Community & HOA
Community
- Subdivision: Steeplechase
HOA
- Has HOA: Yes
- Services included: Insurance, Maintenance Grounds, Sewer, Snow Removal, Trash, Water
- HOA fee: $427 monthly
- HOA name: Steeplechase
- HOA phone: 720-677-6468
Location
- Region: Littleton
Financial & listing details
- Price per square foot: $307/sqft
- Tax assessed value: $411,500
- Annual tax amount: $2,946
- Date on market: 6/16/2026
- Listing terms: Cash,Conventional,FHA,VA Loan
- Exclusions: None
- Ownership: Individual
Estimated market value
$391,800
$372,000 - $411,000
$2,068/mo
Price history
| Date | Event | Price |
|---|---|---|
| 6/16/2026 | Listed for sale | $398,000+22.5%$307/sqft |
Source:  REcolorado as distributed by MLS GRID #7541896 Report a problem REcolorado as distributed by MLS GRID #7541896 Report a problem | ||
| 2/10/2026 | Listing removed | $2,600$2/sqft |
Source: Zillow Rentals Report a problem | ||
| 2/9/2026 | Listed for rent | $2,600+4%$2/sqft |
Source: Zillow Rentals Report a problem | ||
| 9/9/2025 | Listing removed | $2,500$2/sqft |
Source: Zillow Rentals Report a problem | ||
| 7/8/2025 | Listed for rent | $2,500$2/sqft |
Source: Zillow Rentals Report a problem | ||
| 8/29/2023 | Listing removed | -- |
Source: Zillow Rentals Report a problem | ||
| 8/22/2023 | Price change | $2,500-3.8%$2/sqft |
Source: Zillow Rentals Report a problem | ||
| 8/12/2023 | Listed for rent | $2,600$2/sqft |
Source: Zillow Rentals Report a problem | ||
| 5/13/2020 | Sold | $325,000$250/sqft |
Source: Public Record Report a problem | ||
| 4/14/2020 | Pending sale | $325,000$250/sqft |
Source: Perry & Co. Realtors Cherry Creek Main #9290246 Report a problem | ||
| 4/9/2020 | Listed for sale | $325,000+85.2%$250/sqft |
Source: Perry & Co. Realtors Cherry Creek Main #9290246 Report a problem | ||
| 2/28/2002 | Sold | $175,500+27.2%$135/sqft |
Source: Public Record Report a problem | ||
| 2/10/1999 | Sold | $137,933$106/sqft |
Source: Public Record Report a problem | ||
Public tax history
| Year | Property taxes | Tax assessment |
|---|---|---|
| 2025 | $3,014 +1.7% | $25,719 -2.3% |
| 2024 | $2,964 +9.9% | $26,331 -13.1% |
| 2023 | $2,698 -0.2% | $30,308 +33.1% |
| 2022 | $2,702 | $22,769 -2.8% |
| 2021 | -- | $23,424 +1.8% |
| 2020 | $2,654 +47.8% | $23,009 |
| 2019 | $1,796 | $23,009 +36% |
| 2018 | $1,796 +5.4% | $16,920 |
| 2017 | $1,705 | $16,920 +9% |
| 2016 | -- | $15,530 |
| 2015 | -- | $15,530 +34% |
| 2014 | $1,684 | $11,590 -7.4% |
| 2013 | -- | $12,520 |
| 2012 | -- | $12,520 |
| 2011 | $1,520 +7.8% | $12,520 -6.6% |
| 2010 | $1,411 -7.1% | $13,400 |
| 2009 | $1,519 | $13,400 -6.6% |
| 2008 | -- | $14,351 |
| 2007 | -- | $14,351 +3.1% |
| 2006 | -- | $13,922 |
| 2005 | -- | $13,922 -0.2% |
| 2002 | $1,506 -1.8% | $13,950 +10.3% |
| 2001 | $1,535 | $12,650 |
Find assessor info on the county website
Monthly payment
Est. payment
Payment breakdown
Explore the cost of this home by adjusting the details. Changes won't be saved.Climate risks
Neighborhood: 80123
Nearby schools
GreatSchools rating
- 6/10Centennial Academy Of Fine Arts EducationGrades: PK-5Distance: 0.3 mi
- 8/10Goddard Middle SchoolGrades: 6-8Distance: 0.8 mi
- 5/10Littleton High SchoolGrades: 9-12Distance: 2.2 mi
Schools provided by the listing agent
- Elementary: Field
- Middle: Goddard
- High: Littleton
- District: Littleton 6
Source: REcolorado as distributed by MLS GRID. This data may not be complete. We recommend contacting the local school district to confirm school assignments for this home.
- $450,0002 bd2 ba1.1k sqft3026 W Prentice Ave UNIT G, Littleton, CO 80123Sold

- $325,0002 bd1 ba879 sqft3026 W Prentice Ave UNIT H, Littleton, CO 80123Sold
- $343,0002 bd2 ba854 sqft3026 W Prentice Ave UNIT B, Littleton, CO 80123For Sale

- $386,9002 bd2 ba1k sqft3026 W Prentice Ave UNIT A, Littleton, CO 80123Off Market
- $370,2002 bd2 ba1.1k sqft3026 W Prentice Ave UNIT C, Littleton, CO 80123Off Market
- $324,8002 bd2 ba854 sqft3026 W Prentice Ave UNIT K, Littleton, CO 80123Off Market
- $310,3002 bd2 ba879 sqft3026 W Prentice Ave UNIT D, Littleton, CO 80123Off Market
- $331,6002 bd2 ba879 sqft3026 W Prentice Ave UNIT E, Littleton, CO 80123Off Market
A local agent can set up tours, give advice and negotiate with sellers.
Similar homes
- $375,0002 bd2 ba1k sqftCentennial, Littleton, CO 80123For Sale

 MLS ID #8765665, Holly Walker, RE/MAX Professionals. REcolorado as distributed by MLS GRID
 - $405,0002 bd2 ba1.2k sqft2940 W Centennial Drive #G, Littleton, CO 80123For Sale
 MLS ID #3280332, Cindy Rein, Sherlock Homes. REcolorado as distributed by MLS GRID
 - $409,5002 bd2 ba1k sqftRiverwalk/Centennial Bldg, Littleton, CO 80123For Sale
 MLS ID #6483199, Debra Romero, MB Bahl Markerting Group. REcolorado as distributed by MLS GRID
 - $405,0002 bd2 ba1.1k sqft2894 W Riverwalk Circle #B108, Littleton, CO 80123For Sale
 MLS ID #7367567, Nichelle Phillips, Lifestyle International Realty. REcolorado as distributed by MLS GRID
 - $369,9002 bd2 ba1k sqft2800 W Centennial Drive #B, Littleton, CO 80123For SaleMLS ID #6516293, Joseph Bingham, MB Bingham & Co. REcolorado as distributed by MLS GRID
- $300,0002 bd1 ba980 sqft2842 W Centennial Drive #I, Littleton, CO 80123For SaleMLS ID #2516278, Aurelio Lewis, Real Broker, LLC DBA Real. REcolorado as distributed by MLS GRID
- $420,0002 bd2 ba1.2k sqftSouthPark, Littleton, CO 80120For SaleMLS ID #3182732, Kent Perenyi, Engel and Volkers: Castle Rock & Castle Pines. REcolorado as distributed by MLS GRID
- $395,0003 bd4 ba1.7k sqft7906 S Depew Street #C, Littleton, CO 80128For SaleMLS ID #5068597, Tyler Terch, ideal Residential Group. REcolorado as distributed by MLS GRID
- $355,0002 bd2 ba1k sqft8775 W Berry Avenue #203, Littleton, CO 80123For SaleMLS ID #3469285, Eric Breault, LPT Realty. REcolorado as distributed by MLS GRID
- $370,0003 bd2 ba1.2k sqft8481 W Union Avenue #2-201, Littleton, CO 80123For SaleMLS ID #6045713, Julie Leins, Keller Williams Advantage Realty LLC. REcolorado as distributed by MLS GRID
- $399,0004 bd3 ba1.7k sqft10279 W Fair Avenue #D, Littleton, CO 80127For SaleMLS ID #2616568, Melanie Browder, Milehimodern. REcolorado as distributed by MLS GRID
- $359,0002 bd2 ba1k sqft1672 W Canal Circle #411, Littleton, CO 80120For SaleMLS ID #7981119, Olivia Zuncic, Berkshire Hathaway HomeServices Colorado, LLC - Highlands Ranch Real Estate. REcolorado as distributed by MLS GRID
- $295,0002 bd2 ba975 sqft4451 S Ammons Street #5-206, Littleton, CO 80123For SaleMLS ID #4267474, Brad Dunevitz, Redfin Corporation. REcolorado as distributed by MLS GRID
- $424,5002 bd2 ba1k sqft1062 Rockhurst Drive #305, Highlands Ranch, CO 80129SoldMLS ID #4903257, Jenna Osborne, Colorado Home Realty. REcolorado as distributed by MLS GRID
- $398,0003 bd3 ba1.4k sqftThe Landing at Cherry Creek, Aurora, CO 80016For SaleMLS ID #2882900, Nathan Staats, Amoriss Colorado Inc.. REcolorado as distributed by MLS GRID
- $384,0003 bd2 ba1.4k sqftBuilding 7, Denver, CO 80235For SaleMLS ID #7032977, Praneeth Apparasu, Real Broker, LLC DBA Real. REcolorado as distributed by MLS GRID
- $275,0002 bd2 ba977 sqft4451 S Ammons Street #3-304, Littleton, CO 80123For SaleMLS ID #5124457, Jackie Yost, Your Castle Real Estate Inc. REcolorado as distributed by MLS GRID
- $299,9002 bd2 ba993 sqft7414 S Alkire Street #303, Littleton, CO 80127For SaleMLS ID #7143253, Kelly Nichols, RE/MAX Professionals. REcolorado as distributed by MLS GRID
- $400,0002 bd2 ba1k sqft9941 E 26th Ave, Denver, CO 80238For Sale
 MLS ID #1066559, Kimberly Austin, eXp Realty LLC. IRES as distributed by MLS GRID
 - $335,0002 bd2 ba1.1k sqftMountain Gate At Ken Caryl, Littleton, CO 80127For SaleMLS ID #7905638, Tamara Bray, 8z Real Estate. REcolorado as distributed by MLS GRID
