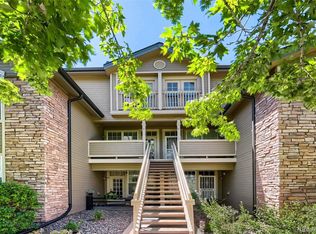
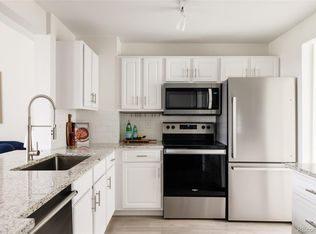
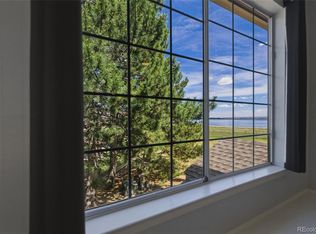
Beautifully Updated Condo with Golf Course Views! This well-maintained 2 bed, 2 bath condo offers the perfect blend of updates, and location. Enjoy peaceful views overlooking the golf course right outside your door— Inside, you’ll find a functional layout with a bright living space, cozy fireplace, and an updated kitchen featuring modern finishes and ample cabinet space. Both bedrooms are well-sized, including a primary suite. Major updates have already been taken care of, including all new windows, a newer furnace (just 4 years old), brand new washer and dryer, and a new garage door opener system. Over $9,000 in upgrades have been completed this year alone, giving you peace of mind and move-in ready convenience. Additional features include a 1-car garage, in-unit laundry, and low-maintenance living in a great setting. If you’ve been looking for a clean, updated condo with a view—this one is worth a look.
For sale
Price cut: $5K (5/15)
$345,000
3026 W Prentice Avenue #B, Littleton, CO 80123
2beds
854sqft
:
Get pre-qualified$2,536/mo
Condominium
Built in 1986
-- sqft lot
$342,400 Zestimate®
$404/sqft
$330/mo HOA
What's special
Modern finishesCozy fireplaceGolf course viewsPrimary suiteIn-unit laundryUpdated kitchenAmple cabinet space
- 98 days |
- 243 |
- 13 |
Zillow last checked:
Listing updated:
Listed by:
Ryan Shaw 303-829-8438 RYANSHAWRE@GMAIL.COM,
Brokers Guild Homes
Source: REcolorado as distributed by MLS GRID,MLS#: 2786554
Facts & features
Interior
Bedrooms & bathrooms
- Bedrooms: 2
- Bathrooms: 2
- Full bathrooms: 1
- 3/4 bathrooms: 1
- Main level bathrooms: 2
- Main level bedrooms: 2
Bedroom
- Features: Primary Suite
- Level: Main
Bedroom
- Features: Primary Suite
- Level: Main
Bathroom
- Features: En Suite Bathroom
- Level: Main
Bathroom
- Features: En Suite Bathroom
- Level: Main
Heating
- Forced Air
Cooling
- Central Air
Appliances
- Included: Cooktop, Dishwasher, Dryer, Gas Water Heater, Microwave, Oven, Range, Refrigerator, Washer
- Laundry: In Unit
Features
- Jack & Jill Bathroom
- Flooring: Laminate
- Windows: Double Pane Windows, Window Coverings
- Has basement: No
- Number of fireplaces: 1
- Fireplace features: Family Room
- Common walls with other units/homes: 2+ Common Walls
Interior area
- Total structure area: 854
- Total interior livable area: 854 sqft
- Finished area above ground: 854
Property
Parking
- Total spaces: 1
- Parking features: Garage - Attached
- Attached garage spaces: 1
Features
- Levels: One
- Stories: 1
- Entry location: Ground
- Patio & porch: Covered, Front Porch
- Pool features: Outdoor Pool
- Fencing: Partial
- Has view: Yes
- View description: Golf Course
Lot
- Features: On Golf Course
Details
- Parcel number: 032603046
- Special conditions: Standard
Construction
Type & style
- Home type: Condo
- Property subtype: Condominium
- Attached to another structure: Yes
Materials
- Frame
- Roof: Composition
Condition
- Updated/Remodeled
- Year built: 1986
Utilities & green energy
- Sewer: Public Sewer
- Water: Public
- Utilities for property: Cable Available, Electricity Connected
Community & HOA
Community
- Subdivision: Steeplechase
HOA
- Has HOA: Yes
- Amenities included: Pool
- Services included: Maintenance Grounds, Maintenance Structure, Recycling, Sewer, Snow Removal, Trash
- HOA fee: $330 monthly
- HOA name: Steeplechase
- HOA phone: 720-677-6468
Location
- Region: Littleton
Financial & listing details
- Price per square foot: $404/sqft
- Tax assessed value: $367,700
- Annual tax amount: $2,632
- Date on market: 4/30/2026
- Listing terms: Cash,Conventional,FHA,VA Loan
- Exclusions: Personal Property
- Ownership: Individual
- Electric utility on property: Yes
- Road surface type: Paved
Estimated market value
$342,400
$325,000 - $360,000
$1,866/mo
Price history
| Date | Event | Price |
|---|---|---|
| 5/15/2026 | Price change | $345,000-1.4%$404/sqft |
Source:  REcolorado as distributed by MLS GRID #2786554 Report a problem REcolorado as distributed by MLS GRID #2786554 Report a problem | ||
| 4/30/2026 | Listed for sale | $350,000$410/sqft |
Source: REcolorado as distributed by MLS GRID #2786554 Report a problem | ||
| 6/4/2025 | Listing removed | -- |
Source: Owner Report a problem | ||
| 6/25/2021 | Sold | $350,000+7.7%$410/sqft |
Source: Public Record Report a problem | ||
| 10/30/2019 | Listing removed | $325,000$381/sqft |
Source: ROCKY MOUNTAIN REAL ESTATE INC #7398099 Report a problem | ||
| 8/26/2019 | Listed for sale | $325,000$381/sqft |
Source: Owner Report a problem | ||
Public tax history
| Year | Property taxes | Tax assessment |
|---|---|---|
| 2025 | $2,832 +1.7% | $22,981 -7.1% |
| 2024 | $2,786 +10.8% | $24,743 -13.8% |
| 2023 | $2,515 -0.2% | $28,704 +35.2% |
| 2022 | $2,519 | $21,226 -2.8% |
| 2021 | -- | $21,836 +5% |
| 2020 | $2,398 +50.8% | $20,793 |
| 2019 | $1,591 | $20,793 +38.8% |
| 2018 | $1,591 +5.4% | $14,983 |
| 2017 | $1,510 | $14,983 +8.2% |
| 2016 | -- | $13,850 |
| 2015 | -- | $13,850 +38% |
| 2014 | $1,501 | $10,038 -3% |
| 2013 | -- | $10,350 |
| 2012 | -- | $10,350 |
| 2011 | $1,328 +7.8% | $10,350 -11.6% |
| 2010 | $1,233 -8.9% | $11,710 |
| 2009 | $1,353 | $11,710 -8.3% |
| 2008 | -- | $12,776 |
| 2007 | -- | $12,776 -0.9% |
| 2006 | -- | $12,887 |
| 2005 | -- | $12,887 +19.1% |
| 2002 | $1,168 +3.7% | $10,820 +16.5% |
| 2001 | $1,127 | $9,290 |
Find assessor info on the county website
Monthly payment
Est. payment
Payment breakdown
Explore the cost of this home by adjusting the details. Changes won't be saved.Climate risks
Neighborhood: 80123
Nearby schools
GreatSchools rating
- 3/10Centennial Academy Of Fine Arts EducationGrades: PK-5Distance: 0.3 mi
- 7/10Goddard Middle SchoolGrades: 6-8Distance: 0.8 mi
- 8/10Littleton High SchoolGrades: 9-12Distance: 2.2 mi
Schools provided by the listing agent
- Elementary: Centennial Academy of Fine Arts
- Middle: Goddard
- High: Littleton
- District: Littleton 6
Source: REcolorado as distributed by MLS GRID. This data may not be complete. We recommend contacting the local school district to confirm school assignments for this home.
- $398,0002 bd2 ba1.2k sqft2860 W Centennial Dr UNIT F, Littleton, CO 80123For Sale
- $450,0002 bd2 ba1.1k sqft3026 W Prentice Ave UNIT G, Littleton, CO 80123Sold

- $325,0002 bd1 ba879 sqft3026 W Prentice Ave UNIT H, Littleton, CO 80123Sold
- $310,3002 bd2 ba879 sqft3026 W Prentice Ave UNIT D, Littleton, CO 80123Off Market
- $332,2002 bd2 ba879 sqft3026 W Prentice Ave UNIT E, Littleton, CO 80123Off Market
- $380,4002 bd2 ba1.1k sqft3026 W Prentice Ave UNIT F, Littleton, CO 80123Off Market
- $364,9002 bd2 ba1.2k sqft3026 W Prentice Ave UNIT J, Littleton, CO 80123Off Market
- $359,9002 bd2 ba1k sqft3026 W Prentice Ave UNIT L, Littleton, CO 80123Off Market
A local agent can set up tours, give advice and negotiate with sellers.
Similar homes
- $350,0002 bd2 ba997 sqftDeer Creek Condo, Littleton, CO 80128For Sale

 MLS ID #3317991, Rebecca Sullivan, LoKation Real Estate. REcolorado as distributed by MLS GRID
 - $325,0002 bd2 ba1k sqft7422 S Quail Circle #1614, Littleton, CO 80127For Sale
 MLS ID #3279342, Tim Hoyman, The Group Inc - Centerra. REcolorado as distributed by MLS GRID
 - $310,0002 bd2 ba993 sqft7445 S Alkire Street Bldg 7445 #203, Littleton, CO 80127For Sale
 MLS ID #2240161, Elaina Khaki Fleck, Camber Realty, LTD. REcolorado as distributed by MLS GRID
 - $285,0001 bd1 ba812 sqftMiralago at Marson Lake Condos, Littleton, CO 80123For Sale
 MLS ID #4428104, Venus Howard, Real Broker, LLC DBA Real. REcolorado as distributed by MLS GRID
 - $350,0002 bd2 ba1k sqft8200 E 8th Avenue #6101, Denver, CO 80230For SaleMLS ID #3316013, Thaine Swanson, Century 21 Altitude Real Estate, LLC. REcolorado as distributed by MLS GRID
- $348,0002 bd2 ba1k sqft9258 Rockhurst Street #102, Highlands Ranch, CO 80129For SaleMLS ID #8510636, Craig Hoover, MB Bellissimo Homes. REcolorado as distributed by MLS GRID
- $359,9002 bd2 ba1k sqftDakota Station, Littleton, CO 80128For SaleMLS ID #7499480, Greg Dach, RE/MAX Professionals. REcolorado as distributed by MLS GRID
- $358,0002 bd2 ba1k sqft6001 S Yosemite Street #E101, Greenwood Village, CO 80111For SaleMLS ID #4706798, Ted Peterson, Care Real Estate. REcolorado as distributed by MLS GRID
- $324,9002 bd2 ba1.1k sqft8369 S Independence Circle #105, Littleton, CO 80128For SaleMLS ID #5479323, Susan Konsella, Premier Choice Realty, LLC. REcolorado as distributed by MLS GRID
- $310,0002 bd2 ba1.1k sqftSnowbird II Condos, Lakewood, CO 80227For SaleMLS ID #2430411, Derrick Wheeler II, Redfin Corporation. REcolorado as distributed by MLS GRID
- $371,0002 bd2 ba966 sqft1062 Rockhurst Drive #202, Highlands Ranch, CO 80129For SaleMLS ID #2636758, Noelle Chole, RE/MAX Professionals. REcolorado as distributed by MLS GRID
- $305,0002 bd2 ba962 sqft7468 S Alkire Street #104, Littleton, CO 80127For SaleMLS ID #3012856, Robert Sharpe, RE/MAX Synergy. REcolorado as distributed by MLS GRID
- $395,0002 bd2 ba1.2k sqft8456 S Hoyt Way #308, Littleton, CO 80128For SaleMLS ID #1731016, Matt Stover, Keller Williams DTC. REcolorado as distributed by MLS GRID
- $350,0002 bd1 ba956 sqft6001 S Yosemite Street #D103, Greenwood Village, CO 80111For SaleMLS ID #9259303, Tim Hoyman, The Group Inc - Centerra. REcolorado as distributed by MLS GRID
- $350,0002 bd2 ba1k sqft9059 E Panorama Circle #B405, Englewood, CO 80112For SaleMLS ID #3714727, Charlene Brown, RE/MAX Accord. REcolorado as distributed by MLS GRID
- $325,0002 bd2 ba1k sqft701 N Harlan Street #E27, Lakewood, CO 80214For SaleMLS ID #5537084, Jamie Segal, HomeSmart Realty. REcolorado as distributed by MLS GRID
- $349,0002 bd3 ba1k sqftSugarmill, Highlands Ranch, CO 80126For SaleMLS ID #8780845, Janet Willcox, Coldwell Banker Realty 24. REcolorado as distributed by MLS GRID
- $300,0002 bd2 ba1.1k sqft3330 S Ammons Street #10-101, Lakewood, CO 80227For SaleMLS ID #6122419, Andrew Wolfe, Strategic Real Estate and Development Services. REcolorado as distributed by MLS GRID
- $342,5002 bd1 ba844 sqftLegacy at City Park, Denver, CO 80206For SaleMLS ID #7412667, Lisa Chirico, RE/MAX Professionals. REcolorado as distributed by MLS GRID
- $284,9002 bd2 ba1.1k sqftSnowbird II building 7, Lakewood, CO 80227For SaleMLS ID #9461212, Tiffany Lockwood, Coldwell Banker Realty 28. REcolorado as distributed by MLS GRID
