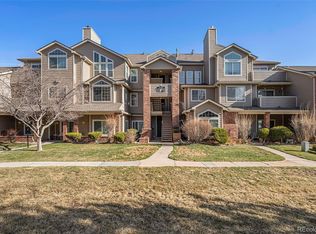
Welcome to Miralago at Marston Lake, where comfort, convenience, and scenic lake views come together in one of southwest Denver’s most established communities. This updated 1-bedroom, 1-bath condo overlooks the lake and offers peaceful water views from both the private balcony and main living areas, creating a setting that feels calm and tucked away from the city rush.
Inside, the open layout features vaulted ceilings, abundant natural light, and a unique two-sided gas fireplace that adds warmth and character to both the living room and bonus flex space. Whether you need a home office, reading nook, workout area, or creative space, the additional flex area gives this home versatility that is hard to find in this price range.
The remodeled kitchen includes granite countertops, stainless steel appliances, generous cabinet space, and an easy flow for entertaining or everyday living. The updated bathroom features a modern walk-in shower, while the spacious primary bedroom offers direct access to the balcony, the perfect spot for morning coffee or unwinding at the end of the day while enjoying the lake views.
Additional highlights include in-unit laundry, laminate flooring, central air conditioning, reserved parking, and a smoke-free interior.
Residents of Miralago enjoy access to a pool, hot tub, fitness center, clubhouse, and beautifully maintained grounds. Conveniently located near shopping, restaurants, trails, and easy access to both downtown Denver and the mountains, this home offers low-maintenance living in a setting that feels surprisingly peaceful and connected to nature.
For sale
Price cut: $5K (7/29)
$285,000
4760 S Wadsworth Boulevard #G204, Littleton, CO 80123
1beds
812sqft
:
Get pre-qualified$2,163/mo
Condominium
Built in 1987
-- sqft lot
$280,300 Zestimate®
$351/sqft
$340/mo HOA
What's special
Unique two-sided gas fireplaceModern walk-in showerHot tubScenic lake viewsPrivate balconyVaulted ceilingsIn-unit laundry
- 77 days |
- 254 |
- 13 |
Zillow last checked:
Listing updated:
Listed by:
Venus Howard 303-668-9949 Venus@Vindiolagroup.com,
Real Broker, LLC DBA Real
Source: REcolorado as distributed by MLS GRID,MLS#: 4428104
Facts & features
Interior
Bedrooms & bathrooms
- Bedrooms: 1
- Bathrooms: 1
- 3/4 bathrooms: 1
- Main level bathrooms: 1
- Main level bedrooms: 1
Bedroom
- Features: Primary Suite
- Level: Main
Bathroom
- Level: Main
Bonus room
- Level: Main
Dining room
- Level: Main
Family room
- Level: Main
Kitchen
- Level: Main
Laundry
- Level: Main
Heating
- Forced Air, Natural Gas
Cooling
- Central Air
Appliances
- Included: Dishwasher, Disposal, Dryer, Microwave, Oven, Range, Refrigerator, Washer
- Laundry: In Unit
Features
- Granite Counters, High Ceilings, Open Floorplan, Smoke Free, Walk-In Closet(s)
- Flooring: Carpet, Vinyl
- Windows: Window Coverings
- Has basement: No
- Number of fireplaces: 1
- Fireplace features: Family Room
- Common walls with other units/homes: 1 Common Wall
Interior area
- Total structure area: 812
- Total interior livable area: 812 sqft
- Finished area above ground: 812
Video & virtual tour
Property
Parking
- Total spaces: 1
- Details: Reserved Spaces: 1
Features
- Levels: One
- Stories: 1
- Patio & porch: Covered, Patio
- Exterior features: Balcony
- Has view: Yes
- View description: Lake
- Has water view: Yes
- Water view: Lake
Details
- Parcel number: 911111536
- Zoning: PUD
- Special conditions: Standard
Construction
Type & style
- Home type: Condo
- Property subtype: Condominium
- Attached to another structure: Yes
Materials
- Brick, Frame
- Roof: Composition
Condition
- Updated/Remodeled
- Year built: 1987
Utilities & green energy
- Sewer: Public Sewer
- Water: Public
- Utilities for property: Cable Available, Electricity Connected, Internet Access (Wired), Natural Gas Connected
Community & HOA
Community
- Subdivision: Miralago At Marston Lake
HOA
- Has HOA: Yes
- Amenities included: Clubhouse, Fitness Center, Parking, Pool, Spa/Hot Tub, Trail(s)
- Services included: Maintenance Grounds, Recycling, Snow Removal, Trash, Water
- HOA fee: $340 monthly
- HOA name: CAP Management
- HOA phone: 303-832-2971
Location
- Region: Denver
Financial & listing details
- Price per square foot: $351/sqft
- Tax assessed value: $284,200
- Annual tax amount: $1,216
- Date on market: 5/15/2026
- Listing terms: Cash,Conventional,FHA,VA Loan
- Exclusions: None
- Ownership: Individual
- Electric utility on property: Yes
Estimated market value
$280,300
$266,000 - $294,000
$1,517/mo
Price history
| Date | Event | Price |
|---|---|---|
| 7/29/2026 | Price change | $285,000-1.7%$351/sqft |
Source:  REcolorado as distributed by MLS GRID #4428104 Report a problem REcolorado as distributed by MLS GRID #4428104 Report a problem | ||
| 6/23/2026 | Price change | $290,000-1.7%$357/sqft |
Source: REcolorado as distributed by MLS GRID #4428104 Report a problem | ||
| 5/29/2026 | Price change | $295,000-1.7%$363/sqft |
Source: REcolorado as distributed by MLS GRID #4428104 Report a problem | ||
| 5/15/2026 | Listed for sale | $300,000$369/sqft |
Source: REcolorado as distributed by MLS GRID #4428104 Report a problem | ||
| 3/1/2024 | Sold | $300,000+1.7%$369/sqft |
Source: REcolorado as distributed by MLS GRID #1854005 Report a problem | ||
| 1/31/2024 | Pending sale | $295,000$363/sqft |
Source: REcolorado as distributed by MLS GRID #1854005 Report a problem | ||
| 1/30/2024 | Listed for sale | $295,000+131.9%$363/sqft |
Source: REcolorado as distributed by MLS GRID #1854005 Report a problem | ||
| 12/15/2004 | Sold | $127,200-2.1%$157/sqft |
Source: Agent Provided Report a problem | ||
| 6/5/2002 | Sold | $129,900$160/sqft |
Source: Public Record Report a problem | ||
Public tax history
| Year | Property taxes | Tax assessment |
|---|---|---|
| 2024 | $1,189 -1% | $15,350 -15.7% |
| 2023 | $1,202 +3.6% | $18,210 +20.5% |
| 2022 | $1,160 +6.8% | $15,110 -2.8% |
| 2021 | $1,086 +2.9% | $15,550 +6.2% |
| 2020 | $1,056 +19.9% | $14,643 -0.7% |
| 2019 | $880 | $14,745 +29.6% |
| 2018 | $880 +0.3% | $11,380 |
| 2017 | $878 +29.1% | $11,380 +30.8% |
| 2016 | $680 +29.7% | $8,700 |
| 2015 | $524 0% | $8,700 +37.9% |
| 2014 | $524 -13.3% | $6,310 |
| 2013 | $604 +17.9% | $6,310 -12.2% |
| 2012 | $513 -14% | $7,190 |
| 2011 | $596 +2.2% | $7,190 -19.7% |
| 2010 | $583 -4.7% | $8,950 |
| 2009 | $612 -0.2% | $8,950 -2.3% |
| 2008 | $613 -10.5% | $9,160 |
| 2007 | $685 +1.1% | $9,160 -10.5% |
| 2006 | $677 | $10,230 |
Find assessor info on the county website
Monthly payment
Est. payment
Payment breakdown
Explore the cost of this home by adjusting the details. Changes won't be saved.Climate risks
Neighborhood: Marston
Nearby schools
GreatSchools rating
- 4/10Grant Ranch K-8 SchoolGrades: PK-8Distance: 1.4 mi
- 3/10John F Kennedy High SchoolGrades: 9-12Distance: 1.9 mi
Schools provided by the listing agent
- Elementary: Grant Ranch E-8
- Middle: Grant Ranch E-8
- High: John F. Kennedy
- District: Denver 1
Source: REcolorado as distributed by MLS GRID. This data may not be complete. We recommend contacting the local school district to confirm school assignments for this home.
- $379,0002 bd2 ba993 sqft4760 S Wadsworth Blvd UNIT D101, Denver, CO 80123Sold

- $289,0001 bd1 ba669 sqft4760 S Wadsworth Blvd UNIT C302, Denver, CO 80123Sold

- $350,0002 bd2 ba1k sqft4760 S Wadsworth Blvd UNIT F203, Denver, CO 80123Sold
- $325,0002 bd2 ba1k sqft4760 S Wadsworth Blvd UNIT D201, Denver, CO 80123Sold

- $330,0002 bd2 ba974 sqft4760 S Wadsworth Blvd UNIT C303, Denver, CO 80123For Sale
- $340,0002 bd2 ba993 sqft4760 S Wadsworth Blvd UNIT L101, Denver, CO 80123Sold
- $265,0001 bd1 ba787 sqft4760 S Wadsworth Blvd UNIT F105, Denver, CO 80123Sold
- $295,0002 bd1 ba974 sqft4760 S Wadsworth Blvd UNIT E301, Denver, CO 80123Sold
A local agent can set up tours, give advice and negotiate with sellers.
Similar homes
- $284,9002 bd2 ba1.1k sqftSnowbird II building 7, Lakewood, CO 80227For Sale

 MLS ID #9461212, Tiffany Lockwood, Coldwell Banker Realty 28. REcolorado as distributed by MLS GRID
 - $345,0002 bd2 ba854 sqft3026 W Prentice Avenue #B, Littleton, CO 80123For Sale
 MLS ID #2786554, Ryan Shaw, Brokers Guild Homes. REcolorado as distributed by MLS GRID
 - $310,0002 bd2 ba1.1k sqftSnowbird II Condos, Lakewood, CO 80227For Sale
 MLS ID #2430411, Derrick Wheeler II, Redfin Corporation. REcolorado as distributed by MLS GRID
 - $305,0002 bd2 ba962 sqft7468 S Alkire Street #104, Littleton, CO 80127For Sale
 MLS ID #3012856, Robert Sharpe, RE/MAX Synergy. REcolorado as distributed by MLS GRID
 - $254,0002 bd1 ba946 sqft7309 W Hampden Avenue #204, Lakewood, CO 80227For SaleMLS ID #7785392, Emily Vonderheide, Capital Property Group LLC. REcolorado as distributed by MLS GRID
- $--2 bd2 ba972 sqft1150 Inca St APT 43, Denver, CO 80204AuctionAuction.com 2
- $234,0002 bd2 ba983 sqft3550 S Harlan Street Bldg 16 #275, Denver, CO 80235For SaleMLS ID #9420531, Brianna Olson, Real Broker, LLC DBA Real. REcolorado as distributed by MLS GRID
- $223,5002 bd1 ba833 sqft5995 W Hampden Avenue Bldg B #18, Denver, CO 80227For SaleMLS ID #8753605, Ana Kurevija, UrbanGate Realty Group. REcolorado as distributed by MLS GRID
- $220,0002 bd1 ba871 sqft3550 S Harlan Street #124, Denver, CO 80235For SaleMLS ID #9692092, Miranda Hart, Redfin Corporation. REcolorado as distributed by MLS GRID
- $309,9002 bd1 ba870 sqftPheasant Creek at the Bear, Lakewood, CO 80227For SaleMLS ID #3202016, Diane Nazminia, Executive Realty Group Inc. REcolorado as distributed by MLS GRID
- $289,9002 bd1 ba954 sqft10251 W 44th Avenue #6-101, Wheat Ridge, CO 80033For SaleMLS ID #5915736, Tracey Chizlett, Compass - Denver. REcolorado as distributed by MLS GRID
- $299,0001 bd1 ba639 sqft400 S Lafayette Street #1105, Denver, CO 80209For SaleMLS ID #6305527, Heather May Charbonneau, Roost Realty LLC. REcolorado as distributed by MLS GRID
- $219,0002 bd1 ba776 sqft2929 W Floyd Avenue #217, Denver, CO 80236For SaleMLS ID #7298434, Trelora Realty Team, Trelora Realty, Inc.. REcolorado as distributed by MLS GRID
- $285,0002 bd2 ba1.2k sqftHunters Run, Denver, CO 80231For SaleMLS ID #9212044, Amy Cammack, Your Castle Real Estate Inc. REcolorado as distributed by MLS GRID
- $350,0002 bd2 ba997 sqftDeer Creek Condo, Littleton, CO 80128For SaleMLS ID #3317991, Rebecca Sullivan, LoKation Real Estate. REcolorado as distributed by MLS GRID
- $255,0002 bd1 ba831 sqftMeadow Hills, Aurora, CO 80014For SaleMLS ID #3422861, Ryan Devin, Keller Williams Advantage Realty LLC. REcolorado as distributed by MLS GRID
- $329,0002 bd2 ba1k sqft9672 W Chatfield Avenue #C, Littleton, CO 80128For SaleMLS ID #1752455, Angela Fladebo, Orchard Brokerage LLC. REcolorado as distributed by MLS GRID
- $375,0002 bd2 ba1k sqft1631 W Canal Circle #817, Littleton, CO 80120For SaleMLS ID #9181071, Randy Sons, US Realty Pros LLC. REcolorado as distributed by MLS GRID
- $199,9001 bd1 ba800 sqft6930 E Girard Ave APT 106, Denver, CO 80224For Sale
 MLS ID #5191270, Alex Kishinevsky, Key Real Estate Group, LLC. elevateMLS
 - $239,9002 bd2 ba850 sqft857 S Van Gordon Court #A204, Lakewood, CO 80228For SaleMLS ID #4292532, Rick Cavallaro, Rhino Realty Pros. REcolorado as distributed by MLS GRID
