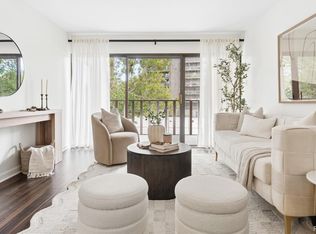
Experience the ultimate Denver lifestyle in this stunning 11th-floor retreat! Nestled just steps away from the iconic Washington Park, this beautifully updated 639 sq. ft. condo is designed to live much larger than its footprint suggests.
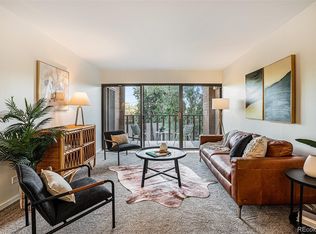
Step inside to find a modern, open interior featuring an updated kitchen with sleek finishes, stylish new light fixtures, and a refreshed, contemporary bathroom. The living space flows effortlessly to your private balcony, where the real magic happens. Enjoy breathtaking, West-facing mountain views that capture the rugged beauty of the Rockies and a rare, clear sightline to the world-famous Red Rocks Amphitheatre.
Living at 400 S. Lafayette means more than just a beautiful home; it’s a full-amenity experience. Residents enjoy access to an indoor pool, sauna, tennis courts, and a clubhouse for hosting family and friends. There is also an on-site laundry for your convenience.
Whether you’re starting your morning with a jog around Wash Park or ending your evening watching the sunset over the peaks, this unit offers a premier city lifestyle in one of Denver’s most coveted neighborhoods. Welcome home!
For sale
Price cut: $14K (8/26)
$285,000
400 S Lafayette Street #1105, Denver, CO 80209
1beds
639sqft
Condominium
Built in 1974
-- sqft lot
$-- Zestimate®
$446/sqft
$506/mo HOA
What's special
Stylish new light fixturesModern open interiorRefreshed contemporary bathroomBreathtaking west-facing mountain viewsPrivate balcony
- 149 days
- 175
- 1
Zillow last checked:
Listing updated:
Listed by:
Heather May Charbonneau 720-244-0179 hmc@roostrealtyllc.com,
Roost Realty LLC,
Elizabeth Lord 206-372-5673,
Roost Realty LLC
Source: REcolorado as distributed by MLS GRID,MLS#: 6305527
Facts & features
Interior
Bedrooms & bathrooms
- Bedrooms: 1
- Bathrooms: 1
- Full bathrooms: 1
- Main level bathrooms: 1
- Main level bedrooms: 1
Bedroom
- Level: Main
Bathroom
- Level: Main
Dining room
- Level: Main
Family room
- Level: Main
Kitchen
- Level: Main
Heating
- Forced Air, Natural Gas
Cooling
- Central Air
Appliances
- Included: Dishwasher, Disposal, Refrigerator, Self Cleaning Oven
Features
- Concrete Counters, High Speed Internet, No Stairs, Open Floorplan, Smoke Free, Walk-In Closet(s)
- Flooring: Carpet, Tile
- Windows: Double Pane Windows
- Has basement: No
- Common walls with other units/homes: 2+ Common Walls
Interior area
- Total structure area: 639
- Total interior livable area: 639 sqft
- Finished area above ground: 639
Property
Parking
- Total spaces: 1
- Details: Off Street Spaces: 1
Features
- Levels: One
- Stories: 1
- Entry location: Corridor Access
- Patio & porch: Covered, Deck
- Exterior features: Balcony, Elevator, Tennis Court(s)
- Pool features: Indoor
- Has view: Yes
- View description: City, Lake, Mountain(s)
- Has water view: Yes
- Water view: Lake
Lot
- Features: Near Public Transit
Details
- Parcel number: 514216103
- Zoning: G-MU-20
- Special conditions: Standard
Construction
Type & style
- Home type: Condo
- Architectural style: Contemporary
- Property subtype: Condominium
- Attached to another structure: Yes
Materials
- Brick
- Roof: Other
Condition
- Year built: 1974
Utilities & green energy
- Sewer: Public Sewer
- Water: Public
- Utilities for property: Cable Available
Community & HOA
Community
- Security: Carbon Monoxide Detector(s), Smoke Detector(s)
- Subdivision: Washington Park
HOA
- Has HOA: Yes
- Amenities included: Clubhouse, Coin Laundry, Elevator(s), Laundry, Pool, Sauna, Spa/Hot Tub, Tennis Court(s)
- Services included: Heat, Insurance, Maintenance Grounds, Maintenance Structure, Sewer, Snow Removal, Trash, Water
- HOA fee: $506 monthly
- HOA name: Park Lafayette Condo
- HOA phone: 303-777-6710
Location
- Region: Denver
Financial & listing details
- Price per square foot: $446/sqft
- Tax assessed value: $297,800
- Annual tax amount: $1,462
- Date on market: 5/21/2026
- Listing terms: 1031 Exchange,Cash,Conventional,VA Loan
- Exclusions: None
- Ownership: Individual
- Electric utility on property: Yes
- Road surface type: Paved
Estimated market value
Not available
Estimated sales range
Not available
Not available
Price history
| Date | Event | Price |
|---|---|---|
| 8/26/2026 | Price change | $285,000-4.7%$446/sqft |
Source:  REcolorado as distributed by MLS GRID #6305527 Report a problem REcolorado as distributed by MLS GRID #6305527 Report a problem | ||
| 7/9/2026 | Price change | $299,000-3.5%$468/sqft |
Source: REcolorado as distributed by MLS GRID #6305527 Report a problem | ||
| 6/25/2026 | Price change | $310,000-2.8%$485/sqft |
Source: REcolorado as distributed by MLS GRID #6305527 Report a problem | ||
| 5/21/2026 | Listed for sale | $319,000+71.1%$499/sqft |
Source: REcolorado as distributed by MLS GRID #6305527 Report a problem | ||
| 9/20/2022 | Listing removed | -- |
Source: Zillow Rental Manager Report a problem | ||
| 8/30/2022 | Price change | $1,750-12.5%$3/sqft |
Source: Zillow Rental Manager Report a problem | ||
| 8/7/2022 | Listed for rent | $2,000+37.9%$3/sqft |
Source: Zillow Rental Manager Report a problem | ||
| 3/24/2021 | Listing removed | -- |
Source: Owner Report a problem | ||
| 6/9/2018 | Listing removed | $1,450$2/sqft |
Source: Owner Report a problem | ||
| 5/8/2018 | Listed for rent | $1,450$2/sqft |
Source: Owner Report a problem | ||
| 10/1/2015 | Sold | $186,396+29.4%$292/sqft |
Source: Public Record Report a problem | ||
| 8/1/2012 | Sold | $144,000-4%$225/sqft |
Source: Public Record Report a problem | ||
| 6/26/2012 | Price change | $149,950-4.8%$235/sqft |
Source: RE/MAX Professionals #1105966 Report a problem | ||
| 5/10/2012 | Price change | $157,500-3.1%$246/sqft |
Source: RE/MAX Professionals #1105966 Report a problem | ||
| 4/17/2012 | Listed for sale | $162,500+8.3%$254/sqft |
Source: RE/MAX Professionals #1084022 Report a problem | ||
| 7/2/2007 | Sold | $150,000+50.8%$235/sqft |
Source: Public Record Report a problem | ||
| 6/29/2000 | Sold | $99,500$156/sqft |
Source: Public Record Report a problem | ||
Public tax history
| Year | Property taxes | Tax assessment |
|---|---|---|
| 2025 | $1,462 +2.2% | $20,990 +13.7% |
| 2024 | $1,430 -9.6% | $18,460 -13.5% |
| 2023 | $1,582 +3.7% | $21,350 +7.3% |
| 2022 | $1,526 +9.2% | $19,890 -2.7% |
| 2021 | $1,398 +2.9% | $20,450 +8.5% |
| 2020 | $1,359 +13% | $18,840 -0.7% |
| 2019 | $1,202 | $18,972 +22.1% |
| 2018 | $1,202 +0.3% | $15,540 |
| 2017 | $1,199 +9.1% | $15,540 +10.5% |
| 2016 | $1,098 +14.7% | $14,060 |
| 2015 | $958 0% | $14,060 +21.9% |
| 2014 | $958 +37.9% | $11,530 +2.9% |
| 2007 | $695 +1.1% | $11,200 +7.9% |
| 2006 | $687 +10.2% | $10,380 |
| 2005 | $623 | $10,380 |
Find assessor info on the county website
Monthly payment
Est. payment
Payment breakdown
Explore the cost of this home by adjusting the details. Changes won't be saved.Climate risks
Neighborhood: Washington Park
Nearby schools
Schools provided by the listing agent
- Elementary: Steele
- Middle: Merrill
- High: South
- District: Denver 1
Source: REcolorado as distributed by MLS GRID. This data may not be complete. We recommend contacting the local school district to confirm school assignments for this home.
Similar homes
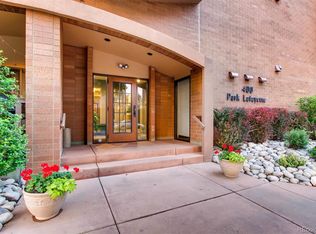
- $350,0002 bd2 ba943 sqftPark Lafayette, Denver, CO 80209For Sale
 MLS ID #3748532, Kelly Whitlock, RE/MAX Professionals. REcolorado as distributed by MLS GRID
 - $249,9502 bd1 ba893 sqft529 E 14th Avenue #10, Denver, CO 80203For Sale
 MLS ID #3377533, Barb Korthuis Riley, Coldwell Banker Global Luxury Denver. REcolorado as distributed by MLS GRID
 - $260,0001 bd1 ba700 sqftTimperly Condos, Denver, CO 80218For Sale
 MLS ID #5403472, Rachel Brookhart, Your Castle Realty LLC. REcolorado as distributed by MLS GRID
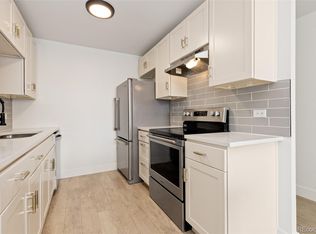
 - $350,0001 bd1 ba797 sqftPenn Square, Denver, CO 80203For Sale
 MLS ID #8183881, Cindy Hall, West and Main Homes Inc. REcolorado as distributed by MLS GRID
 - $289,0002 bd1 ba844 sqftLegacy at City Park South Condos, Denver, CO 80206For SaleMLS ID #2824143, Rachael Osborne, Keller Williams DTC. REcolorado as distributed by MLS GRID
- $274,0001 bd1 ba615 sqft500 E 11th Avenue #205, Denver, CO 80203For SaleMLS ID #2036295, Luis Ovalle Sosa, LoKation Real Estate. REcolorado as distributed by MLS GRID
- $310,0002 bd1 ba909 sqftMountain Shadows Condos, Denver, CO 80206For SaleMLS ID #5862433, Alana Borremans, Kenneth James Realty, Inc.. REcolorado as distributed by MLS GRID
- $275,0001 bd1 ba717 sqftLido, Denver, CO 80203For SaleMLS ID #4591302, Michael Rittner, Rittner Realty Inc. REcolorado as distributed by MLS GRID
- $269,0002 bd1 ba847 sqftMountain Shadow, Denver, CO 80206For SaleMLS ID #9060163, Keith Archer, Real Estate Revolution. REcolorado as distributed by MLS GRID
- $240,0001 bd1 ba567 sqftPearl Park Condos, Denver, CO 80203For SaleMLS ID #2880390, Stephanie Morrison, MY Denver Real Estate. REcolorado as distributed by MLS GRID
- $315,0001 bd1 ba766 sqft85 N Ogden Street #13, Denver, CO 80218For SaleMLS ID #3596269, Faith Lindquist, Grant Real Estate Company. REcolorado as distributed by MLS GRID
- $234,5002 bd1 ba885 sqft2225 Buchtel Boulevard #305, Denver, CO 80210For SaleMLS ID #7517441, Angela Fladebo, Orchard Brokerage LLC. REcolorado as distributed by MLS GRID
- $215,0001 bd1 ba545 sqft799 Dahlia Street #503, Denver, CO 80220For SaleMLS ID #8753545, Elizabeth Bordeaux, Usaj Realty. REcolorado as distributed by MLS GRID
- $215,0002 bd2 ba948 sqft8335 Fairmount Drive #11-203, Denver, CO 80247For SaleMLS ID #8423261, Shannon Elliott, LoKation Real Estate. REcolorado as distributed by MLS GRID
- $239,9001 bd1 ba694 sqft555 E 10th Avenue #3, Denver, CO 80203For SaleMLS ID #2037547, Travis Cottle, Stoney Creek Properties. REcolorado as distributed by MLS GRID
- $167,0002 bd1 ba901 sqft1260 N York Street #105, Denver, CO 80206For SaleMLS ID #9332422, Roger Saint Vincent, Thrive Real Estate Group. REcolorado as distributed by MLS GRID
- $170,0001 bd1 ba492 sqftSherman Flats, Denver, CO 80209For SaleMLS ID #9574296, John Jazwa, eXp Realty, LLC. REcolorado as distributed by MLS GRID
- $425,0001 bd1 ba743 sqft2700 E Cherry Creek South Drive #108, Denver, CO 80209For SaleMLS ID #2690668, Samantha Gilbert, Corken + Company Real Estate Group, LLC. REcolorado as distributed by MLS GRID
- $229,9001 bd1 ba711 sqft1050 N Corona Street #105, Denver, CO 80218For SaleMLS ID #8607622, Christopher Wahlen, Wahlen Properties. REcolorado as distributed by MLS GRID
- $357,5002 bd1 ba881 sqft1201 Galapago Street #107, Denver, CO 80204For SaleMLS ID #9829881, Andrew Miller, LoKation Real Estate. REcolorado as distributed by MLS GRID
