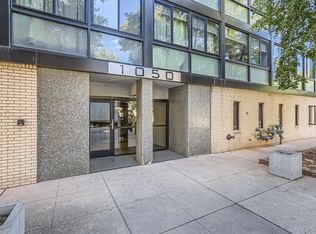
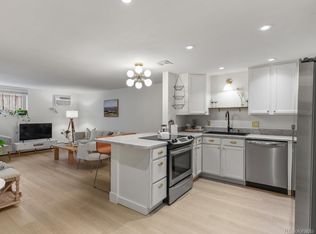
Welcome to this stylish, sun-drenched 1-bedroom, 1-bath condo in the heart of Capitol Hill’s mid-century gem — 1050 N Corona Street. Featuring an open-concept layout, this inviting home boasts durable laminate flooring throughout the living and dining areas, offering a sleek, modern look with easy maintenance.
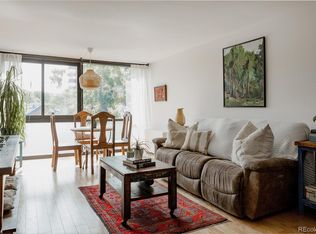
The kitchen is outfitted with granite tile countertops, ample cabinet storage, and a convenient breakfast bar that seamlessly connects to the spacious living room — perfect for entertaining or relaxed everyday living. Floor-to-ceiling windows bathe the space in natural light, and a versatile office area along the windows makes an ideal spot for remote work, reading nook, or creative studio.
The generously sized bedroom includes abundant closet space, while the full bathroom offers classic mid-century charm with updated finishes. Step into your private enclosed sunroom-style space — an airy extension of the living room ideal for morning coffee or evening unwinding.
Additional perks include a reserved parking space, personal storage unit, and access to a fitness room, laundry room, and secure bike storage. Recent building upgrades include new energy-efficient windows and a refreshed exterior, with no assessments due.
Enjoy unbeatable walkability to Cheesman Park, Denver Botanic Gardens, Ideal Market, and some of the city’s best cafés and restaurants.
For sale
Price cut: $30K (7/20)
$229,900
1050 N Corona Street #105, Denver, CO 80218
1beds
711sqft
:
Get pre-qualified$1,886/mo
Condominium
Built in 1958
-- sqft lot
$227,300 Zestimate®
$323/sqft
$385/mo HOA
What's special
Granite tile countertopsGenerously sized bedroomAbundant closet spaceAmple cabinet storageConvenient breakfast barRefreshed exteriorOpen-concept layout
- 84 days |
- 173 |
- 17 |
Zillow last checked:
Listing updated:
Listed by:
Christopher Wahlen 303-506-1150 chris.wahlen@gmail.com,
Wahlen Properties
Source: REcolorado as distributed by MLS GRID,MLS#: 8607622
Facts & features
Interior
Bedrooms & bathrooms
- Bedrooms: 1
- Bathrooms: 1
- Full bathrooms: 1
- Main level bathrooms: 1
- Main level bedrooms: 1
Bedroom
- Level: Main
Bathroom
- Features: Primary Suite
- Level: Main
Kitchen
- Level: Main
Heating
- Forced Air
Cooling
- Central Air
Appliances
- Included: Dishwasher, Range, Refrigerator
Features
- Flooring: Carpet, Laminate, Tile
- Windows: Double Pane Windows, Window Treatments
- Has basement: No
- Common walls with other units/homes: 2+ Common Walls
Interior area
- Total structure area: 711
- Total interior livable area: 711 sqft
- Finished area above ground: 711
Property
Parking
- Total spaces: 1
- Parking features: Underground
- Garage spaces: 1
Features
- Levels: One
- Stories: 1
- Exterior features: Elevator
Details
- Parcel number: 502241082
- Zoning: G-MU-3
- Special conditions: Standard
Construction
Type & style
- Home type: Condo
- Property subtype: Condominium
- Attached to another structure: Yes
Materials
- Block
- Roof: Membrane
Condition
- Year built: 1958
Utilities & green energy
- Sewer: Public Sewer
- Water: Public
Community & HOA
Community
- Security: Carbon Monoxide Detector(s), Key Card Entry, Secured Garage/Parking, Security Entrance
- Subdivision: Capitol Hill
HOA
- Has HOA: Yes
- Amenities included: Bike Storage, Coin Laundry, Elevator(s), Fitness Center, Garden Area, Laundry, Parking, Security, Storage
- Services included: Heat, Insurance, Irrigation, Maintenance Grounds, Maintenance Structure, Recycling, Security, Sewer, Snow Removal, Trash, Water
- HOA fee: $385 monthly
- HOA name: The Royal Oak Condominiums
- HOA phone: 303-832-2971
Location
- Region: Denver
Financial & listing details
- Price per square foot: $323/sqft
- Tax assessed value: $316,200
- Annual tax amount: $1,386
- Date on market: 5/6/2026
- Listing terms: Cash,Conventional,FHA
- Exclusions: Sellers Personal Property. Furniture Negotiable
- Ownership: Individual
Estimated market value
$227,300
$216,000 - $239,000
$1,632/mo
Price history
| Date | Event | Price |
|---|---|---|
| 7/20/2026 | Price change | $229,900-11.5%$323/sqft |
Source:  REcolorado as distributed by MLS GRID #8607622 Report a problem REcolorado as distributed by MLS GRID #8607622 Report a problem | ||
| 5/6/2026 | Listed for sale | $259,900+20.9%$366/sqft |
Source: REcolorado as distributed by MLS GRID #8607622 Report a problem | ||
| 2/24/2021 | Listing removed | -- |
Source: Owner Report a problem | ||
| 4/20/2020 | Listing removed | $1,500$2/sqft |
Source: Owner Report a problem | ||
| 4/17/2020 | Listed for rent | $1,500-4.2%$2/sqft |
Source: Owner Report a problem | ||
| 11/22/2019 | Listing removed | $1,565$2/sqft |
Source: Owner Report a problem | ||
| 11/21/2019 | Price change | $1,565-2.2%$2/sqft |
Source: Owner Report a problem | ||
| 10/28/2019 | Listed for rent | $1,600+14.3%$2/sqft |
Source: Owner Report a problem | ||
| 1/6/2017 | Sold | $215,000+84.5%$302/sqft |
Source: Public Record Report a problem | ||
| 8/21/2013 | Listing removed | $1,400$2/sqft |
Source: Zillow Rental Network Report a problem | ||
| 8/17/2013 | Price change | $1,400-6.7%$2/sqft |
Source: Zillow Rental Network Report a problem | ||
| 8/13/2013 | Listed for rent | $1,500$2/sqft |
Source: Zillow Rental Network Report a problem | ||
| 10/29/2010 | Sold | $116,500-2.1%$164/sqft |
Source: Public Record Report a problem | ||
| 10/1/2010 | Listed for sale | $119,000+3.6%$167/sqft |
Source: Keller Williams Real Estate, LLC #934520 Report a problem | ||
| 8/23/2004 | Sold | $114,900+121%$162/sqft |
Source: Public Record Report a problem | ||
| 7/17/1997 | Sold | $52,000$73/sqft |
Source: Public Record Report a problem | ||
Public tax history
| Year | Property taxes | Tax assessment |
|---|---|---|
| 2024 | $1,356 -0.3% | $17,500 -14.1% |
| 2023 | $1,360 +3.6% | $20,370 +19.1% |
| 2022 | $1,313 +3.4% | $17,100 -2.8% |
| 2021 | $1,269 +2.9% | $17,590 +2.8% |
| 2020 | $1,234 +2.7% | $17,110 -0.7% |
| 2019 | $1,201 | $17,229 +10.9% |
| 2018 | $1,201 +0.3% | $15,530 |
| 2017 | $1,198 +23% | $15,530 +24.5% |
| 2016 | $974 +32.4% | $12,470 |
| 2015 | $736 0% | $12,470 +40.7% |
| 2014 | $736 -5.1% | $8,860 |
| 2013 | $776 +17.9% | $8,860 -4% |
| 2012 | $658 +22% | $9,230 +0% |
| 2011 | $539 +2.2% | $9,228 +13.9% |
| 2010 | $528 -13.8% | $8,100 |
| 2009 | $612 -0.2% | $8,100 -11.7% |
| 2008 | $613 +3.9% | $9,170 |
| 2007 | $590 +1.1% | $9,170 +4% |
| 2006 | $584 +10.8% | $8,820 |
| 2005 | $527 | $8,820 |
Find assessor info on the county website
Monthly payment
Est. payment
Payment breakdown
Explore the cost of this home by adjusting the details. Changes won't be saved.Climate risks
Neighborhood: Capitol Hill
Nearby schools
GreatSchools rating
- 4/10Dora Moore ECE - 8th Grade SchoolGrades: PK-8Distance: 0.2 mi
- 8/10East High SchoolGrades: 9-12Distance: 1.1 mi
- 9/10Morey Middle SchoolGrades: 6-8Distance: 0.4 mi
Schools provided by the listing agent
- Elementary: Dora Moore
- Middle: Morey
- High: East
- District: Denver 1
Source: REcolorado as distributed by MLS GRID. This data may not be complete. We recommend contacting the local school district to confirm school assignments for this home.
- $270,0001 bd1 ba711 sqft1050 N Corona St APT 207, Denver, CO 80218Sold
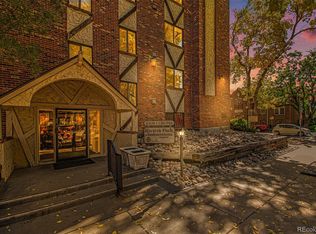
- $270,0001 bd1 ba545 sqft1008 N Corona St APT 508, Denver, CO 80218Sold
- $239,4501 bd1 ba704 sqft1050 N Corona St APT 215, Denver, CO 80218Sold

- $270,0001 bd1 ba760 sqft1050 N Corona St APT 312, Denver, CO 80218Sold
- $247,3001 bd1 ba760 sqft1050 N Corona St APT 308, Denver, CO 80218Sold
- $219,0001 bd1 ba760 sqft1050 N Corona St APT 314, Denver, CO 80218Sold
- $217,9001 bd1 ba704 sqft1050 N Corona St APT 103, Denver, CO 80218Off Market
- $233,0001 bd1 ba712 sqft1050 N Corona St APT 107, Denver, CO 80218Off Market
A local agent can set up tours, give advice and negotiate with sellers.
Similar homes
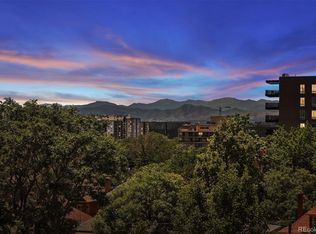
- $225,0002 bd2 ba918 sqftMajorca Condominiums, Denver, CO 80218For Sale
 MLS ID #6429738, Scott Bernard, LIV Sotheby's International Realty. REcolorado as distributed by MLS GRID
 - $235,0001 bd1 ba715 sqftLondon House, Denver, CO 80218For Sale
 MLS ID #3126900, Kayla Vice, Compass - Denver. REcolorado as distributed by MLS GRID
 - $265,0001 bd1 ba637 sqft1050 N Lafayette Street #105, Denver, CO 80218For Sale
 MLS ID #3752841, Kyle Vasey, Compass - Denver. REcolorado as distributed by MLS GRID
 - $249,9002 bd1 ba671 sqft1045 N Clarkson Street #102, Denver, CO 80218For Sale
 MLS ID #4170068, Theda McDonald, Distinct Real Estate LLC. REcolorado as distributed by MLS GRID
 - $194,0001 bd1 ba621 sqft1151 N Marion Street #104, Denver, CO 80218For SaleMLS ID #2076078, Wisdom Real Estate, Wisdom Real Estate. REcolorado as distributed by MLS GRID
- $258,0001 bd1 ba440 sqft1270 N Marion Street #505, Denver, CO 80218For SaleMLS ID #4267560, Geoff Burghardt, HomeSmart. REcolorado as distributed by MLS GRID
- $240,0001 bd1 ba567 sqftPearl Park Condos, Denver, CO 80203For SaleMLS ID #2880390, Stephanie Morrison, MY Denver Real Estate. REcolorado as distributed by MLS GRID
- $189,0001 bd1 ba563 sqft1390 N Emerson Street #101, Denver, CO 80218For SaleMLS ID #3234399, Heather Rogers, 8z Real Estate. REcolorado as distributed by MLS GRID
- $282,0001 bd1 ba637 sqftMAJORCA CONDOS, Denver, CO 80218For SaleMLS ID #5587769, Greg Cox, Compass - Denver. REcolorado as distributed by MLS GRID
- $245,0001 bd1 ba663 sqft1214 N Pearl Street #1, Denver, CO 80203For SaleMLS ID #9696743, Nicole Robilotto, EXIT Mosaic Realty. REcolorado as distributed by MLS GRID
- $288,0002 bd1 ba708 sqft1270 N Marion Street #210, Denver, CO 80218For SaleMLS ID #4903415, Teresa Caballero, Compass - Denver. REcolorado as distributed by MLS GRID
- $200,0001 bd1 ba550 sqft1130 N Pennsylvania Street #202, Denver, CO 80203For SaleMLS ID #6165876, Whitney Nichols, Crocker Realty, LLC. REcolorado as distributed by MLS GRID
- $245,0002 bd1 ba885 sqft2225 Buchtel Boulevard #305, Denver, CO 80210For SaleMLS ID #7517441, Angela Fladebo, Orchard Brokerage LLC. REcolorado as distributed by MLS GRID
- $230,0001 bd1 ba650 sqftAudrey Point Condominium, Denver, CO 80205For SaleMLS ID #4943107, Karen Zeile, Kentwood Commercial, Llc. REcolorado as distributed by MLS GRID
- $246,0001 bd1 ba529 sqftWashington Manor Condos, Denver, CO 80203For SaleMLS ID #4242577, Chriss Bond, Coldwell Banker Global Luxury Denver. REcolorado as distributed by MLS GRID
- $249,9001 bd1 ba694 sqft555 E 10th Avenue #3, Denver, CO 80203For SaleMLS ID #2037547, Travis Cottle, Stoney Creek Properties. REcolorado as distributed by MLS GRID
- $175,0001 bd1 ba577 sqftCloud Nine Condominiums, Denver, CO 80218For SaleMLS ID #4560220, Keefe Gray, Duke Fyffe Real Estate Group. REcolorado as distributed by MLS GRID
- $245,0001 bd1 ba694 sqftDorchester Condominium, Denver, CO 80203For SaleMLS ID #9670979, Jonathon Papsin, City Lights Denver. REcolorado as distributed by MLS GRID
- $249,9001 bd1 ba806 sqft100 Park Ave Condos, Denver, CO 80205For SaleMLS ID #3031242, John Montoya, Compass - Denver. REcolorado as distributed by MLS GRID
- $237,5001 bd1 ba668 sqftViking Condos, Denver, CO 80206For SaleMLS ID #5945740, Sally Vizas, Live.Laugh.Colorado. Real Estate Group. REcolorado as distributed by MLS GRID
