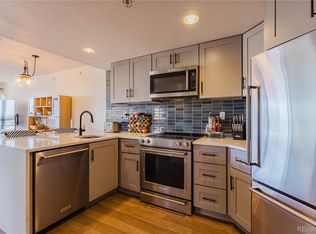
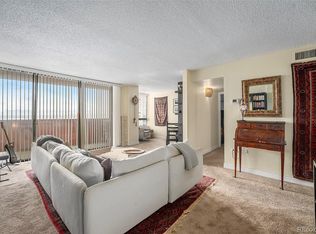
Centrally located Uptown Neighborhood 20th floor condo in unique hi-rise building. Stunning southern views of Pikes Peak and Capitol Dome from the 20th floor, move in ready, 800+ square foot one bed one bath home. Home features hardwood oak Herringbone flooring, updated appliances, slab granite counters, custom UV blocking solar window shades, Bali blackout window blinds. In bath you'll find updated Rain Head shower and stone basalt floor. Walk In closet with custom Elfa shelving, and additional storage behind closet.
Secure garage parking space #10 and building amenities include onsite management, fitness center, business center, free lobby wifi, conference rooms, lobby fireplace, secure package room, gift wrapping area, heated outdoor pool, year round hot tub, gas BBQ grills, dog wash facility, off leash dog park. Reserve the common event space complete with refrigerator, ice, and wet bar.
Denver's vibrant Uptown Neighborhood is buzzing with activity, grocery stores, restaurants, coffee shops, bars & restaurants. Within blocks from the home you'll appreciate grocery shopping at Safeway, Benedict Fountain Park, Coperta, Steubens, Las Delicias Updtown, Xiquita Restaurant, Watercourse, Revival Denver Public House, Frank & Roze, Orange Theory Fitness, F45 Training, Rumours Karaoke Cafe to name a few.
For sale
Price cut: $10K (7/29)
$249,900
100 Park Avenue #2006, Denver, CO 80205
1beds
806sqft
Condominium
Built in 1984
-- sqft lot
$-- Zestimate®
$310/sqft
$804/mo HOA
What's special
Lobby fireplaceStone basalt floorHeated outdoor poolHardwood oak herringbone flooringYear round hot tubSlab granite countersGas bbq grills
- 141 days
- 186
- 8
Zillow last checked:
Listing updated:
Listed by:
John Montoya 720-470-4840 johnmontoya5280@gmail.com,
Compass - Denver
Source: REcolorado as distributed by MLS GRID,MLS#: 3031242
Facts & features
Interior
Bedrooms & bathrooms
- Bedrooms: 1
- Bathrooms: 1
- Full bathrooms: 1
- Main level bathrooms: 1
- Main level bedrooms: 1
Bedroom
- Description: Carpet, City Views
- Level: Main
Bathroom
- Level: Main
Kitchen
- Description: Hardwood Flooring, Granite Counters
- Level: Main
Living room
- Description: Spacious, Hardwood Flooring, City Views
- Level: Main
Heating
- Forced Air
Cooling
- Central Air
Appliances
- Included: Dishwasher, Disposal, Range, Refrigerator
Features
- Flooring: Tile, Wood
- Windows: Window Coverings, Window Treatments
- Has basement: No
- Common walls with other units/homes: 2+ Common Walls
Interior area
- Total structure area: 806
- Total interior livable area: 806 sqft
- Finished area above ground: 806
Video & virtual tour
Property
Parking
- Total spaces: 2
- Parking features: Garage - Attached
- Attached garage spaces: 1
- Details: Off Street Spaces: 1
Features
- Levels: One
- Stories: 1
- Exterior features: Dog Run, Gas Grill
- Pool features: Outdoor Pool
- Has spa: Yes
- Spa features: Spa/Hot Tub
- Has view: Yes
- View description: City, Mountain(s)
Lot
- Size: 1.39 Acres
Details
- Parcel number: 234119175
- Zoning: R-4
- Special conditions: Standard
Construction
Type & style
- Home type: Condo
- Architectural style: Contemporary
- Property subtype: Condominium
- Attached to another structure: Yes
Materials
- Concrete
- Roof: Unknown
Condition
- Updated/Remodeled
- Year built: 1984
Utilities & green energy
- Sewer: Public Sewer
- Water: Public
- Utilities for property: Cable Available, Electricity Connected
Community & HOA
Community
- Security: Carbon Monoxide Detector(s), Key Card Entry, Secured Garage/Parking
- Subdivision: Uptown
HOA
- Has HOA: Yes
- HOA fee: $804 monthly
- HOA name: 100 Park Ave HOA
- HOA phone: 303-232-9200
Location
- Region: Denver
Financial & listing details
- Price per square foot: $310/sqft
- Tax assessed value: $371,800
- Annual tax amount: $2,005
- Date on market: 4/15/2026
- Listing terms: 1031 Exchange,Cash,Conventional,VA Loan
- Exclusions: Light Fixtures In Dining Area And Living Room, Sellers Personal Property.
- Ownership: Individual
- Electric utility on property: Yes
- Road surface type: Paved
Estimated market value
Not available
Estimated sales range
Not available
Not available
Price history
| Date | Event | Price |
|---|---|---|
| 7/29/2026 | Price change | $249,900-3.8%$310/sqft |
Source:  REcolorado as distributed by MLS GRID #3031242 Report a problem REcolorado as distributed by MLS GRID #3031242 Report a problem | ||
| 5/20/2026 | Price change | $259,900-3.4%$322/sqft |
Source: REcolorado as distributed by MLS GRID #3031242 Report a problem | ||
| 5/2/2026 | Price change | $269,000-10%$334/sqft |
Source: REcolorado as distributed by MLS GRID #3031242 Report a problem | ||
| 4/15/2026 | Listed for sale | $299,000+30.6%$371/sqft |
Source: REcolorado as distributed by MLS GRID #3031242 Report a problem | ||
| 9/27/2013 | Sold | $229,000+6%$284/sqft |
Source: Agent Provided Report a problem | ||
| 5/1/2013 | Sold | $216,000+6.7%$268/sqft |
Source: Public Record Report a problem | ||
| 6/11/2010 | Listing removed | $202,520$251/sqft |
Source: Showcase Properties Unlimited #819094 Report a problem | ||
| 4/2/2010 | Price change | $202,520-1.4%$251/sqft |
Source: Showcase Properties Unlimited #819094 Report a problem | ||
| 3/3/2010 | Price change | $205,400-1%$255/sqft |
Source: Showcase Properties Unlimited #819094 Report a problem | ||
| 2/18/2010 | Price change | $207,500-1.5%$257/sqft |
Source: Showcase Properties Unlimited #819094 Report a problem | ||
| 1/16/2010 | Price change | $210,582-1.9%$261/sqft |
Source: Showcase Properties Unlimited #819094 Report a problem | ||
| 12/4/2009 | Price change | $214,580-1.8%$266/sqft |
Source: Showcase Properties Unlimited #819094 Report a problem | ||
| 11/12/2009 | Price change | $218,500-0.9%$271/sqft |
Source: Showcase Properties Unlimited #819094 Report a problem | ||
| 10/19/2009 | Price change | $220,500-4%$274/sqft |
Source: Showcase Properties Unlimited #819094 Report a problem | ||
| 10/9/2009 | Price change | $229,700-2.3%$285/sqft |
Source: Showcase Properties Unlimited #819094 Report a problem | ||
| 9/15/2009 | Price change | $235,100+0%$292/sqft |
Source: Showcase Properties Unlimited #819094 Report a problem | ||
| 8/7/2009 | Listed for sale | $235,000+4.5%$292/sqft |
Source: Showcase Properties Unlimited #798506 Report a problem | ||
| 2/5/2008 | Sold | $224,900$279/sqft |
Source: Public Record Report a problem | ||
Public tax history
| Year | Property taxes | Tax assessment |
|---|---|---|
| 2025 | $1,723 +2.2% | -- |
| 2024 | $1,686 -16.5% | $21,760 -11.8% |
| 2023 | $2,019 +3.6% | $24,670 -2.8% |
| 2022 | $1,949 +3.5% | $25,390 -2.8% |
| 2021 | $1,883 +2.9% | $26,120 +2.9% |
| 2020 | $1,830 +9.1% | $25,383 -0.7% |
| 2019 | $1,677 | $25,560 +17.9% |
| 2018 | $1,677 +0.3% | $21,680 |
| 2017 | $1,672 +5.9% | $21,680 +7.3% |
| 2016 | $1,579 +21.9% | $20,210 |
| 2015 | $1,296 0% | $20,210 +29.6% |
| 2014 | $1,296 | $15,600 |
Find assessor info on the county website
Monthly payment
Est. payment
Payment breakdown
Explore the cost of this home by adjusting the details. Changes won't be saved.Climate risks
Neighborhood: Five Points
Nearby schools
Schools provided by the listing agent
- Elementary: Whittier E-8
- Middle: DSST: Cole
- High: East
- District: Denver 1
Source: REcolorado as distributed by MLS GRID. This data may not be complete. We recommend contacting the local school district to confirm school assignments for this home.


Similar homes
- $269,0001 bd1 ba665 sqft100 Park Avenue W #604, Denver, CO 80205For Sale
 MLS ID #9993203, Gayane Atanesyan, Your Castle Realty LLC. REcolorado as distributed by MLS GRID
 - $290,0001 bd1 ba760 sqft100 Park Avenue #1907, Denver, CO 80205For Sale
 MLS ID #9112737, Andrew Morris, Your Castle Real Estate Inc. REcolorado as distributed by MLS GRID
 - $240,0001 bd1 ba567 sqftPearl Park Condos, Denver, CO 80203For Sale
 MLS ID #2880390, Stephanie Morrison, MY Denver Real Estate. REcolorado as distributed by MLS GRID
 - $245,0001 bd1 ba816 sqftBrooks Tower, Denver, CO 80202For Sale
 MLS ID #9327191, Mark Trenka, Century 21 Trenka Real Estate. REcolorado as distributed by MLS GRID
 - $340,0001 bd1 ba821 sqft100 Park Ave Avenue W #606, Denver, CO 80205For SaleMLS ID #5277868, Sergio Perez, Keller Williams Advantage Realty LLC. REcolorado as distributed by MLS GRID
- $225,0002 bd2 ba928 sqftThe Americana, Denver, CO 80220For SaleMLS ID #2961268, DD Rockwell, Berkshire Hathaway HomeServices Colorado Real Estate, LLC. REcolorado as distributed by MLS GRID
- $234,5002 bd1 ba885 sqft2225 Buchtel Boulevard #305, Denver, CO 80210For SaleMLS ID #7517441, Angela Fladebo, Orchard Brokerage LLC. REcolorado as distributed by MLS GRID
- $239,9001 bd1 ba694 sqft555 E 10th Avenue #3, Denver, CO 80203For SaleMLS ID #2037547, Travis Cottle, Stoney Creek Properties. REcolorado as distributed by MLS GRID
- $275,0001 bd1 ba795 sqft1020 15th Street #16A, Denver, CO 80202For SaleMLS ID #7946490, Ryan Dillon, Madison & Company Properties. REcolorado as distributed by MLS GRID
- $240,0001 bd1 ba717 sqft790 N Washington Street #206, Denver, CO 80203For SaleMLS ID #9148210, Aaron Fernandez, Homes Across Colorado. REcolorado as distributed by MLS GRID
- $275,0001 bd1 ba667 sqftThe Florentine, Denver, CO 80203For SaleMLS ID #2160477, Keith Archer, Real Estate Revolution. REcolorado as distributed by MLS GRID
- $284,0001 bd1 ba615 sqft500 E 11th Avenue #205, Denver, CO 80203For SaleMLS ID #2036295, Luis Ovalle Sosa, LoKation Real Estate. REcolorado as distributed by MLS GRID
- $349,0001 bd2 ba816 sqft1625 Larimer Street #2004, Denver, CO 80202For SaleMLS ID #4488814, Mustafa Abdullah, HomeSmart Realty. REcolorado as distributed by MLS GRID
- $275,0001 bd1 ba717 sqftLido, Denver, CO 80203For SaleMLS ID #4591302, Michael Rittner, Rittner Realty Inc. REcolorado as distributed by MLS GRID
- $309,0001 bd1 ba637 sqft1950 N Logan Street #807, Denver, CO 80203For SaleMLS ID #7916289, Kerron Stokes, RE/MAX Leaders. REcolorado as distributed by MLS GRID
- $275,0002 bd2 ba1.1k sqft800 N Washington Street #210, Denver, CO 80203For SaleMLS ID #2070828, David Light, Cross Street Colorado LLC. REcolorado as distributed by MLS GRID
- $229,9001 bd1 ba711 sqft1050 N Corona Street #105, Denver, CO 80218For SaleMLS ID #8607622, Christopher Wahlen, Wahlen Properties. REcolorado as distributed by MLS GRID
- $285,0001 bd1 ba639 sqft400 S Lafayette Street #1105, Denver, CO 80209For SaleMLS ID #6305527, Heather May Charbonneau, Roost Realty LLC. REcolorado as distributed by MLS GRID
- $300,0001 bd1 ba783 sqftBrooks Tower, Denver, CO 80202For SaleMLS ID #7279154, Dominic Miller, Compass - Denver. REcolorado as distributed by MLS GRID
- $300,0001 bd1 ba632 sqftBrooks Tower, Denver, CO 80202For SaleMLS ID #9188474, David Bergonz, Century 21 Trenka Real Estate. REcolorado as distributed by MLS GRID
