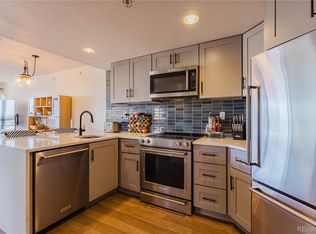
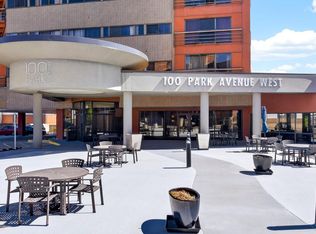
Perched on the 19th floor with west and southwest-facing views, this downtown Denver condo delivers the kind of skyline, mountain, and sunset backdrop that makes city living feel elevated. VA ASSUMABLE LOAN with a 3% interest rate as well! Located at 100 Park Ave West #1907, this 1-bedroom, 1-bath home offers 760 square feet, a spacious open floor plan, one-level living, and a clean, move-in-ready interior in the heart of Denver. The full kitchen features warm cabinetry, generous counter space, stainless appliances, and an easy connection to the open living area. Wood flooring runs through the main living spaces, while large windows and sliding glass doors frame views of the city, mountains, and evening sunsets. The bedroom offers comfortable space and direct access to the full bathroom with a tub/shower combo. This home includes two parking spaces in the secure garage, an additional guest parking pass for the surface lot, and a storage unit - valuable conveniences for downtown living. The building also offers controlled access, on-site management, pool, hot tub, fitness center, business center, common gathering areas, laundry, and an on-site dog park. Long-term rentals are allowed, and pets are welcome. Enjoy a walkable downtown/Uptown lifestyle with quick access to restaurants, coffee shops, parks, nightlife, public transportation, and everyday city conveniences. With elevated views, strong amenities, rare parking flexibility, and a central Denver location, this condo is an ideal low-maintenance home base in the city.
For sale
Price cut: $10K (8/18)
$290,000
100 Park Avenue #1907, Denver, CO 80205
1beds
760sqft
Condominium
Built in 1984
-- sqft lot
$-- Zestimate®
$382/sqft
$708/mo HOA
What's special
- 49 days
- 170
- 7
Zillow last checked:
Listing updated:
Listed by:
Andrew Morris 303-929-7844 drew@modernwesthome.com,
Your Castle Real Estate Inc
Source: REcolorado as distributed by MLS GRID,MLS#: 9112737
Facts & features
Interior
Bedrooms & bathrooms
- Bedrooms: 1
- Bathrooms: 1
- Full bathrooms: 1
- Main level bathrooms: 1
- Main level bedrooms: 1
Bedroom
- Features: Primary Suite
- Level: Main
Bathroom
- Features: En Suite Bathroom
- Level: Main
Kitchen
- Level: Main
Living room
- Level: Main
Heating
- Forced Air
Cooling
- Central Air
Appliances
- Included: Dishwasher, Disposal, Microwave, Oven, Refrigerator
Features
- No Stairs, Open Floorplan, Pantry, Primary Suite, Walk-In Closet(s)
- Flooring: Tile, Wood
- Has basement: No
- Common walls with other units/homes: 2+ Common Walls
Interior area
- Total structure area: 760
- Total interior livable area: 760 sqft
- Finished area above ground: 760
Property
Parking
- Total spaces: 2
- Parking features: Garage - Attached
- Attached garage spaces: 2
Features
- Levels: One
- Stories: 1
- Patio & porch: Covered, Patio
- Exterior features: Balcony
- Has view: Yes
- View description: City, Mountain(s)
Details
- Parcel number: 234119150
- Zoning: R-4
- Special conditions: Standard
Construction
Type & style
- Home type: Condo
- Property subtype: Condominium
- Attached to another structure: Yes
Materials
- Brick, Concrete
- Roof: Unknown
Condition
- Year built: 1984
Utilities & green energy
- Sewer: Public Sewer
- Water: Public
Community & HOA
Community
- Security: Secured Garage/Parking, Security Entrance
- Subdivision: Uptown
HOA
- Has HOA: Yes
- Amenities included: Business Center, Dog/Pet Wash, Elevator(s), Fitness Center, Gated, Laundry, Management, Park, Parking, Pool, Spa/Hot Tub, Storage
- HOA fee: $708 monthly
- HOA name: 100 Park Ave West
- HOA phone: 855-435-4596
Location
- Region: Denver
Financial & listing details
- Price per square foot: $382/sqft
- Tax assessed value: $388,200
- Annual tax amount: $2,094
- Date on market: 7/23/2026
- Listing terms: Cash,Conventional,Assumable,VA Loan
- Exclusions: Seller's Personal Property
- Ownership: Individual
Estimated market value
Not available
Estimated sales range
Not available
Not available
Price history
| Date | Event | Price |
|---|---|---|
| 8/18/2026 | Price change | $290,000-3.3%$382/sqft |
Source:  REcolorado as distributed by MLS GRID #9112737 Report a problem REcolorado as distributed by MLS GRID #9112737 Report a problem | ||
| 7/23/2026 | Listed for sale | $300,000-18.9%$395/sqft |
Source: REcolorado as distributed by MLS GRID #9112737 Report a problem | ||
| 6/19/2025 | Listing removed | $1,500$2/sqft |
Source: Zillow Rentals Report a problem | ||
| 6/12/2025 | Price change | $1,500-6.3%$2/sqft |
Source: Zillow Rentals Report a problem | ||
| 6/11/2025 | Price change | $1,600-3%$2/sqft |
Source: Zillow Rentals Report a problem | ||
| 6/8/2025 | Price change | $1,650-2.9%$2/sqft |
Source: Zillow Rentals Report a problem | ||
| 5/23/2025 | Price change | $1,700-2.9%$2/sqft |
Source: Zillow Rentals Report a problem | ||
| 5/19/2025 | Price change | $1,750-2.8%$2/sqft |
Source: Zillow Rentals Report a problem | ||
| 5/8/2025 | Listed for rent | $1,800+12.6%$2/sqft |
Source: Zillow Rentals Report a problem | ||
| 8/15/2018 | Sold | $370,000$487/sqft |
Source: Public Record Report a problem | ||
| 7/17/2018 | Pending sale | $370,000$487/sqft |
Source: Keller Williams Realty Downtown LLC #4309267 Report a problem | ||
| 7/16/2018 | Listed for sale | $370,000+46.9%$487/sqft |
Source: Keller Williams Realty Downtown LLC #4309267 Report a problem | ||
| 4/13/2018 | Listing removed | $1,599$2/sqft |
Source: Northpoint Asset Management - Denver Report a problem | ||
| 4/10/2018 | Listed for rent | $1,599+7%$2/sqft |
Source: Northpoint Asset Management - Denver Report a problem | ||
| 12/11/2013 | Listing removed | $1,495$2/sqft |
Source: Jenna Poche Northpoint Asset Management Report a problem | ||
| 11/16/2013 | Listed for rent | $1,495-6.6%$2/sqft |
Source: Jenna Poche Northpoint Asset Management Report a problem | ||
| 9/29/2013 | Listing removed | $1,600$2/sqft |
Source: Owner Report a problem | ||
| 7/31/2013 | Listed for rent | $1,600$2/sqft |
Source: Owner Report a problem | ||
| 11/21/2008 | Sold | $251,800-5%$331/sqft |
Source: Public Record Report a problem | ||
| 10/16/2008 | Price change | $265,000-5%$349/sqft |
Source: Listhub #715910 Report a problem | ||
| 8/23/2008 | Listed for sale | $279,000+9.4%$367/sqft |
Source: Listhub #715910 Report a problem | ||
| 2/12/2007 | Sold | $255,000$336/sqft |
Source: Public Record Report a problem | ||
Public tax history
| Year | Property taxes | Tax assessment |
|---|---|---|
| 2025 | -- | -- |
| 2024 | $1,760 -14.4% | $22,710 -16.4% |
| 2023 | $2,055 +3.6% | $27,180 +5.2% |
| 2022 | $1,984 +5.2% | $25,840 -2.8% |
| 2021 | $1,886 +2.9% | $26,590 +4.6% |
| 2020 | $1,833 -0.6% | $25,425 -0.7% |
| 2019 | $1,844 | $25,603 +7.4% |
| 2018 | $1,844 +0.3% | $23,840 |
| 2017 | $1,839 +11.4% | $23,840 +12.8% |
| 2016 | $1,651 +23.4% | $21,130 |
| 2015 | $1,338 0% | $21,130 +31.2% |
| 2014 | $1,339 +75.2% | $16,110 +41.1% |
| 2008 | $764 +81.1% | $11,420 |
| 2007 | $422 | $11,420 |
Find assessor info on the county website
Monthly payment
Est. payment
Payment breakdown
Explore the cost of this home by adjusting the details. Changes won't be saved.Climate risks
Neighborhood: Five Points
Nearby schools
Schools provided by the listing agent
- Elementary: Whittier E-8
- Middle: Whittier E-8
- High: East
- District: Denver 1
Source: REcolorado as distributed by MLS GRID. This data may not be complete. We recommend contacting the local school district to confirm school assignments for this home.


Similar homes
- $249,9001 bd1 ba806 sqft100 Park Ave Condos, Denver, CO 80205For Sale

 MLS ID #3031242, John Montoya, Compass - Denver. REcolorado as distributed by MLS GRID
 - $269,0001 bd1 ba665 sqft100 Park Avenue W #604, Denver, CO 80205For Sale
 MLS ID #9993203, Gayane Atanesyan, Your Castle Realty LLC. REcolorado as distributed by MLS GRID
 - $269,9001 bd1 ba664 sqft100 Park Ave W #1305, Denver, CO 80205For Sale
 MLS ID #1057596, Kathleen Winegardner, Kearney Realty. IRES as distributed by MLS GRID
 - $235,0001 bd1 ba665 sqft100 Park Avenue #1704, Denver, CO 80205For Sale
 MLS ID #6083514, Andy Potarf, Redfin Corporation. REcolorado as distributed by MLS GRID
 - $235,0001 bd1 ba706 sqft100 Park Ave Cnodos, Denver, CO 80205For SaleMLS ID #8480866, Kristen Spagnoletti, West and Main Homes Inc. REcolorado as distributed by MLS GRID
- $240,0001 bd1 ba719 sqft1265 Race Street #208, Denver, CO 80206For SaleMLS ID #5557905, Patricia Neppell, Swan Realty Corp. REcolorado as distributed by MLS GRID
- $340,0001 bd1 ba821 sqft100 Park Ave Avenue W #606, Denver, CO 80205For SaleMLS ID #5277868, Sergio Perez, Keller Williams Advantage Realty LLC. REcolorado as distributed by MLS GRID
- $270,0002 bd1 ba920 sqftAvila Park Condos, Denver, CO 80206For SaleMLS ID #4571711, Jon Wells, A Better Way Realty. REcolorado as distributed by MLS GRID
- $300,0001 bd1 ba632 sqftBrooks Tower, Denver, CO 80202For SaleMLS ID #9188474, David Bergonz, Century 21 Trenka Real Estate. REcolorado as distributed by MLS GRID
- $300,0001 bd1 ba783 sqftBrooks Tower, Denver, CO 80202For SaleMLS ID #7279154, Dominic Miller, Compass - Denver. REcolorado as distributed by MLS GRID
- $270,0001 bd1 ba783 sqftBrooks Tower, Denver, CO 80202For SaleMLS ID #4595255, Jeff Newman, Jason Mitchell Real Estate Colorado, LLC. REcolorado as distributed by MLS GRID
- $349,0001 bd2 ba816 sqft1625 Larimer Street #2004, Denver, CO 80202For SaleMLS ID #4488814, Mustafa Abdullah, HomeSmart Realty. REcolorado as distributed by MLS GRID
- $318,0001 bd1 ba896 sqftCherry Creek Tower, Denver, CO 80209For SaleMLS ID #4560320, Randy Burgess, Coldwell Banker Global Luxury Denver. REcolorado as distributed by MLS GRID
- $260,0002 bd2 ba900 sqftSanctuary Park Condos, Denver, CO 80203For SaleMLS ID #7639978, Neil Donavan, Your Castle Real Estate Inc. REcolorado as distributed by MLS GRID
- $275,0001 bd1 ba639 sqftPark Lafayette, Denver, CO 80209For SaleMLS ID #4195267, Molly McDonald, NAV Real Estate. REcolorado as distributed by MLS GRID
- $275,0001 bd1 ba795 sqft1020 15th Street #16A, Denver, CO 80202For SaleMLS ID #7946490, Ryan Dillon, Madison & Company Properties. REcolorado as distributed by MLS GRID
- $370,0001 bd1 ba930 sqft2142 Curtis Street #102, Denver, CO 80205For SaleMLS ID #6817601, Deanna Koether, Your Castle Real Estate Inc. REcolorado as distributed by MLS GRID
- $249,0001 bd1 ba783 sqftBrooks Tower, Denver, CO 80202For SaleMLS ID #3482082, Jeff Summerhill, Abode Real Estate. REcolorado as distributed by MLS GRID
- $255,0001 bd1 ba637 sqft1050 N Lafayette Street #105, Denver, CO 80218For SaleMLS ID #3752841, Kyle Vasey, Compass - Denver. REcolorado as distributed by MLS GRID
- $275,0001 bd1 ba717 sqftLido, Denver, CO 80203For SaleMLS ID #4591302, Michael Rittner, Rittner Realty Inc. REcolorado as distributed by MLS GRID
