SELLER PAID HOA DUES FOR ONE YEAR!! Located in the heart of Denver's historic Curtis Park neighborhood, this freshly painted 1-bedroom, 1-bathroom condo offers the perfect blend of urban convenience and flexible functionality. Zoned for live/work, this versatile ground-level unit is ideal for homeowners, entrepreneurs, creatives, or anyone looking for a space that accommodates both work and everyday living. The professionally managed association offers low monthly HOA dues, adding even more value to this downtown Denver condo.
The thoughtfully designed floor plan features an open and comfortable living area, abundant natural light, and a functional kitchen that flows seamlessly into the main living space. Ground-level access provides added convenience for clients, guests, or everyday living, while reflective privacy glass allows natural light to pour in while enhancing privacy from the street.
Additional highlights include one deeded off-street parking space, a valuable amenity in this sought-after downtown location. Just moments from RiNo, LoDo, Coors Field, Union Station, restaurants, coffee shops, breweries, and public transit, you'll enjoy some of Denver's best dining, entertainment, and cultural attractions right outside your door.
Whether you're looking for a primary residence, a live/work opportunity, or an investment in one of Denver's most vibrant neighborhoods, this Curtis Park condo offers exceptional flexibility in an unbeatable location. Ask about our preferred lender incentives too!
For sale
Price cut: $25K (9/16)
$345,000
2142 Curtis Street #102, Denver, CO 80205
1beds
930sqft
Condominium
Built in 1960
-- sqft lot
$-- Zestimate®
$371/sqft
$306/mo HOA
What's special
- 65 days
- 133
- 20
Zillow last checked:
Listing updated:
Listed by:
Deanna Koether 973-919-2861 Deanna.Koether@MileHighLifeStyles.com,
Your Castle Real Estate Inc,
Jaden Hanson 303-910-2243,
Your Castle Realty LLC
Source: REcolorado as distributed by MLS GRID,MLS#: 6817601
Facts & features
Interior
Bedrooms & bathrooms
- Bedrooms: 1
- Bathrooms: 1
- Full bathrooms: 1
- Main level bathrooms: 1
- Main level bedrooms: 1
Bedroom
- Level: Main
Bathroom
- Features: Primary Suite
- Level: Main
Laundry
- Description: Stackable Located Off The Primary Closet
- Level: Main
Heating
- Forced Air
Cooling
- Central Air
Appliances
- Included: Dishwasher, Dryer, Microwave, Oven, Refrigerator, Washer
- Laundry: In Unit
Features
- Ceiling Fan(s), Eat-in Kitchen, High Ceilings, Kitchen Island, No Stairs, Open Floorplan, Pantry, Smoke Free, Vaulted Ceiling(s), Walk-In Closet(s)
- Flooring: Carpet, Laminate, Tile
- Has basement: No
- Common walls with other units/homes: 1 Common Wall
Interior area
- Total structure area: 930
- Total interior livable area: 930 sqft
- Finished area above ground: 930
Property
Parking
- Total spaces: 1
- Details: Reserved Spaces: 1
Features
- Levels: One
- Stories: 1
- Has view: Yes
- View description: City
Details
- Parcel number: 234232026
- Special conditions: Standard
Construction
Type & style
- Home type: Condo
- Property subtype: Condominium
- Attached to another structure: Yes
Materials
- Brick
- Roof: Tar/Gravel
Condition
- Year built: 1960
Utilities & green energy
- Sewer: Public Sewer
- Water: Public
Community & HOA
Community
- Subdivision: Curtis Park
HOA
- Has HOA: Yes
- Amenities included: Parking
- Services included: Sewer, Snow Removal, Trash, Water
- HOA fee: $306 monthly
- HOA name: Electric Lofts HOA
- HOA phone: 703-615-4003
Location
- Region: Denver
Financial & listing details
- Price per square foot: $371/sqft
- Tax assessed value: $402,800
- Annual tax amount: $2,298
- Date on market: 8/13/2026
- Listing terms: Cash,Conventional,FHA,VA Loan
- Exclusions: All Staging Items
- Ownership: Individual
Estimated market value
Not available
Estimated sales range
Not available
Not available
Price history
| Date | Event | Price |
|---|---|---|
| 9/16/2026 | Price change | $345,000-6.8%$371/sqft |
Source:  REcolorado as distributed by MLS GRID #6817601 Report a problem REcolorado as distributed by MLS GRID #6817601 Report a problem | ||
| 8/13/2026 | Listed for sale | $370,000+72.1%$398/sqft |
Source: REcolorado as distributed by MLS GRID #6817601 Report a problem | ||
| 7/24/2007 | Sold | $215,000$231/sqft |
Source: Public Record Report a problem | ||
Public tax history
| Year | Property taxes | Tax assessment |
|---|---|---|
| 2025 | $2,194 +2.2% | $28,400 +2.5% |
| 2024 | $2,146 +1% | $27,700 -9.7% |
| 2023 | $2,125 +3.6% | $30,670 +14.8% |
| 2022 | $2,052 +14.1% | $26,720 -2.8% |
| 2021 | $1,799 +2.9% | $27,500 +13.5% |
| 2020 | $1,748 -2.1% | $24,231 -0.7% |
| 2019 | $1,785 | $24,401 +5.8% |
| 2018 | $1,785 +0.3% | $23,070 |
| 2017 | $1,779 +17.1% | $23,070 +18.6% |
| 2016 | $1,520 +32.6% | $19,450 |
| 2015 | $1,146 0% | $19,450 +40.9% |
| 2014 | $1,147 -5.3% | $13,800 |
| 2013 | $1,211 +17.9% | $13,800 -4.2% |
| 2012 | $1,027 -12.7% | $14,400 |
| 2011 | $1,176 +2.2% | $14,400 -18.5% |
| 2010 | $1,150 -18.2% | $17,660 |
| 2009 | $1,406 -0.2% | $17,660 -16.1% |
| 2008 | $1,408 +17.6% | $21,050 |
| 2007 | $1,197 +1.1% | $21,050 +17.7% |
| 2006 | $1,184 +544.9% | $17,880 |
| 2005 | $184 | $17,880 |
Find assessor info on the county website
Monthly payment
Est. payment
Payment breakdown
Explore the cost of this home by adjusting the details. Changes won't be saved.Climate risks
Neighborhood: Five Points
Nearby schools
Schools provided by the listing agent
- Elementary: Gilpin
- Middle: Whittier E-8
- High: East
- District: Denver 1
Source: REcolorado as distributed by MLS GRID. This data may not be complete. We recommend contacting the local school district to confirm school assignments for this home.


Similar homes
- $339,5001 bd2 ba855 sqftSILVER STATE LOFTS, Denver, CO 80205For Sale

 MLS ID #6139822, Ben Krosschell, BC Property Group. REcolorado as distributed by MLS GRID
 - $350,0001 bd1 ba797 sqftPenn Square, Denver, CO 80203For Sale
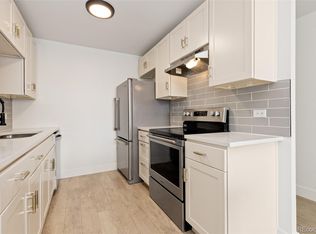 MLS ID #8183881, Cindy Hall, West and Main Homes Inc. REcolorado as distributed by MLS GRID
 - $369,9002 bd1 ba1k sqftWindsor Condos, Denver, CO 80202For Sale
 MLS ID #5489825, Angela Fox, Madison & Company Properties. REcolorado as distributed by MLS GRID
 - $335,0001 bd1 ba694 sqftFire Clay Lofts, Denver, CO 80205For Sale
 MLS ID #2542552, Jake Suffian, Milehimodern. REcolorado as distributed by MLS GRID
 - $340,0002 bd2 ba1.2k sqft70 W 6th Avenue #110, Denver, CO 80204For SaleMLS ID #2213856, Kevin Fletcher, Compass - Denver. REcolorado as distributed by MLS GRID
- $470,0001 bd1 ba1.1k sqft2500 Walnut Street #102, Denver, CO 80205For SaleMLS ID #5412068, Ricardo Fernandez, Realty Of America LLC. REcolorado as distributed by MLS GRID
- $430,0001 bd1 ba1k sqft2000 Arapahoe Street #202, Denver, CO 80205For SaleMLS ID #4884592, Luca Baud, Real Broker, LLC DBA Real. REcolorado as distributed by MLS GRID
- $320,0002 bd3 ba1.3k sqftStudio 70 Flats, Denver, CO 80204For SaleMLS ID #5204059, Jeff VanDerhule, Kentwood Real Estate City Properties. REcolorado as distributed by MLS GRID
- $280,0001 bd1 ba760 sqft100 Park Avenue #1907, Denver, CO 80205For SaleMLS ID #9112737, Andrew Morris, Your Castle Real Estate Inc. REcolorado as distributed by MLS GRID
- $369,9001 bd1 ba832 sqftThe Overlook Condos, Denver, CO 80211For SaleMLS ID #9888960, Ryan Prast, Realty One Group Premier Colorado. REcolorado as distributed by MLS GRID
- $369,0002 bd1 ba821 sqftMonarch Mills, Denver, CO 80202For SaleMLS ID #3710065, Susan Chong, Iconique Real Estate, LLC. REcolorado as distributed by MLS GRID
- $340,0001 bd2 ba984 sqftWaterside Lofts, Denver, CO 80202For SaleMLS ID #2043165, Jessica Thomas, 4 Walls That Fit Real Estate. REcolorado as distributed by MLS GRID
- $324,9001 bd1 ba971 sqft1800 Lawrence Street #408, Denver, CO 80202For SaleMLS ID #2950676, Aimee Quaratino, 8z Real Estate. REcolorado as distributed by MLS GRID
- $290,0001 bd1 ba652 sqft837 E 17th Avenue #2A, Denver, CO 80218For SaleMLS ID #5687061, Nicholas York, Realty Professionals LLC. REcolorado as distributed by MLS GRID
- $489,9002 bd2 ba1k sqftZi Lofts, Denver, CO 80205For SaleMLS ID #7184351, Maritza Escobar Low, NAV Real Estate. REcolorado as distributed by MLS GRID
- $385,0001 bd1 ba856 sqftCreekside, Denver, CO 80202For SaleMLS ID #5842449, Kylie Cook, West and Main Homes Inc. REcolorado as distributed by MLS GRID
- $300,0001 bd1 ba632 sqftBrooks Tower, Denver, CO 80202For SaleMLS ID #9188474, David Bergonz, Century 21 Trenka Real Estate. REcolorado as distributed by MLS GRID
- $235,0001 bd1 ba632 sqftMaitland Lofts, Denver, CO 80202For SaleMLS ID #9872447, Brent Hilvitz, Redesigned Realty. REcolorado as distributed by MLS GRID
- $325,0001 bd1 ba792 sqft336 E 1st Avenue #100, Denver, CO 80203For SaleMLS ID #7908303, Jason Rosales, Usaj Realty. REcolorado as distributed by MLS GRID
- $350,0002 bd2 ba943 sqftPark Lafayette, Denver, CO 80209For SaleMLS ID #3748532, Kelly Whitlock, RE/MAX Professionals. REcolorado as distributed by MLS GRID
