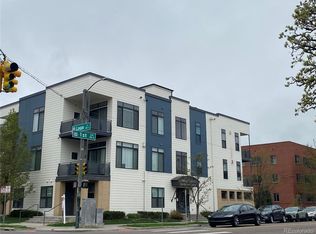
Discover a unique combination of modern style, privacy, and convenience in this thoughtfully updated 1-bedroom, 1-bath condo at Logan Lofts. One of its standout features is the private street-level entrance, offering the ease of direct exterior access without sacrificing the benefits of condominium living. This ground-floor residence is an ideal opportunity for those seeking a low-maintenance home in one of Denver's most convenient locations.
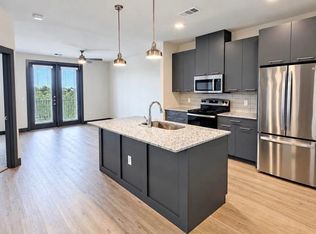
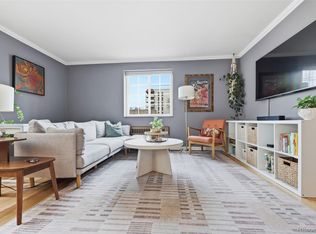
Inside, abundant natural light, 9-foot ceilings, engineered wood flooring, plantation shutters, and oversized doors create a bright, open, and inviting atmosphere. The living area features an electric fireplace, adding warmth and character to the space, while the kitchen offers stainless steel appliances and a functional layout ideal for everyday living and entertaining. Extensive built-in storage, in-unit laundry, and thoughtful updates maximize comfort and convenience. Two mini-split heating and cooling units, a tankless water heater, and premium insulated walls provide additional efficiency and year-round comfort.
Enjoy the convenience of a reserved parking space in the secured garage and a communal rooftop deck offering additional space to relax and unwind. Furniture is negotiable, providing the option for a move-in-ready home.
Ideally situated in Denver's Baker neighborhood, just steps from the vibrant South Broadway corridor and popular restaurants including Uncle, Carmine's, Snooze, and MAKfam. Washington Park, Cherry Creek, downtown Denver, and an abundance of shopping, dining, and entertainment are all nearby. With its private entrance, inviting interior, and exceptional location, this condo offers a distinctive opportunity to enjoy Denver living with ease.
For sale
$325,000
336 E 1st Avenue #100, Denver, CO 80203
1beds
792sqft
Condominium
Built in 2013
-- sqft lot
$-- Zestimate®
$410/sqft
$490/mo HOA
What's special
- 36 days
- 268
- 20
Zillow last checked:
Listing updated:
Listed by:
Jason Rosales 720-815-0714 jason.rosales@usajrealty.com,
Usaj Realty
Source: REcolorado as distributed by MLS GRID,MLS#: 7908303
Facts & features
Interior
Bedrooms & bathrooms
- Bedrooms: 1
- Bathrooms: 1
- Full bathrooms: 1
- Main level bathrooms: 1
- Main level bedrooms: 1
Bedroom
- Description: Large Built In Closets
- Level: Main
Bathroom
- Description: Updated Full Bathroom, Full Mirror, Upgraded Lighting
- Level: Main
Kitchen
- Description: Stainless Steel Appliances, Range Hood, Ample Cabinet Space
- Level: Main
Laundry
- Description: In Unit, Side By Side, Washer, Dryer
- Level: Main
Living room
- Description: Electric Fireplace, Open Floor Plan, Engineered Hardwood Floors Throughout
- Level: Main
Heating
- Hot Water, Radiant Floor
Cooling
- Central Air
Appliances
- Included: Dishwasher, Disposal, Dryer, Microwave, Range, Range Hood, Refrigerator, Tankless Water Heater, Washer
- Laundry: In Unit
Features
- Ceiling Fan(s), Eat-in Kitchen, Kitchen Island, No Stairs, Open Floorplan
- Flooring: Tile, Wood
- Windows: Window Coverings
- Has basement: No
- Number of fireplaces: 1
- Fireplace features: Electric, Living Room
- Common walls with other units/homes: 2+ Common Walls
Interior area
- Total structure area: 792
- Total interior livable area: 792 sqft
- Finished area above ground: 792
Video & virtual tour
Property
Parking
- Total spaces: 1
- Details: Reserved Spaces: 1
Features
- Levels: One
- Stories: 1
- Entry location: Ground
- Patio & porch: Patio, Rooftop
- Exterior features: Elevator
Lot
- Features: Near Public Transit
Details
- Parcel number: 510405063
- Zoning: G-MU-3
- Special conditions: Standard
Construction
Type & style
- Home type: Condo
- Architectural style: Urban Contemporary
- Property subtype: Condominium
- Attached to another structure: Yes
Materials
- Brick, Frame
- Roof: Rolled/Hot Mop
Condition
- Updated/Remodeled
- Year built: 2013
Utilities & green energy
- Sewer: Public Sewer
- Water: Public
Community & HOA
Community
- Security: Carbon Monoxide Detector(s), Smoke Detector(s)
- Subdivision: Logan Lofts
HOA
- Has HOA: Yes
- Amenities included: Bike Storage, Elevator(s), Garden Area, Parking, Storage
- Services included: Insurance, Maintenance Grounds, Maintenance Structure, Security, Snow Removal, Trash, Valet Parking, Water
- HOA fee: $490 monthly
- HOA name: Keystone Denver
- HOA phone: 303-369-0800
Location
- Region: Denver
Financial & listing details
- Price per square foot: $410/sqft
- Tax assessed value: $410,300
- Annual tax amount: $2,213
- Date on market: 10/9/2026
- Listing terms: Cash,Conventional,FHA,VA Loan
- Exclusions: Sellers Personal Property
- Ownership: Individual
Estimated market value
Not available
Estimated sales range
Not available
Not available
Price history
| Date | Event | Price |
|---|---|---|
| 10/9/2026 | Listed for sale | $325,000-3%$410/sqft |
Source:  REcolorado as distributed by MLS GRID #7908303 Report a problem | ||
| 4/7/2025 | Sold | $335,000$423/sqft |
Source: REcolorado as distributed by MLS GRID #7575485 Report a problem | ||
| 3/6/2025 | Pending sale | $335,000$423/sqft |
Source: REcolorado as distributed by MLS GRID #7575485 Report a problem | ||
| 2/19/2025 | Price change | $335,000-1.5%$423/sqft |
Source: REcolorado as distributed by MLS GRID #7575485 Report a problem | ||
| 12/17/2024 | Price change | $340,000-1.4%$429/sqft |
Source: REcolorado as distributed by MLS GRID #7575485 Report a problem | ||
| 10/8/2024 | Price change | $345,000-1.4%$436/sqft |
Source: REcolorado as distributed by MLS GRID #7575485 Report a problem | ||
| 9/15/2024 | Price change | $349,900-2.8%$442/sqft |
Source: REcolorado as distributed by MLS GRID #7575485 Report a problem | ||
| 8/14/2024 | Price change | $360,000-2.7%$455/sqft |
Source: REcolorado as distributed by MLS GRID #7575485 Report a problem | ||
| 7/26/2024 | Listed for sale | $370,000+17.5%$467/sqft |
Source: REcolorado as distributed by MLS GRID #7575485 Report a problem | ||
| 10/25/2016 | Sold | $315,000+24.3%$398/sqft |
Source: Public Record Report a problem | ||
| 9/5/2014 | Sold | $253,500$320/sqft |
Source: Public Record Report a problem | ||
Public tax history
| Year | Property taxes | Tax assessment |
|---|---|---|
| 2025 | $1,868 +2.2% | $28,930 +22.7% |
| 2024 | $1,827 +3.4% | $23,580 -11.1% |
| 2023 | $1,767 +3.6% | $26,520 +19.4% |
| 2022 | $1,706 -3.5% | $22,220 -2.8% |
| 2021 | $1,767 +2.9% | $22,860 -4% |
| 2020 | $1,718 +4.1% | $23,824 -0.7% |
| 2019 | $1,650 | $23,990 +12.5% |
| 2018 | $1,650 +0.3% | $21,330 |
| 2017 | $1,645 +3.2% | $21,330 +4.5% |
| 2016 | $1,595 +296.7% | $20,410 |
| 2015 | $402 | $20,410 |
Find assessor info on the county website
Monthly payment
Est. payment
Payment breakdown
Explore the cost of this home by adjusting the details. Changes won't be saved.Climate risks
Neighborhood: Speer
Nearby schools
Schools provided by the listing agent
- Elementary: Dora Moore
- Middle: Grant
- High: South
- District: Denver 1
Source: REcolorado as distributed by MLS GRID. This data may not be complete. We recommend contacting the local school district to confirm school assignments for this home.


Similar homes
- $--1 bd2 ba715 sqft20 1/2 S Sherman St, Denver, CO 80209Auction
 Auction.com 2
- $339,0002 bd2 ba1k sqftGovernors Park Condos, Denver, CO 80203For Sale

 MLS ID #4868046, Kathi Spencer, Keller Williams Advantage Realty LLC. REcolorado as distributed by MLS GRID
- $375,0002 bd1 ba923 sqftMountain Shadows Condominium, Denver, CO 80206For Sale
 MLS ID #8047028, Gianna Kelly, Keller Williams Preferred Realty. REcolorado as distributed by MLS GRID
- $315,0001 bd1 ba766 sqft85 N Ogden Street #13, Denver, CO 80218For Sale
 MLS ID #3596269, Faith Lindquist, Grant Real Estate Company. REcolorado as distributed by MLS GRID
- $249,9502 bd1 ba893 sqft529 E 14th Avenue #10, Denver, CO 80203For SaleMLS ID #3377533, Barb Korthuis Riley, Coldwell Banker Global Luxury Denver. REcolorado as distributed by MLS GRID
- $249,9001 bd1 ba631 sqftLegacy at City Park, Denver, CO 80206For SaleMLS ID #3936902, Lisa Goette, Coldwell Banker Realty 18. REcolorado as distributed by MLS GRID
- $274,0001 bd1 ba615 sqft500 E 11th Avenue #205, Denver, CO 80203For SaleMLS ID #2036295, Luis Ovalle Sosa, LoKation Real Estate. REcolorado as distributed by MLS GRID
- $275,0001 bd1 ba717 sqftLido, Denver, CO 80203For SaleMLS ID #4591302, Michael Rittner, Rittner Realty Inc. REcolorado as distributed by MLS GRID
- $425,0001 bd1 ba534 sqftThe Coloradan, Denver, CO 80202For SaleMLS ID #4220437, Kat Billingsley, Slifer Smith and Frampton Real Estate. REcolorado as distributed by MLS GRID
- $350,0002 bd2 ba943 sqftPark Lafayette, Denver, CO 80209For SaleMLS ID #3748532, Kelly Whitlock, RE/MAX Professionals. REcolorado as distributed by MLS GRID
- $270,0001 bd1 ba652 sqft837 E 17th Avenue #2A, Denver, CO 80218For SaleMLS ID #5687061, Nicholas York, Realty Professionals LLC. REcolorado as distributed by MLS GRID
- $357,5002 bd1 ba881 sqft1201 Galapago Street #107, Denver, CO 80204For SaleMLS ID #9829881, Andrew Miller, LoKation Real Estate. REcolorado as distributed by MLS GRID
- $425,0002 bd1 ba1.1k sqft1165 N Pennsylvania Street #G2, Denver, CO 80203For SaleMLS ID #1704910, Scott Scholbe, Kentwood Real Estate DTC, LLC. REcolorado as distributed by MLS GRID
- $255,0001 bd1 ba695 sqft669 N Washington Street #203, Denver, CO 80203For SaleMLS ID #3930251, Connor Cole, Milehimodern. REcolorado as distributed by MLS GRID
- $255,0002 bd2 ba1.1k sqft800 N Washington Street #210, Denver, CO 80203For SaleMLS ID #2070828, David Light, Cross Street Colorado LLC. REcolorado as distributed by MLS GRID
- $215,0001 bd1 ba711 sqft1050 N Corona Street #105, Denver, CO 80218For SaleMLS ID #5629998, Jeffrey Plous, Hatch Realty, LLC. REcolorado as distributed by MLS GRID
- $275,0002 bd1 ba908 sqft1374 N Ogden Street #B, Denver, CO 80218For SaleMLS ID #6825165, Rex Jarnagin, Coldwell Banker Realty 24. REcolorado as distributed by MLS GRID
- $324,9991 bd1 ba747 sqft2851 W 52nd Avenue #307, Denver, CO 80221For SaleMLS ID #5633200, Jordan Schwartz, Engel & Volkers Denver. REcolorado as distributed by MLS GRID
- $450,0002 bd2 ba1k sqftBeauvallon Condos, Denver, CO 80203For SaleMLS ID #6628978, Moises Nalvarte, RE/MAX Professionals. REcolorado as distributed by MLS GRID
- $225,0001 bd1 ba694 sqft555 E 10th Avenue #3, Denver, CO 80203For SaleMLS ID #2037547, Travis Cottle, Stoney Creek Properties. REcolorado as distributed by MLS GRID
