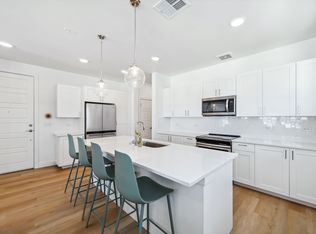
Price reduced $12,500!! Introducing an elegant condo in one of the premier neighborhoods in Denver. This bright, open, beautiful condo is within easy access to restaurants in The Highlands, LOHI and Berkely. The unit offers high ceilings with open concept living. The eat-in kitchen has stainless steel appliances, quartz counters and shaker style cabinets. The bedroom has brand new carpet, a ceiling fan and a huge walk-in closet. The family room that connects to a patio has luxury vinyl plank flooring and plenty of southern sunlight through the wall of windows. Parking is available through a ground floor parking garage that is covered and has secure access. Residents enjoy a reasonable HOA fee as there are no expensive amenities to maintain. Also, you can easily jump on I-70 for a day trip to the mountains.
For sale
Price cut: $12.5K (7/14)
$372,500
2851 W 52nd Avenue #307, Denver, CO 80221
1beds
747sqft
:
Get pre-qualified$2,675/mo
Condominium
Built in 2021
-- sqft lot
$366,500 Zestimate®
$499/sqft
$350/mo HOA
What's special
Open concept livingStainless steel appliancesShaker style cabinetsQuartz countersBrand new carpetHuge walk-in closetEat-in kitchen
- 75 days |
- 59 |
- 5 |
Zillow last checked:
Listing updated:
Listed by:
Todd Groth 720-203-9624 tgroth@livsothebysrealty.com,
LIV Sotheby's International Realty
Source: REcolorado as distributed by MLS GRID,MLS#: 3851554
Facts & features
Interior
Bedrooms & bathrooms
- Bedrooms: 1
- Bathrooms: 1
- Full bathrooms: 1
- Main level bathrooms: 1
- Main level bedrooms: 1
Bedroom
- Description: New Carpet, Ceiling Fan, Window Coverings
- Features: Primary Suite
- Level: Main
- Area: 156 Square Feet
- Dimensions: 13 x 12
Bathroom
- Features: Primary Suite
- Level: Main
Family room
- Description: Vinyl Plank Flooring
- Level: Main
- Area: 209 Square Feet
- Dimensions: 11 x 19
Kitchen
- Description: Shaker Cabinets, Quartz Counters, Stainless Appliances, Electric Range / Oven
- Level: Main
- Area: 143 Square Feet
- Dimensions: 11 x 13
Laundry
- Description: Whirlpool Stacked Washer And Dryer
- Level: Main
Heating
- Forced Air, Natural Gas
Cooling
- Central Air
Appliances
- Included: Dishwasher, Disposal, Dryer, Gas Water Heater, Microwave, Oven, Range, Refrigerator, Washer
- Laundry: In Unit
Features
- Ceiling Fan(s), Eat-in Kitchen, High Ceilings, No Stairs, Open Floorplan, Primary Suite, Quartz Counters, Smoke Free, Walk-In Closet(s)
- Flooring: Carpet, Vinyl
- Windows: Double Pane Windows, Window Coverings, Window Treatments
- Has basement: No
- Common walls with other units/homes: 2+ Common Walls
Interior area
- Total structure area: 747
- Total interior livable area: 747 sqft
- Finished area above ground: 747
Video & virtual tour
Property
Parking
- Total spaces: 1
- Parking features: Garage
- Garage spaces: 1
Features
- Levels: One
- Stories: 1
- Entry location: Ground
- Patio & porch: Patio
Details
- Parcel number: 217100275
- Special conditions: Standard
Construction
Type & style
- Home type: Condo
- Architectural style: Contemporary
- Property subtype: Condominium
- Attached to another structure: Yes
Materials
- Concrete, Stucco
- Roof: Other
Condition
- Year built: 2021
Utilities & green energy
- Sewer: Public Sewer
- Water: Public
- Utilities for property: Electricity Connected, Natural Gas Connected
Community & HOA
Community
- Security: Security Entrance
- Subdivision: Crescendo At Aria Condos
HOA
- Has HOA: Yes
- Amenities included: Elevator(s), Parking
- Services included: Reserve Fund, Gas, Insurance, Maintenance Grounds, Maintenance Structure, Recycling, Sewer, Trash, Water
- HOA fee: $330 monthly
- HOA name: Advance HOA Management
- HOA phone: 303-482-2213
- Second HOA fee: $20 monthly
- Second HOA name: Aria Master Association Inc
- Second HOA phone: 303-832-2971
Location
- Region: Denver
Financial & listing details
- Price per square foot: $499/sqft
- Tax assessed value: $411,000
- Annual tax amount: $1,890
- Date on market: 5/15/2026
- Listing terms: Cash,Conventional,FHA,VA Loan
- Exclusions: Seller`s Personal Property
- Ownership: Individual
- Electric utility on property: Yes
Estimated market value
$366,500
$348,000 - $385,000
$1,997/mo
Price history
| Date | Event | Price |
|---|---|---|
| 7/14/2026 | Price change | $372,500-3.2%$499/sqft |
Source:  REcolorado as distributed by MLS GRID #3851554 Report a problem REcolorado as distributed by MLS GRID #3851554 Report a problem | ||
| 5/15/2026 | Listed for sale | $385,000$515/sqft |
Source: REcolorado as distributed by MLS GRID #3851554 Report a problem | ||
| 9/6/2024 | Listing removed | $2,099$3/sqft |
Source: Zillow Rentals Report a problem | ||
| 8/23/2024 | Price change | $2,099-2.4%$3/sqft |
Source: Zillow Rentals Report a problem | ||
| 8/20/2024 | Price change | $2,150-2.2%$3/sqft |
Source: Zillow Rentals Report a problem | ||
| 7/15/2024 | Listed for rent | $2,199+4.8%$3/sqft |
Source: Zillow Rentals Report a problem | ||
| 8/27/2023 | Listing removed | -- |
Source: Zillow Rentals Report a problem | ||
| 8/14/2023 | Price change | $2,099-2.4%$3/sqft |
Source: Zillow Rentals Report a problem | ||
| 7/27/2023 | Price change | $2,150-2.3%$3/sqft |
Source: Zillow Rentals Report a problem | ||
| 7/17/2023 | Price change | $2,200-4.3%$3/sqft |
Source: Zillow Rentals Report a problem | ||
| 7/11/2023 | Price change | $2,300-4.1%$3/sqft |
Source: Zillow Rentals Report a problem | ||
| 7/6/2023 | Price change | $2,399-3.8%$3/sqft |
Source: Zillow Rentals Report a problem | ||
| 7/5/2023 | Price change | $2,495-0.2%$3/sqft |
Source: Zillow Rentals Report a problem | ||
| 6/30/2023 | Listed for rent | $2,500$3/sqft |
Source: Zillow Rentals Report a problem | ||
Public tax history
| Year | Property taxes | Tax assessment |
|---|---|---|
| 2024 | $1,849 -28.3% | $23,860 -10.9% |
| 2023 | $2,577 | $26,790 |
Find assessor info on the county website
Monthly payment
Est. payment
Payment breakdown
Explore the cost of this home by adjusting the details. Changes won't be saved.Climate risks
Neighborhood: Chaffee Park
Nearby schools
GreatSchools rating
- 4/10Beach Court Elementary SchoolGrades: PK-5Distance: 0.5 mi
- 9/10Skinner Middle SchoolGrades: 6-8Distance: 1.4 mi
- 5/10North High SchoolGrades: 9-12Distance: 2.2 mi
Schools provided by the listing agent
- Elementary: Beach Court
- Middle: Skinner
- High: North
- District: Denver 1
Source: REcolorado as distributed by MLS GRID. This data may not be complete. We recommend contacting the local school district to confirm school assignments for this home.
- $--2 bd2 ba1.1k sqft2851 W 52nd Ave #300, Denver, CO 80221Off Market
- $350,0001 bd1 ba747 sqft2851 W 52nd Ave #204, Denver, CO 80221Off Market
- $354,8001 bd1 ba747 sqft2851 W 52nd Ave #308, Denver, CO 80221Off Market
- $337,5001 bd1 ba776 sqft2851 W 52nd Ave #302, Denver, CO 80221Off Market

- $337,5001 bd1 ba747 sqft2851 W 52nd Ave #304, Denver, CO 80221Off Market
- $333,0001 bd1 ba747 sqft2851 W 52nd Ave #208, Denver, CO 80221Off Market
- $363,6001 bd1 ba747 sqft2851 W 52nd Ave #403, Denver, CO 80221Off Market
- $364,4001 bd1 ba747 sqft2851 W 52nd Ave #407, Denver, CO 80221Off Market
A local agent can set up tours, give advice and negotiate with sellers.
Similar homes
- $360,0001 bd1 ba791 sqft2876 W 53rd Avenue #118, Denver, CO 80221For Sale
 MLS ID #7534848, The Awaka Group, Real Broker, LLC DBA Real. REcolorado as distributed by MLS GRID
 - $--2 bd2 ba972 sqft1150 Inca St APT 43, Denver, CO 80204Auction
 Auction.com 2
 - $374,9991 bd1 ba862 sqft3101 Blake Street #205, Denver, CO 80205For Sale
 MLS ID #5277077, Brendan Gruss, Compass - Denver. REcolorado as distributed by MLS GRID
 - $369,5002 bd1 ba881 sqft1201 Galapago Street #107, Denver, CO 80204For Sale
 MLS ID #9829881, Andrew Miller, LoKation Real Estate. REcolorado as distributed by MLS GRID
 - $435,0002 bd2 ba905 sqft1975 N Grant Street #604, Denver, CO 80203For SaleMLS ID #6259736, Pamela Rios, RE/MAX of Cherry Creek. REcolorado as distributed by MLS GRID
- $347,0002 bd1 ba844 sqftLegacy at City Park, Denver, CO 80206For SaleMLS ID #7412667, Lisa Chirico, RE/MAX Professionals. REcolorado as distributed by MLS GRID
- $359,0001 bd1 ba548 sqft3825 W 38th Avenue #2, Denver, CO 80211New ConstructionMLS ID #5008942, Gearhart Moore Team, MODUS Real Estate. REcolorado as distributed by MLS GRID
- $345,0001 bd1 ba827 sqftModa Lofts, Denver, CO 80238For SaleMLS ID #9325720, Travis Cottle, Stoney Creek Properties. REcolorado as distributed by MLS GRID
- $375,0002 bd1 ba860 sqft1150 Inca Street #46, Denver, CO 80204For SaleMLS ID #7783103, Sydney Westland, Mavi Unlimited Inc. REcolorado as distributed by MLS GRID
- $369,0001 bd1 ba797 sqftPenn Square, Denver, CO 80203For SaleMLS ID #1669411, Cindy Hall, West and Main Homes Inc. REcolorado as distributed by MLS GRID
- $329,0001 bd1 ba786 sqft336 E 1st Avenue #110, Denver, CO 80203For SaleMLS ID #9933249, Yisel Castaneda, Megastar Realty. REcolorado as distributed by MLS GRID
- $439,0002 bd2 ba1k sqft1921 W Elk Place #2, Denver, CO 80211For SaleMLS ID #8582702, Jordan Schwartz, Engel & Volkers Denver. REcolorado as distributed by MLS GRID
- $425,0002 bd2 ba1k sqftMarais Uptown Condos, Denver, CO 80206For SaleMLS ID #4283895, Ilene Schwartz, Berkshire Hathaway HomeServices Elevated Living RE. REcolorado as distributed by MLS GRID
- $397,5002 bd1 ba1.1k sqft277 N Broadway #209, Denver, CO 80203For SaleMLS ID #4170364, Liz Poladsky, Compass - Denver. REcolorado as distributed by MLS GRID
- $400,0002 bd2 ba1k sqft1755 N Gilpin Street #B, Denver, CO 80218For SaleMLS ID #4152188, Gregg Francis, Compass - Denver. REcolorado as distributed by MLS GRID
- $275,0001 bd1 ba640 sqft1898 S Bannock St #202, Denver, CO 80223For Sale
 MLS ID #2285715, Julie Wilks, Keller Williams Realty DTC LLC. elevateMLS
 - $390,0002 bd2 ba820 sqftGlenarm Place Condos, Denver, CO 80205For SaleMLS ID #2943149, Scott Roberts, Berkshire Hathaway HomeServices Colorado Real Estate, LLC. REcolorado as distributed by MLS GRID
- $365,0003 bd2 ba1k sqft879 S Newton Street, Denver, CO 80219For SaleMLS ID #1749774, Jolynn Crownover, Real Broker, LLC DBA Real. REcolorado as distributed by MLS GRID
- $300,0001 bd1 ba704 sqftJeff Park Flats, Denver, CO 80211For SaleMLS ID #6875754, Megan Atkins, Compass - Denver. REcolorado as distributed by MLS GRID
- $450,0002 bd2 ba1k sqftBeauvallon Condos, Denver, CO 80203For SaleMLS ID #6628978, Moises Nalvarte, RE/MAX Professionals. REcolorado as distributed by MLS GRID
