Welcome to this inviting 2-bedroom, 2-bathroom condo, perfectly situated in the heart of City Park, one of Denver’s most vibrant and sought-after neighborhoods. This sun-filled home offers an exceptional blend of comfort, style, and value. This unit is conveniently located on the first floor with easy access.
Step inside to find a bright, open living space with a seamless flow between the kitchen, dining, and living areas, creating an ideal setup for both everyday living and entertaining. A cozy gas fireplace anchors the space, adding warmth and charm.
The spacious primary suite is a true retreat, featuring a walk-in closet and a luxurious five-piece bath complete with a soaking tub. A second bedroom and full bath are perfectly positioned for guests, roommates, or a home office.
This secure building includes controlled entry, elevator access to the garage, a reserved covered parking space, and a private storage unit.
Ideally located near City Park, the Denver Botanic Gardens, the Denver Museum of Nature & Science, and the Denver Zoo, with quick access to Downtown, Cherry Creek, dining, and shopping—this home offers both convenience and lifestyle.
For sale
Price cut: $25K (9/1)
$400,000
1705 Gaylord Street #104, Denver, CO 80206
2beds
1,016sqft
Condominium
Built in 2003
-- sqft lot
$-- Zestimate®
$394/sqft
$511/mo HOA
What's special
Sun-filled homeSpacious primary suiteLuxurious five-piece bathReserved covered parking spaceSoaking tubWalk-in closetBright open living space
- 150 days
- 545
- 40
Zillow last checked:
Listing updated:
Listed by:
Ilene Schwartz 720-413-6616 Ilene@bhhselevated.com,
Berkshire Hathaway HomeServices Elevated Living RE
Source: REcolorado as distributed by MLS GRID,MLS#: 4283895
Facts & features
Interior
Bedrooms & bathrooms
- Bedrooms: 2
- Bathrooms: 2
- Full bathrooms: 2
- Main level bathrooms: 2
- Main level bedrooms: 2
Bedroom
- Description: Nice Bedroom For A 2nd Bedroom, Guest Room, Office Space
- Level: Main
Bedroom
- Description: Primary En Suite Bedroom
- Features: Primary Suite
- Level: Main
Bathroom
- Level: Main
Bathroom
- Features: En Suite Bathroom
- Level: Main
Kitchen
- Level: Main
Laundry
- Description: Large In Unit Laundry Room
- Level: Main
Living room
- Description: Bright Living Room With Gas Fireplace And Patio Access
- Level: Main
Heating
- Forced Air
Cooling
- Central Air
Appliances
- Included: Dishwasher, Disposal, Dryer, Microwave, Range, Refrigerator, Washer
- Laundry: In Unit
Features
- Eat-in Kitchen, High Speed Internet, No Stairs, Open Floorplan, Primary Suite
- Flooring: Stone, Tile, Wood
- Has basement: No
- Number of fireplaces: 1
- Fireplace features: Gas
- Common walls with other units/homes: End Unit
Interior area
- Total structure area: 1,016
- Total interior livable area: 1,016 sqft
- Finished area above ground: 1,016
Video & virtual tour
Property
Parking
- Total spaces: 1
- Parking features: Heated Garage, Storage
- Garage spaces: 1
Features
- Levels: One
- Stories: 1
- Entry location: Corridor Access
- Patio & porch: Covered, Patio
- Has view: Yes
- View description: City
Lot
- Size: 0.33 Acres
- Features: Corner Lot
Details
- Parcel number: 235515033
- Zoning: G-RO-3
- Special conditions: Standard
Construction
Type & style
- Home type: Condo
- Architectural style: Urban Contemporary
- Property subtype: Condominium
- Attached to another structure: Yes
Materials
- Brick, Stucco
- Roof: Composition
Condition
- Year built: 2003
Utilities & green energy
- Sewer: Public Sewer
- Water: Public
- Utilities for property: Electricity Connected, Natural Gas Connected
Community & HOA
Community
- Subdivision: City Park West
HOA
- Has HOA: Yes
- Amenities included: Elevator(s), Parking, Storage
- Services included: Insurance, Maintenance Grounds, Maintenance Structure, Recycling, Sewer, Trash, Water
- HOA fee: $511 monthly
- HOA name: Service Plus Community Management LLC
- HOA phone: 720-571-1440
Location
- Region: Denver
Financial & listing details
- Price per square foot: $394/sqft
- Tax assessed value: $487,300
- Annual tax amount: $2,330
- Date on market: 4/9/2026
- Listing terms: 1031 Exchange,Cash,Conventional
- Exclusions: None
- Ownership: Individual
- Electric utility on property: Yes
- Road surface type: Paved
Estimated market value
Not available
Estimated sales range
Not available
Not available
Price history
| Date | Event | Price |
|---|---|---|
| 9/1/2026 | Price change | $400,000-5.9%$394/sqft |
Source:  REcolorado as distributed by MLS GRID #4283895 Report a problem REcolorado as distributed by MLS GRID #4283895 Report a problem | ||
| 7/30/2026 | Listed for rent | $2,590+10.2%$3/sqft |
Source: Zillow Rentals Report a problem | ||
| 6/17/2026 | Price change | $425,000-5.6%$418/sqft |
Source: REcolorado as distributed by MLS GRID #4283895 Report a problem | ||
| 5/6/2026 | Price change | $450,000-3.2%$443/sqft |
Source: REcolorado as distributed by MLS GRID #4283895 Report a problem | ||
| 4/29/2026 | Listed for sale | $465,000$458/sqft |
Source: REcolorado as distributed by MLS GRID #4283895 Report a problem | ||
| 4/21/2026 | Pending sale | $465,000$458/sqft |
Source: REcolorado as distributed by MLS GRID #4283895 Report a problem | ||
| 4/9/2026 | Listed for sale | $465,000+28.1%$458/sqft |
Source: REcolorado as distributed by MLS GRID #4283895 Report a problem | ||
| 1/15/2026 | Listing removed | $2,350$2/sqft |
Source: Zillow Rentals Report a problem | ||
| 1/8/2026 | Listed for rent | $2,350-6%$2/sqft |
Source: Zillow Rentals Report a problem | ||
| 10/21/2025 | Listing removed | $2,500$2/sqft |
Source: Zillow Rentals Report a problem | ||
| 8/25/2025 | Price change | $2,500-5.7%$2/sqft |
Source: Zillow Rentals Report a problem | ||
| 7/17/2025 | Listed for rent | $2,650$3/sqft |
Source: Zillow Rentals Report a problem | ||
| 7/18/2024 | Listing removed | -- |
Source: Zillow Rentals Report a problem | ||
| 6/26/2024 | Listed for rent | $2,650+12.8%$3/sqft |
Source: Zillow Rentals Report a problem | ||
| 7/23/2021 | Listing removed | -- |
Source: Zillow Rental Manager Report a problem | ||
| 7/19/2021 | Listed for rent | $2,350+2.2%$2/sqft |
Source: Zillow Rental Manager Report a problem | ||
| 1/13/2021 | Listing removed | -- |
Source: Zillow Rental Manager Report a problem | ||
| 11/10/2020 | Price change | $2,300-4.2%$2/sqft |
Source: Owner Report a problem | ||
| 10/5/2020 | Listed for rent | $2,400+4.3%$2/sqft |
Source: Owner Report a problem | ||
| 8/2/2019 | Listing removed | $2,300$2/sqft |
Source: Owner Report a problem | ||
| 5/15/2019 | Listed for rent | $2,300-2.1%$2/sqft |
Source: Owner Report a problem | ||
| 6/5/2018 | Listing removed | $2,350$2/sqft |
Source: RentVest Colorado LLC Report a problem | ||
| 4/19/2018 | Price change | $2,350+6.8%$2/sqft |
Source: Owner Report a problem | ||
| 4/6/2018 | Price change | $2,200-4.3%$2/sqft |
Source: Owner Report a problem | ||
| 3/24/2018 | Listed for rent | $2,300$2/sqft |
Source: Owner Report a problem | ||
| 12/15/2015 | Sold | $363,000+37.4%$357/sqft |
Source: Public Record Report a problem | ||
| 6/2/2004 | Sold | $264,250$260/sqft |
Source: Public Record Report a problem | ||
Public tax history
| Year | Property taxes | Tax assessment |
|---|---|---|
| 2025 | -- | -- |
| 2024 | $2,280 +0.8% | $29,420 -9.2% |
| 2023 | $2,261 +3.6% | $32,410 +14% |
| 2022 | $2,182 -2.9% | $28,430 -2.8% |
| 2021 | $2,248 +2.9% | $29,240 -3.5% |
| 2020 | $2,185 +4.3% | $30,301 -0.7% |
| 2019 | $2,095 | $30,514 +12.7% |
| 2018 | $2,095 +0.3% | $27,080 |
| 2017 | $2,089 +17.7% | $27,080 +19.2% |
| 2016 | $1,774 +46.3% | $22,710 |
| 2015 | $1,213 0% | $22,710 +55.5% |
| 2014 | $1,213 +9.8% | $14,600 -5.7% |
| 2012 | $1,105 -17.4% | $15,490 +1.3% |
| 2011 | $1,338 -11.9% | $15,290 -23.9% |
| 2009 | $1,518 -0.2% | $20,090 -11.6% |
| 2008 | $1,521 +10.1% | $22,730 |
| 2007 | $1,381 +1.1% | $22,730 +10.2% |
| 2006 | $1,366 +5.6% | $20,630 |
| 2005 | $1,294 | $20,630 |
Find assessor info on the county website
Monthly payment
Est. payment
Payment breakdown
Explore the cost of this home by adjusting the details. Changes won't be saved.Climate risks
Neighborhood: City Park West
Nearby schools
Schools provided by the listing agent
- Elementary: Cole Arts And Science Academy
- Middle: McAuliffe International
- High: East
- District: Denver 1
Source: REcolorado as distributed by MLS GRID. This data may not be complete. We recommend contacting the local school district to confirm school assignments for this home.


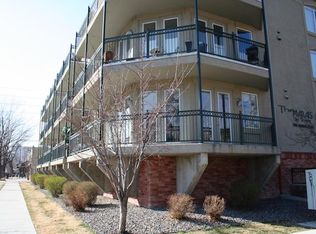
Similar homes
- $430,0002 bd2 ba1.1k sqftDenver Square, Denver, CO 80218For Sale
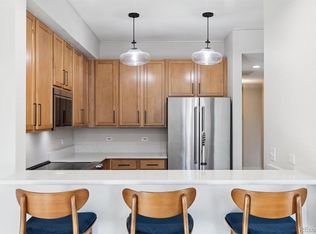
 MLS ID #6898456, Michael Rittner, Rittner Realty Inc. REcolorado as distributed by MLS GRID
 - $375,0001 bd2 ba836 sqft1975 N Grant Street #325, Denver, CO 80203For Sale
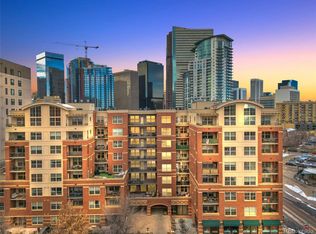 MLS ID #5540292, Katie Knowlton, Serhant Colorado LLC. REcolorado as distributed by MLS GRID
 - $519,9002 bd2 ba1.2k sqft1630 N Clarkson Street #504, Denver, CO 80218For Sale
 MLS ID #2152831, Yafei Yang, Brokers Guild Real Estate. REcolorado as distributed by MLS GRID
 - $465,0002 bd2 ba1.2k sqftBARCLAY TOWERS, Denver, CO 80202For Sale
 MLS ID #9035106, Jim Hendry, Open Real Estate Inc.. REcolorado as distributed by MLS GRID
 - $424,5002 bd2 ba943 sqftPark Lafayette, Denver, CO 80209For SaleMLS ID #3748532, Kelly Whitlock, RE/MAX Professionals. REcolorado as distributed by MLS GRID
- $375,0002 bd2 ba820 sqftGlenarm Place Condos, Denver, CO 80205For SaleMLS ID #2943149, Scott Roberts, Berkshire Hathaway HomeServices Colorado Real Estate, LLC. REcolorado as distributed by MLS GRID
- $489,0001 bd2 ba1.3k sqftFire Clay, Denver, CO 80205For SaleMLS ID #5133725, Robyn Carnes, Keller Williams DTC. REcolorado as distributed by MLS GRID
- $464,4002 bd2 ba1.2k sqft837 E 17th Avenue #3C, Denver, CO 80218For SaleMLS ID #7539362, LaVerne Brookie, Coldwell Banker Realty 54. REcolorado as distributed by MLS GRID
- $395,0002 bd1 ba731 sqft3251 N Adams Street, Denver, CO 80205For SaleMLS ID #7112436, Ryan Anderson, LPT Realty. REcolorado as distributed by MLS GRID
- $498,0002 bd2 ba1.5k sqft1699 N Downing Street #408, Denver, CO 80218For SaleMLS ID #4420237, Lisa Tapia, The Property Shop Denver. REcolorado as distributed by MLS GRID
- $339,0002 bd2 ba1.3k sqftStudio 70 Flats, Denver, CO 80204For SaleMLS ID #5204059, Jeff VanDerhule, Kentwood Real Estate City Properties. REcolorado as distributed by MLS GRID
- $279,0001 bd1 ba631 sqftLEGACY AT CITY PARK SOUTH CONDOS, Denver, CO 80206For SaleMLS ID #4268873, Kimberly Chatman, Coldwell Banker Realty 18. REcolorado as distributed by MLS GRID
- $485,0002 bd2 ba1.1k sqftCheesman Towers West Condos, Denver, CO 80218For SaleMLS ID #3013362, Shaunte Brown, NAV Real Estate. REcolorado as distributed by MLS GRID
- $299,0001 bd1 ba637 sqftLogan Street Condos, Denver, CO 80203For SaleMLS ID #4571139, Craig Harcek, 8z Real Estate. REcolorado as distributed by MLS GRID
- $376,9952 bd2 ba1.1k sqft10111 Inverness Main Street #208, Englewood, CO 80112For SaleMLS ID #2272788, Joy Dysart, HomeSmart. REcolorado as distributed by MLS GRID
- $375,0002 bd1 ba860 sqft1150 Inca Street #46, Denver, CO 80204For SaleMLS ID #7783103, Sydney Westland, Mavi Unlimited Inc. REcolorado as distributed by MLS GRID
- $424,9001 bd1 ba794 sqftThe Overlook, Denver, CO 80211For SaleMLS ID #4642030, Steven R. Charlett, RE/MAX Professionals. REcolorado as distributed by MLS GRID
- $425,0001 bd1 ba743 sqft2700 E Cherry Creek South Drive #108, Denver, CO 80209For SaleMLS ID #2690668, Samantha Gilbert, Corken + Company Real Estate Group, LLC. REcolorado as distributed by MLS GRID
- $249,9001 bd1 ba806 sqft100 Park Ave Condos, Denver, CO 80205For SaleMLS ID #3031242, John Montoya, Compass - Denver. REcolorado as distributed by MLS GRID
- $435,0001 bd1 ba747 sqftHighland Bridge Lofts, Denver, CO 80211For SaleMLS ID #9357141, Kelsey Walters, Compass - Denver. REcolorado as distributed by MLS GRID
