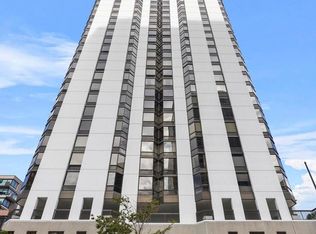
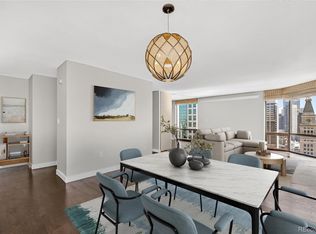
Experience true downtown living at its best in this stylish condo perfectly situated at 16th and Larimer—just steps from Denver’s iconic Larimer Square, home to some of the city’s best restaurants, wine bars, and lively outdoor patios. This beautiful 2-bedroom, 2-bath residence offers 1,283 square feet of modern comfort and open, light-filled living space. Enjoy sleek flooring, stainless steel appliances, and sweeping city views throughout. The building delivers exceptional amenities including a heated rooftop pool with year-round 360-degree city and mountain views, a large fitness center and recreation room, and an expansive courtyard with both gas and charcoal grills—perfect for entertaining or joining neighbors in the shared herb and vegetable gardens. The wraparound verandah provides inviting seating areas to unwind and soak in the downtown energy. With 24/7 concierge service, a full-time doorman, and an attentive on-site maintenance team, convenience and comfort are built right in. Discover the best of Denver’s urban lifestyle—vibrant, walkable, and filled with top-tier amenities right outside your door.
For sale
$465,000
1625 Larimer #505, Denver, CO 80202
2beds
1,283sqft
Condominium
Built in 1980
-- sqft lot
$455,200 Zestimate®
$362/sqft
$897/mo HOA
What's special
Heated rooftop poolSweeping city viewsExpansive courtyardModern comfortStylish condoStainless steel appliancesSleek flooring
- 362 days
- 173
- 7
Zillow last checked:
Listing updated:
Listed by:
Jim Hendry 303-514-6956 Hendry@openRE.com,
Open Real Estate Inc.
Source: REcolorado as distributed by MLS GRID,MLS#: 9035106
Facts & features
Interior
Bedrooms & bathrooms
- Bedrooms: 2
- Bathrooms: 2
- Full bathrooms: 2
- Main level bathrooms: 2
- Main level bedrooms: 2
Bedroom
- Features: Primary Suite
- Level: Main
Bedroom
- Level: Main
Bathroom
- Features: Primary Suite
- Level: Main
Bathroom
- Features: En Suite Bathroom
- Level: Main
Dining room
- Level: Main
Family room
- Level: Main
Kitchen
- Level: Main
Heating
- Forced Air
Cooling
- Central Air
Appliances
- Included: Dishwasher, Microwave, Range, Refrigerator
- Laundry: Common Area
Features
- Eat-in Kitchen, Elevator, Kitchen Island, Open Floorplan, Primary Suite, Wet Bar
- Flooring: Carpet, Vinyl
- Windows: Window Coverings
- Has basement: No
- Common walls with other units/homes: End Unit,2+ Common Walls
Interior area
- Total structure area: 1,283
- Total interior livable area: 1,283 sqft
- Finished area above ground: 1,283
Property
Parking
- Total spaces: 1
- Parking features: Concrete, Storage
- Garage spaces: 1
Features
- Levels: One
- Stories: 1
- Entry location: Exterior Access
- Exterior features: Barbecue, Elevator, Garden, Lighting
- Pool features: Outdoor Pool
- Fencing: None
- Has view: Yes
- View description: City
Lot
- Size: 0.63 Acres
- Features: Landscaped, Near Public Transit
Details
- Parcel number: 233109051
- Special conditions: Short Sale,Third Party Approval
Construction
Type & style
- Home type: Condo
- Architectural style: Contemporary
- Property subtype: Condominium
- Attached to another structure: Yes
Materials
- Concrete, Other, Steel Siding
- Roof: Unknown
Condition
- Year built: 1980
Utilities & green energy
- Electric: 110V
- Sewer: Public Sewer
- Water: Public
- Utilities for property: Electricity Connected, Natural Gas Connected
Community & HOA
Community
- Security: Security Entrance, Security Guard, Smoke Detector(s)
- Subdivision: Barclay Towers
HOA
- Has HOA: Yes
- Amenities included: Business Center, Clubhouse, Coin Laundry, Concierge, Elevator(s), Fitness Center, Front Desk, Garden Area, Laundry, Park, Security
- Services included: Cable TV, Heat, Insurance, Maintenance Grounds, Maintenance Structure, On-Site Check In, Recycling, Security, Sewer, Snow Removal, Trash, Water
- HOA fee: $897 monthly
- HOA name: Barclay Towers Assoc
- HOA phone: 606-623-7567
Location
- Region: Denver
Financial & listing details
- Price per square foot: $362/sqft
- Tax assessed value: $478,700
- Annual tax amount: $2,325
- Date on market: 10/9/2025
- Listing terms: Cash,Conventional,VA Loan
- Ownership: Individual
- Electric utility on property: Yes
- Road surface type: Paved
Estimated market value
$455,200
$432,000 - $478,000
$2,753/mo
Price history
| Date | Event | Price |
|---|---|---|
| 5/26/2026 | Price change | $465,000-7%$362/sqft |
Source:  REcolorado as distributed by MLS GRID #9035106 Report a problem REcolorado as distributed by MLS GRID #9035106 Report a problem | ||
| 3/24/2026 | Price change | $500,000-2.9%$390/sqft |
Source: REcolorado as distributed by MLS GRID #9035106 Report a problem | ||
| 2/11/2026 | Price change | $515,000-1%$401/sqft |
Source: REcolorado as distributed by MLS GRID #9035106 Report a problem | ||
| 1/26/2026 | Price change | $520,000-1%$405/sqft |
Source: REcolorado as distributed by MLS GRID #9035106 Report a problem | ||
| 10/9/2025 | Listed for sale | $525,000-5.4%$409/sqft |
Source: REcolorado as distributed by MLS GRID #9035106 Report a problem | ||
| 11/9/2022 | Listing removed | -- |
Source:  Exit Realty Report a problem Exit Realty Report a problem | ||
| 10/18/2022 | Price change | $555,000-4.1%$433/sqft |
Source: Exit Realty #2965931 Report a problem | ||
| 10/4/2022 | Price change | $579,000-3.3%$451/sqft |
Source: Exit Realty #2965931 Report a problem | ||
| 9/24/2022 | Price change | $599,000-4.2%$467/sqft |
Source: Exit Realty #2965931 Report a problem | ||
| 9/6/2022 | Listed for sale | $625,000+28.2%$487/sqft |
Source: Exit Realty #2965931 Report a problem | ||
| 5/14/2021 | Sold | $487,500+0.5%$380/sqft |
Source: Public Record Report a problem | ||
| 9/9/2020 | Listing removed | $484,900$378/sqft |
Source: The Resource Group Llc #8955514 Report a problem | ||
| 7/24/2020 | Price change | $484,900-1%$378/sqft |
Source: The Resource Group Llc #8955514 Report a problem | ||
| 7/4/2020 | Price change | $489,900-2%$382/sqft |
Source: The Resource Group Llc #8955514 Report a problem | ||
| 5/30/2020 | Listed for sale | $499,900+58.7%$390/sqft |
Source: The Resource Group Llc #8955514 Report a problem | ||
| 6/14/2014 | Listing removed | $2,700$2/sqft |
Source: Zillow Rental Network Report a problem | ||
| 5/10/2014 | Listed for rent | $2,700$2/sqft |
Source: Zillow Rental Network Report a problem | ||
| 4/13/2011 | Sold | $315,000-9.5%$246/sqft |
Source: Public Record Report a problem | ||
| 7/21/2010 | Price change | $348,000-9.4%$271/sqft |
Source: Integrity Realty #881463 Report a problem | ||
| 5/5/2010 | Listed for sale | $384,000+42.2%$299/sqft |
Source: Integrity Realty #881463 Report a problem | ||
| 5/31/2005 | Sold | $270,000+1.3%$210/sqft |
Source: Public Record Report a problem | ||
| 4/26/2001 | Sold | $266,500$208/sqft |
Source: Public Record Report a problem | ||
Public tax history
| Year | Property taxes | Tax assessment |
|---|---|---|
| 2025 | $2,325 +2.2% | $33,740 +14.9% |
| 2024 | $2,275 +6.2% | $29,360 -9.2% |
| 2023 | $2,142 +3.6% | $32,350 +20.1% |
| 2022 | $2,068 -2.1% | $26,940 -2.8% |
| 2021 | $2,113 +2.9% | $27,720 -2.7% |
| 2020 | $2,054 -1.7% | $28,485 -0.7% |
| 2019 | $2,090 | $28,685 +6.2% |
| 2018 | $2,090 +0.3% | $27,020 |
| 2017 | $2,084 -2.8% | $27,020 -1.5% |
| 2016 | $2,144 +12.1% | $27,440 |
| 2015 | $1,912 0% | $27,440 +19.2% |
| 2014 | $1,913 +25.8% | $23,020 -5.8% |
| 2009 | $1,520 -0.2% | $24,430 +7.3% |
| 2008 | $1,523 +2% | $22,760 |
| 2007 | $1,492 +1.1% | $22,760 +2.1% |
| 2006 | $1,476 | $22,290 |
Find assessor info on the county website
Monthly payment
Est. payment
Payment breakdown
Explore the cost of this home by adjusting the details. Changes won't be saved.Climate risks
Neighborhood: Union Station
Nearby schools
Schools provided by the listing agent
- Elementary: Greenlee
- Middle: Strive Federal
- High: KIPP Denver Collegiate High School
- District: Denver 1
Source: REcolorado as distributed by MLS GRID. This data may not be complete. We recommend contacting the local school district to confirm school assignments for this home.


Similar homes
- $475,0002 bd2 ba1.2k sqftBarclay Towers, Denver, CO 80202For Sale

 MLS ID #8043886, Brittany Ryan, Milehimodern. REcolorado as distributed by MLS GRID
 - $265,0001 bd1 ba795 sqft1020 15th St #16A, Denver, CO 80202For Sale
 MLS ID #1070044, Ryan Dillon, Madison & Company Properties. IRES as distributed by MLS GRID
 - $515,0003 bd2 ba1.8k sqftThe Windsor Condominiums, Denver, CO 80202For Sale
 MLS ID #2693794, Melissa Richards, LIV Sotheby's International Realty. REcolorado as distributed by MLS GRID
 - $389,0002 bd1 ba1k sqft1777 Larimer Street #2203, Denver, CO 80202For Sale
 MLS ID #7690789, Benjamin Kaplan, Atrium Realty LLC. REcolorado as distributed by MLS GRID
 - $430,0002 bd2 ba1.1k sqftDenver Square, Denver, CO 80218For SaleMLS ID #6898456, Michael Rittner, Rittner Realty Inc. REcolorado as distributed by MLS GRID
- $450,0002 bd2 ba1k sqftBeauvallon Condos, Denver, CO 80203For SaleMLS ID #6628978, Moises Nalvarte, RE/MAX Professionals. REcolorado as distributed by MLS GRID
- $519,9002 bd2 ba1.2k sqft1630 N Clarkson Street #504, Denver, CO 80218For SaleMLS ID #2152831, Yafei Yang, Brokers Guild Real Estate. REcolorado as distributed by MLS GRID
- $425,0002 bd2 ba1k sqftMountain Shadows Condos, Denver, CO 80206For SaleMLS ID #1544255, EMPOWERHOME Team, Keller Williams DTC. REcolorado as distributed by MLS GRID
- $485,0002 bd2 ba1.1k sqftCheesman Towers West Condos, Denver, CO 80218For SaleMLS ID #3013362, Shaunte Brown, NAV Real Estate. REcolorado as distributed by MLS GRID
- $625,0002 bd2 ba1.3k sqftSPIRE, Denver, CO 80202For SaleMLS ID #3821490, Victoria Kim, Atlas Real Estate Group. REcolorado as distributed by MLS GRID
- $499,0002 bd2 ba915 sqft1950 N Logan Street #411, Denver, CO 80203For SaleMLS ID #9530567, Oisin Down, Kentwood Real Estate Cherry Creek. REcolorado as distributed by MLS GRID
- $395,0002 bd2 ba1.1k sqftCheesman Towers West, Denver, CO 80218For SaleMLS ID #9571909, Cathy Miller, Compass - Denver. REcolorado as distributed by MLS GRID
- $385,0001 bd1 ba856 sqftCreekside, Denver, CO 80202For SaleMLS ID #5842449, Kylie Cook, West and Main Homes Inc. REcolorado as distributed by MLS GRID
- $498,0002 bd2 ba1.5k sqft1699 N Downing Street #408, Denver, CO 80218For SaleMLS ID #4420237, Lisa Tapia, The Property Shop Denver. REcolorado as distributed by MLS GRID
- $645,0001 bd1 ba1k sqftSPIRE DENVER, Denver, CO 80202For SaleMLS ID #2991637, Maritt Bird, The Agency - Denver. REcolorado as distributed by MLS GRID
- $399,0001 bd1 ba793 sqftThe Spire, Denver, CO 80202For SaleMLS ID #8348545, Jackie Stratton, LIV Sotheby's International Realty. REcolorado as distributed by MLS GRID
- $525,0001 bd1 ba926 sqft891 14th Street #1415, Denver, CO 80202For SaleMLS ID #3253075, Brandon Ray, MyCore Properties. REcolorado as distributed by MLS GRID
- $529,0002 bd2 ba1.3k sqft925 N Lincoln Street #6F, Denver, CO 80203For SaleMLS ID #9832657, Matthew Zettel, Keller Williams DTC. REcolorado as distributed by MLS GRID
- $620,0002 bd3 ba1.3k sqft2001 Lincoln Street #810, Denver, CO 80202For SaleMLS ID #8560941, Bret Weinstein, Guide Real Estate. REcolorado as distributed by MLS GRID
- $695,0002 bd3 ba1.4k sqftOne Lincoln Park, Denver, CO 80202For SaleMLS ID #9857432, Armie James, Atlas Real Estate Group. REcolorado as distributed by MLS GRID
