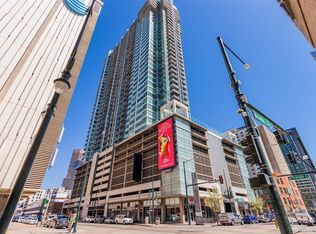
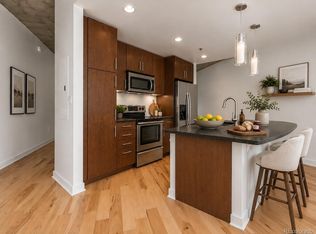
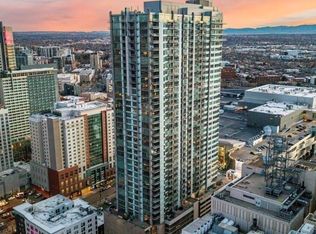
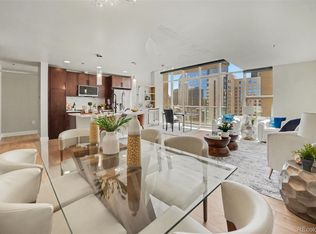
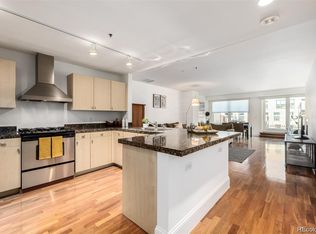
Welcome to 891 14th Street, #3902, where luxury and lifestyle converge in the heart of vibrant Denver! This stunning 2-bedroom, 2-bathroom high-rise, boasting 1,052 sq ft, invites you to embrace city living like never before. As you enter this elegant space, you're greeted by an airy open floor plan that fills with natural light, creating a warm and invitingatmosphere. Imagine unwinding in your living room, sipping coffee while soaking in breathtaking urban views of Long'sPeak and Mt. Evans. The contemporary kitchen is a chef's dream, equipped with sleek appliances and generous counterspace perfect for whipping up your favorite meals or hosting intimate dinner parties. The master suite offers a peacefulretreat, complete with an en-suite bathroom for added privacy. The second bedroom is versatile, ideal for guests, a homeoffice, or a creative space. But it's not just about the interiors; the building's amenities elevate your living experience evenfurther. Enjoy gigabit fiber internet, DirecTV, and HBO Max (via DirecTV). Stay active in the state-of-the-art fitness center,or escape to the year-round pool and hot tub. A movie theater, common areas for socializing or working, and specialaccess to the "Sky Club" on the 42nd floor are just a few highlights. Additional conveniences include four elevators,building and parking maintenance, common area electricity/water/steam, 24/7 manned security and front desk, securedpackage storage, a barbecue area, a mini library, a secured pet relief area on the 3rd floor, rentable guest units, regularcommunity events, sparkling water on tap, bike storage, and a port cochere. Located steps away from a bustling array ofdining, shopping, and recreational options, you'll find everything you need right at your doorstep, making it easy toimmerse yourself in the lively culture of downtown Denver. Don't miss the opportunity to call this remarkable place home!
For sale
$699,000
891 14th St #3902, Denver, CO 80202
2beds
1,052sqft
Condominium
Built in 2009
-- sqft lot
$683,000 Zestimate®
$664/sqft
$861/mo HOA
What's special
Contemporary kitchenBarbecue areaPort cochereSleek appliancesGenerous counterspaceAiry open floor planNatural light
- 57 days
- 192
- 16
Zillow last checked:
Listing updated:
Listed by:
Bret Weinstein 303-398-7033,
Guide Real Estate
Source: IRES as distributed by MLS GRID,MLS#: 1066888
Facts & features
Interior
Bedrooms & bathrooms
- Bedrooms: 2
- Bathrooms: 2
- Full bathrooms: 2
- Main level bathrooms: 2
Primary bedroom
- Description: Carpet
- Features: Full Primary Bath
- Level: Main
- Area: 132 Square Feet
- Dimensions: 11 x 12
Bedroom 2
- Description: Carpet
- Level: Main
Dining room
- Description: Hardwood
- Level: Main
Kitchen
- Description: Hardwood
- Level: Main
- Area: 110 Square Feet
- Dimensions: 11 x 10
Laundry
- Description: Hardwood
- Level: Main
Living room
- Description: Hardwood
- Level: Main
Heating
- Forced Air
Cooling
- Central Air
Appliances
- Included: Self Cleaning Oven, Dishwasher, Refrigerator, Washer, Dryer, Microwave, Disposal
- Laundry: Washer/Dryer Hookup
Features
- Eat-in Kitchen, Walk-In Closet(s), Kitchen Island
- Windows: Window Coverings
- Basement: None
Interior area
- Total structure area: 1,052
- Total interior livable area: 1,052 sqft
- Finished area above ground: 1,052
Property
Parking
- Total spaces: 1
- Parking features: Assigned
- Garage spaces: 1
- Details: Reserved
Accessibility
- Accessibility features: Accessible Elevator Installed
Features
- Levels: Five Or More
- Stories: 5
- Exterior features: Balcony
- Has view: Yes
- View description: Mountain(s), City
Lot
- Features: City Limits
Details
- Parcel number: 234544443
- Zoning: D-TD
- Special conditions: Private Owner
Construction
Type & style
- Home type: Condo
- Property subtype: Condominium
- Attached to another structure: Yes
Materials
- Frame, Concrete
- Roof: Composition
Condition
- New construction: No
- Year built: 2009
Utilities & green energy
- Electric: Xcel
- Sewer: Public Sewer
- Utilities for property: Electricity Available, Cable Available, High Speed Avail
Community & HOA
Community
- Features: Clubhouse, Indoor Pool, Fitness Center, Security Building, Elevator, Business Center
- Security: Fire Alarm
- Subdivision: LoDo
HOA
- Has HOA: Yes
- Services included: Common Amenities, Trash, Snow Removal, Security, Management, Utilities, Exterior Maintenance, Cable TV, Water, Sewer
- HOA fee: $861 monthly
- HOA name: SPIRE OWNERS ASSOCIATION, INC.
- HOA phone: 720-457-7559
Location
- Region: Denver
Financial & listing details
- Price per square foot: $664/sqft
- Tax assessed value: $743,900
- Annual tax amount: $3,616
- Date on market: 8/20/2026
- Listing terms: Cash,Conventional,FHA,VA Loan
- Exclusions: Sellers personal property and all staging items
- Electric utility on property: Yes
- Road surface type: Concrete
Estimated market value
$683,000
$649,000 - $717,000
$2,934/mo
Price history
| Date | Event | Price |
|---|---|---|
| 8/20/2026 | Listed for sale | $699,000-4.1%$664/sqft |
Source:  IRES as distributed by MLS GRID #1066888 Report a problem IRES as distributed by MLS GRID #1066888 Report a problem | ||
| 12/21/2021 | Sold | $729,000+6.8%$693/sqft |
Source: Public Record Report a problem | ||
| 4/12/2021 | Listing removed | -- |
Source: Zillow Rental Manager Report a problem | ||
| 12/1/2020 | Price change | $3,000-6.3%$3/sqft |
Source: Zillow Rental Manager Report a problem | ||
| 10/22/2020 | Listed for rent | $3,200$3/sqft |
Source: Zillow Rental Manager Report a problem | ||
| 8/30/2017 | Sold | $682,500-1.9%$649/sqft |
Source: Public Record Report a problem | ||
| 6/7/2017 | Listed for sale | $695,500+2.4%$661/sqft |
Source: COLDWELL BANKER DEVONSHIRE #5819803 Report a problem | ||
| 3/17/2017 | Listing removed | $679,500$646/sqft |
Source: Coldwell Banker Residential Brokerage - Devonshire Cherry Creek #8015488 Report a problem | ||
| 3/2/2017 | Listed for sale | $679,500+38.7%$646/sqft |
Source: Coldwell Banker Residential Brokerage - Devonshire Cherry Creek #8015488 Report a problem | ||
| 10/4/2015 | Listing removed | $3,200$3/sqft |
Source: Coldwell Banker Devonshire Report a problem | ||
| 9/28/2015 | Price change | $3,200-3%$3/sqft |
Source: Coldwell Banker Devonshire Report a problem | ||
| 7/30/2015 | Listed for rent | $3,300$3/sqft |
Source: Coldwell Banker Devonshire Report a problem | ||
| 10/18/2012 | Sold | $490,000$466/sqft |
Source: Public Record Report a problem | ||
Public tax history
| Year | Property taxes | Tax assessment |
|---|---|---|
| 2025 | $3,616 +2.2% | $52,440 +14.9% |
| 2024 | $3,537 -10.3% | $45,650 -6.4% |
| 2023 | $3,942 +3.6% | $48,790 -1.6% |
| 2022 | $3,806 +8.8% | $49,570 -2.8% |
| 2021 | $3,498 +2.9% | $51,000 +8.2% |
| 2020 | $3,400 -5.8% | $47,133 -0.7% |
| 2019 | $3,611 | $47,462 +1.7% |
| 2018 | $3,611 +0.3% | $46,670 |
| 2017 | $3,600 +5.2% | $46,670 +6.5% |
| 2016 | $3,424 +22.8% | $43,820 |
| 2015 | $2,789 0% | $43,820 +30.5% |
| 2014 | $2,790 | $33,580 |
Find assessor info on the county website
Monthly payment
Est. payment
Payment breakdown
Explore the cost of this home by adjusting the details. Changes won't be saved.Climate risks
Neighborhood: Central Business District
Nearby schools
Schools provided by the listing agent
- Elementary: Greenlee
- Middle: Kepner
- High: West
Source: IRES as distributed by MLS GRID. This data may not be complete. We recommend contacting the local school district to confirm school assignments for this home.
Similar homes
- $625,0002 bd2 ba1.3k sqftSPIRE, Denver, CO 80202For Sale
 MLS ID #3821490, Victoria Kim, Atlas Real Estate Group. REcolorado as distributed by MLS GRID
 - $645,0001 bd1 ba1k sqftSPIRE DENVER, Denver, CO 80202For Sale
 MLS ID #2991637, Maritt Bird, The Agency - Denver. REcolorado as distributed by MLS GRID
 - $749,0002 bd2 ba1.3k sqftMarket Square Condos, Denver, CO 80202For Sale
 MLS ID #6107778, Tanner Krall, Nookhaven Homes. REcolorado as distributed by MLS GRID
 - $695,0002 bd3 ba1.4k sqftOne Lincoln Park, Denver, CO 80202For Sale
 MLS ID #9857432, Armie James, Atlas Real Estate Group. REcolorado as distributed by MLS GRID
 - $797,5002 bd2 ba1.3k sqftGlass House, Denver, CO 80202For SaleMLS ID #5445553, Holly Reef, RE/MAX Professionals. REcolorado as distributed by MLS GRID
- $805,0002 bd2 ba1.2k sqftSPIRE DENVER, Denver, CO 80202For SaleMLS ID #7097087, Mark Callaghan, Coldwell Banker Global Luxury Denver. REcolorado as distributed by MLS GRID
- $824,5002 bd2 ba1.2k sqftThe Coloradan, Denver, CO 80202For SaleMLS ID #4037470, Wendy Heath Santeramo, HomeSmart Realty. REcolorado as distributed by MLS GRID
- $465,0002 bd2 ba1.2k sqftBarclay Towers, Denver, CO 80202For SaleMLS ID #8156984, Nicki Thompson, RE/MAX Alliance - Olde Town. REcolorado as distributed by MLS GRID
- $620,0002 bd3 ba1.3k sqft2001 Lincoln Street #810, Denver, CO 80202For SaleMLS ID #8560941, Bret Weinstein, Guide Real Estate. REcolorado as distributed by MLS GRID
- $729,0001 bd2 ba1k sqftThe Coloradan, Denver, CO 80202For SaleMLS ID #9919066, Johnny Lee, Signature Real Estate Corp.. REcolorado as distributed by MLS GRID
- $575,0001 bd1 ba1k sqftSPIRE, Denver, CO 80202For SaleMLS ID #1578876, Susan Chong, Iconique Real Estate, LLC. REcolorado as distributed by MLS GRID
- $825,0002 bd2 ba1.2k sqftGlass House, Denver, CO 80202For SaleMLS ID #2876459, Stacy Dedin, Coldwell Banker Realty 56. REcolorado as distributed by MLS GRID
- $525,0002 bd1 ba900 sqft891 14th St #3206, Denver, CO 80202For Sale
 MLS ID #1066070, Bruce McConnell, The Station Real Estate. IRES as distributed by MLS GRID
 - $795,0002 bd3 ba1.4k sqftThe Coloradan, Denver, CO 80202For SaleMLS ID #8665671, Angela Hacker, LIV Sotheby's International Realty. REcolorado as distributed by MLS GRID
- $465,0002 bd2 ba1.2k sqftBARCLAY TOWERS, Denver, CO 80202For SaleMLS ID #9035106, Jim Hendry, Open Real Estate Inc.. REcolorado as distributed by MLS GRID
- $770,0002 bd2 ba1.5k sqftPromenade Lofts, Denver, CO 80202For SaleMLS ID #4188309, Kelly Zinke, Compass - Denver. REcolorado as distributed by MLS GRID
- $635,0002 bd2 ba1.4k sqft2229 Blake Street #301, Denver, CO 80205For SaleMLS ID #7315826, Dominic Miller, Compass - Denver. REcolorado as distributed by MLS GRID
- $675,0001 bd1 ba1k sqftThe Coloradan Condos, Denver, CO 80202For SaleMLS ID #9976178, Gail Wheeler, LIV Sotheby's International Realty. REcolorado as distributed by MLS GRID
- $649,0001 bd2 ba995 sqftMcGregor Square Residences, Denver, CO 80202New ConstructionMLS ID #6488494, Dale DeWitt, HomeSmart Realty. REcolorado as distributed by MLS GRID
- $665,0001 bd1 ba984 sqftThe Coloradan Condos, Denver, CO 80202For SaleMLS ID #5263888, Gail Wheeler, LIV Sotheby's International Realty. REcolorado as distributed by MLS GRID
