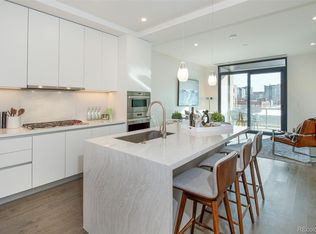
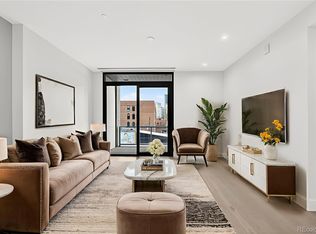
INCREDIBLE OPPORTUNITY! Act quickly for your chance to live at the prestigious McGregor Square Residences. This brand new, never before sold unit is priced to sell. Enjoy refined living, resort-style amenities, with easy access to the best of Denver! Private balcony with city views! Contemporary, modern finishes with Italkraft cabinets, quartz countertops, Wolf, Sub-Zero, and Asko appliances in the kitchen that also includes a center island with waterfall countertop. Primary bedroom with walk in closet and luxurious 5-piece bath with a seamless glass shower enclosure and freestanding soaker bathtub - they epitome of luxury! A second powder room bathroom is perfect for guests. Electric roller shades are already installed with black out shades in the bedroom. Outstanding Building Amenities include: Legacy Club, pool deck with hot tub and outdoor kitchen with BBQ's infra-red saunas, 3,000sqft fitness center, clubhouse lounge with full kitchen, pool table and fireplace, pet washing station in the garage and pet relief area on 3rd floor, lobby area, main floor lounge with coffee bar and fresh fruit, private security team with 24/7 security and more! McGregor Square offers entertainment, dining and shopping without ever leaving the premises and of course the Colorado Rockies right next door! With its prime LoDo location, extraordinary finishes, and world class amenities, Residence 815 represents a rare opportunity to own a piece of Denver’s most coveted address.
New construction
$649,000
1901 Wazee Street #815, Denver, CO 80202
1beds
995sqft
Condominium
Built in 2021
-- sqft lot
$637,600 Zestimate®
$652/sqft
$1,045/mo HOA
What's special
Extraordinary finishesContemporary modern finishesSecond powder room bathroomItalkraft cabinetsQuartz countertopsFreestanding soaker bathtubSeamless glass shower enclosure
- 244 days
- 94
- 7
Zillow last checked:
Listing updated:
Listed by:
Dale DeWitt 720-880-0363,
HomeSmart Realty
Source: REcolorado as distributed by MLS GRID,MLS#: 6488494
Facts & features
Interior
Bedrooms & bathrooms
- Bedrooms: 1
- Bathrooms: 2
- Full bathrooms: 1
- 1/2 bathrooms: 1
- Main level bathrooms: 2
- Main level bedrooms: 1
Bedroom
- Features: Primary Suite
- Level: Main
Bathroom
- Features: Primary Suite
- Level: Main
Bathroom
- Level: Main
Dining room
- Level: Main
Kitchen
- Level: Main
Laundry
- Level: Main
Living room
- Level: Main
Heating
- Forced Air
Cooling
- Central Air
Appliances
- Included: Cooktop, Dishwasher, Disposal, Dryer, Oven, Refrigerator, Washer
- Laundry: In Unit, Laundry Closet
Features
- Eat-in Kitchen, Five Piece Bath, Kitchen Island, Primary Suite, Quartz Counters, Walk-In Closet(s)
- Flooring: Tile, Wood
- Has basement: No
- Common walls with other units/homes: 2+ Common Walls
Interior area
- Total structure area: 995
- Total interior livable area: 995 sqft
- Finished area above ground: 995
Property
Features
- Levels: One
- Stories: 1
- Entry location: Corridor Access
- Exterior features: Balcony
- Pool features: Outdoor Pool
- Has view: Yes
- View description: City
Lot
- Features: Near Public Transit
Details
- Parcel number: 227916123
- Zoning: Res
- Special conditions: Standard
Construction
Type & style
- Home type: Condo
- Architectural style: Contemporary
- Property subtype: Condominium
- Attached to another structure: Yes
Materials
- Brick, Concrete
- Roof: Unknown
Condition
- New Construction
- New construction: Yes
- Year built: 2021
Details
- Builder model: 1 Bed 04
- Builder name: Other
Utilities & green energy
- Sewer: Public Sewer
- Water: Public
- Utilities for property: Cable Available, Electricity Connected, Natural Gas Available, Natural Gas Connected
Community & HOA
Community
- Security: Carbon Monoxide Detector(s), Secured Garage/Parking, Security Entrance
- Subdivision: Lodo
HOA
- Has HOA: Yes
- Amenities included: Bike Storage, Car Share, Clubhouse, Concierge, Dog/Pet Wash, Elevator(s), Fitness Center, Front Desk, Management, Pool, Sauna, Security, Spa/Hot Tub
- Services included: Insurance, Maintenance Grounds, Maintenance Structure, On-Site Check In, Recycling, Security, Sewer, Snow Removal, Trash, Water
- HOA fee: $1,045 monthly
- HOA name: McGregor Square Residences
- HOA phone: 970-402-5830
Location
- Region: Denver
Financial & listing details
- Price per square foot: $652/sqft
- Tax assessed value: $1,063,000
- Annual tax amount: $7,438
- Date on market: 2/15/2026
- Listing terms: Cash,Conventional
- Exclusions: None
- Ownership: Builder
- Electric utility on property: Yes
- Road surface type: Paved
Estimated market value
$637,600
$606,000 - $669,000
$3,428/mo
Price history
| Date | Event | Price |
|---|---|---|
| 6/19/2026 | Price change | $649,000-1.7%$652/sqft |
Source:  REcolorado as distributed by MLS GRID #6488494 Report a problem REcolorado as distributed by MLS GRID #6488494 Report a problem | ||
| 3/29/2026 | Price change | $660,000-3.6%$663/sqft |
Source: REcolorado as distributed by MLS GRID #6488494 Report a problem | ||
| 2/15/2026 | Listed for sale | $685,000$688/sqft |
Source: REcolorado as distributed by MLS GRID #6488494 Report a problem | ||
Public tax history
| Year | Property taxes | Tax assessment |
|---|---|---|
| 2025 | $7,556 +1.6% | $74,940 +9.7% |
| 2024 | $7,438 +3.6% | $68,340 -14.6% |
| 2023 | $7,177 +51.6% | $80,020 +22.1% |
| 2022 | $4,734 | $65,530 |
Find assessor info on the county website
Monthly payment
Est. payment
Payment breakdown
Explore the cost of this home by adjusting the details. Changes won't be saved.Climate risks
Neighborhood: Union Station
Nearby schools
Schools provided by the listing agent
- Elementary: Whittier E-8
- Middle: Mcauliffe Manual
- High: West
- District: Denver 1
Source: REcolorado as distributed by MLS GRID. This data may not be complete. We recommend contacting the local school district to confirm school assignments for this home.


Similar homes
- $645,0001 bd1 ba1k sqftSPIRE DENVER, Denver, CO 80202For Sale

 MLS ID #2991637, Maritt Bird, The Agency - Denver. REcolorado as distributed by MLS GRID
 - $665,0001 bd1 ba984 sqftThe Coloradan Condos, Denver, CO 80202For Sale
 MLS ID #5263888, Gail Wheeler, LIV Sotheby's International Realty. REcolorado as distributed by MLS GRID
 - $675,0001 bd1 ba1k sqftThe Coloradan Condos, Denver, CO 80202For Sale
 MLS ID #9976178, Gail Wheeler, LIV Sotheby's International Realty. REcolorado as distributed by MLS GRID
 - $729,0001 bd2 ba1k sqftThe Coloradan, Denver, CO 80202For Sale
 MLS ID #9919066, Johnny Lee, Signature Real Estate Corp.. REcolorado as distributed by MLS GRID
 - $559,5001 bd2 ba976 sqftColoradan, Denver, CO 80202For SaleMLS ID #7619260, Kevin Garrett, Compass - Denver. REcolorado as distributed by MLS GRID
- $824,5002 bd2 ba1.2k sqftThe Coloradan, Denver, CO 80202For SaleMLS ID #4037470, Wendy Heath Santeramo, HomeSmart Realty. REcolorado as distributed by MLS GRID
- $635,0002 bd2 ba1.4k sqft2229 Blake Street #301, Denver, CO 80205For SaleMLS ID #7315826, Dominic Miller, Compass - Denver. REcolorado as distributed by MLS GRID
- $797,5002 bd2 ba1.3k sqftGlass House, Denver, CO 80202For SaleMLS ID #5445553, Holly Reef, RE/MAX Professionals. REcolorado as distributed by MLS GRID
- $625,0002 bd2 ba1.3k sqftSPIRE, Denver, CO 80202For SaleMLS ID #3821490, Victoria Kim, Atlas Real Estate Group. REcolorado as distributed by MLS GRID
- $699,0002 bd2 ba1k sqft891 14th St #3902, Denver, CO 80202For Sale
 MLS ID #1066888, Bret Weinstein, Guide Real Estate. IRES as distributed by MLS GRID
 - $749,0002 bd2 ba1.3k sqftMarket Square Condos, Denver, CO 80202For SaleMLS ID #6107778, Tanner Krall, Nookhaven Homes. REcolorado as distributed by MLS GRID
- $620,0002 bd3 ba1.3k sqft2001 Lincoln Street #810, Denver, CO 80202For SaleMLS ID #8560941, Bret Weinstein, Guide Real Estate. REcolorado as distributed by MLS GRID
- $695,0002 bd3 ba1.4k sqftOne Lincoln Park, Denver, CO 80202For SaleMLS ID #9857432, Armie James, Atlas Real Estate Group. REcolorado as distributed by MLS GRID
- $795,0002 bd3 ba1.4k sqftThe Coloradan, Denver, CO 80202For SaleMLS ID #8665671, Angela Hacker, LIV Sotheby's International Realty. REcolorado as distributed by MLS GRID
- $490,0001 bd1 ba531 sqftMcGregor Square, Denver, CO 80202For SaleMLS ID #5942323, Claire Gilmore, MB KELL & COMPANY. REcolorado as distributed by MLS GRID
- $465,0002 bd2 ba1.2k sqftBARCLAY TOWERS, Denver, CO 80202For SaleMLS ID #9035106, Jim Hendry, Open Real Estate Inc.. REcolorado as distributed by MLS GRID
- $499,9501 bd2 ba779 sqftOne Lincoln Park, Denver, CO 80202For SaleMLS ID #6181632, Robin Lake, LIV Sotheby's International Realty. REcolorado as distributed by MLS GRID
- $575,0001 bd1 ba1k sqftSPIRE, Denver, CO 80202For SaleMLS ID #1578876, Susan Chong, Iconique Real Estate, LLC. REcolorado as distributed by MLS GRID
