RECORD LOW listing price ever for this McGregor Square floor-plan and a truly rare opportunity to own a brand new residence that has never been sold before. Welcome to Unit 515 at the prestigious McGregor Square condominiums, offering a highly sought after one bedroom residence with a non conforming second bedroom in the form of an oversized den, located in the heart of downtown Denver and delivering a refined urban lifestyle with sophisticated design and world class amenities. Step inside to an open concept living space filled with natural light from expansive windows, showcasing high end finishes and thoughtful details throughout, including a gourmet kitchen with premium Wolf and Sub Zero appliances, sleek contemporary cabinetry, and a spacious island ideal for both daily living and entertaining. The versatile den provides endless flexibility as a home office, guest space, media room, or creative studio, while the generously sized primary bedroom offers a peaceful retreat with a luxurious en suite bathroom and ample closet space. Residents enjoy exclusive access to resort style amenities including a rooftop pool, state of the art fitness center, concierge services, and curated social spaces, all just steps from Coors Field and surrounded by premier dining, shopping, and entertainment. With its never before occupied history and unmatched value for this floorplan, Unit 515 represents one of the most compelling opportunities currently available in downtown Denver. Schedule your private showing today and experience elevated urban living at 1901 Wazee Street, Unit 515.
New construction
$642,500
1901 Wazee Street #515, Denver, CO 80202
1beds
897sqft
Condominium
Built in 2020
-- sqft lot
$-- Zestimate®
$716/sqft
$894/mo HOA
What's special
- 59 days
- 64
- 2
Zillow last checked:
Listing updated:
Listed by:
David DiPetro 303-257-5813 david@daviddipetro.com,
Serhant Colorado LLC
Source: REcolorado as distributed by MLS GRID,MLS#: 8339990
Facts & features
Interior
Bedrooms & bathrooms
- Bedrooms: 1
- Bathrooms: 1
- Full bathrooms: 1
Heating
- Forced Air
Cooling
- Central Air
Appliances
- Included: Cooktop, Dishwasher, Dryer, Microwave, Oven, Range, Range Hood, Washer
- Laundry: In Unit
Features
- Eat-in Kitchen, High Ceilings, Kitchen Island, Pantry, Quartz Counters, Smart Thermostat, Smoke Free
- Flooring: Wood
- Windows: Double Pane Windows, Window Coverings, Window Treatments
- Has basement: No
- Common walls with other units/homes: 2+ Common Walls
Interior area
- Total structure area: 897
- Total interior livable area: 897 sqft
- Finished area above ground: 897
Property
Features
- Levels: One
- Stories: 1
- Exterior features: Balcony
- Has private pool: Yes
- Pool features: Outdoor Pool, Private
- Has view: Yes
- View description: City
Details
- Parcel number: 227916101
- Special conditions: Standard
Construction
Type & style
- Home type: Condo
- Property subtype: Condominium
- Attached to another structure: Yes
Materials
- Brick, Concrete, Other, Steel Siding
- Roof: Membrane
Condition
- New Construction
- New construction: Yes
- Year built: 2020
Utilities & green energy
- Sewer: Public Sewer
- Water: Public
- Utilities for property: Cable Available, Electricity Connected, Internet Access (Wired), Natural Gas Connected
Community & HOA
Community
- Security: 24 Hour Security, Key Card Entry, Security Entrance, Security Guard, Security Service, Security System, Smoke Detector(s)
- Subdivision: Lodo
HOA
- Has HOA: Yes
- Amenities included: Bike Share, Car Share, Clubhouse, Concierge, Elevator(s), Fitness Center, Front Desk, Pool, Sauna, Security, Spa/Hot Tub
- Services included: Insurance, Maintenance Grounds, Maintenance Structure, Recycling, Security, Sewer, Snow Removal, Trash, Water
- HOA fee: $10,728 annually
- HOA name: McGregor Square Residences
- HOA phone: 303-313-6090
Location
- Region: Denver
Financial & listing details
- Price per square foot: $716/sqft
- Tax assessed value: $1,052,400
- Annual tax amount: $7,371
- Date on market: 8/12/2026
- Listing terms: 1031 Exchange,Cash,Conventional,Jumbo,Other,VA Loan
- Exclusions: Seller's Personal Property
- Ownership: Individual
- Electric utility on property: Yes
Estimated market value
Not available
Estimated sales range
Not available
Not available
Price history
| Date | Event | Price |
|---|---|---|
| 8/12/2026 | Listed for sale | $642,500$716/sqft |
Source:  REcolorado as distributed by MLS GRID #8339990 Report a problem REcolorado as distributed by MLS GRID #8339990 Report a problem | ||
Public tax history
| Year | Property taxes | Tax assessment |
|---|---|---|
| 2025 | $7,371 +1.6% | $74,190 +11.3% |
| 2024 | $7,257 +1.2% | $66,670 -14.2% |
| 2023 | $7,170 +51.4% | $77,660 +18.6% |
| 2022 | $4,734 | $65,460 |
Find assessor info on the county website
Monthly payment
Est. payment
Payment breakdown
Explore the cost of this home by adjusting the details. Changes won't be saved.Climate risks
Neighborhood: Union Station
Nearby schools
Schools provided by the listing agent
- Elementary: Gilpin
- Middle: Compass Academy
- High: East
- District: Denver 1
Source: REcolorado as distributed by MLS GRID. This data may not be complete. We recommend contacting the local school district to confirm school assignments for this home.


Similar homes
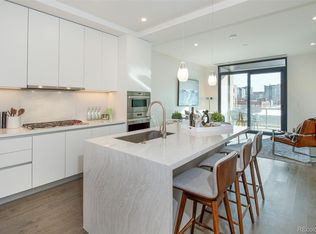
- $625,0001 bd2 ba1k sqft1750 Wewatta Street #1002, Denver, CO 80202For Sale

 MLS ID #8114431, Jon Mottern, Serhant Colorado LLC. REcolorado as distributed by MLS GRID
 - $824,5002 bd2 ba1.2k sqftThe Coloradan, Denver, CO 80202For Sale
 MLS ID #4037470, Wendy Heath Santeramo, HomeSmart Realty. REcolorado as distributed by MLS GRID
 - $719,0002 bd2 ba1.2k sqft1801 Wynkoop Street #302, Denver, CO 80202For Sale
 MLS ID #6005124, Barbara Henderson, LIV Sotheby's International Realty. REcolorado as distributed by MLS GRID
 - $580,0002 bd2 ba1.2k sqftLarimer Place, Denver, CO 80202For Sale
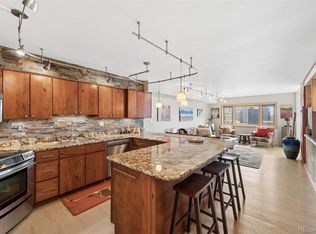 MLS ID #7894986, Beth Sand, LIV Sotheby's International Realty. REcolorado as distributed by MLS GRID
 - $575,0001 bd1 ba1k sqftSPIRE, Denver, CO 80202For SaleMLS ID #1578876, Susan Chong, Iconique Real Estate, LLC. REcolorado as distributed by MLS GRID
- $599,0002 bd2 ba1.2k sqftDakota Lofts, Denver, CO 80211For SaleMLS ID #9033217, Lisa Palladino, Realty One Group Premier Colorado. REcolorado as distributed by MLS GRID
- $475,000-- bd1 ba531 sqft1901 Wazee Street #304, Denver, CO 80202For SaleMLS ID #2073660, Krissy White, Serhant Colorado LLC. REcolorado as distributed by MLS GRID
- $565,0002 bd2 ba1.2k sqft1401 Wewatta Street #314, Denver, CO 80202For SaleMLS ID #7756826, Jessica Thomas, 4 Walls That Fit Real Estate. REcolorado as distributed by MLS GRID
- $395,0001 bd1 ba816 sqftSPIRE, Denver, CO 80202For SaleMLS ID #9333032, Keegan Sheard, Usaj Realty. REcolorado as distributed by MLS GRID
- $575,0002 bd2 ba1.2k sqftBARCLAY TOWERS, Denver, CO 80202For SaleMLS ID #6124154, Nichelle Phillips, Lifestyle International Realty. REcolorado as distributed by MLS GRID
- $525,0002 bd1 ba900 sqft891 14th St #3206, Denver, CO 80202For Sale
 MLS ID #1066070, Bruce McConnell, The Station Real Estate. IRES as distributed by MLS GRID
 - $499,0001 bd2 ba818 sqft2001 Lincoln Street #2020, Denver, CO 80202For SaleMLS ID #9826517, Keiven Cosgriff, Milehimodern. REcolorado as distributed by MLS GRID
- $475,0001 bd1 ba826 sqft1700 Bassett Street #507, Denver, CO 80202For SaleMLS ID #4177357, Keegan Sheard, Usaj Realty. REcolorado as distributed by MLS GRID
- $450,0001 bd1 ba897 sqft1750 Wewatta Street #1129, Denver, CO 80202For SaleMLS ID #5421130, Tom & Denise Barnwell, LIV Sotheby's International Realty. REcolorado as distributed by MLS GRID
- $405,0001 bd1 ba535 sqftThe Coloradan, Denver, CO 80202For SaleMLS ID #6166539, Scott Leggett, Hatch Realty, LLC. REcolorado as distributed by MLS GRID
- $465,0002 bd2 ba1.2k sqft1625 Larimer St #2105, Denver, CO 80202For SaleMLS ID #1068076, Nicki Thompson, RE/MAX Alliance-Olde Town. IRES as distributed by MLS GRID
- $500,0001 bd2 ba1.1k sqftOne Lincoln Park, Denver, CO 80202For SaleMLS ID #4452672, Kasey O'Connor, Keller Williams Realty Downtown LLC. REcolorado as distributed by MLS GRID
- $460,000-- bd1 ba467 sqft1901 Wazee Street #406, Denver, CO 80202For SaleMLS ID #5624944, Emma Schilling, Compass - Denver. REcolorado as distributed by MLS GRID
- $865,0002 bd2 ba1.2k sqftGlass House, Denver, CO 80202For SaleMLS ID #5060435, Lisa Johnston Kane, Compass - Denver. REcolorado as distributed by MLS GRID
- $445,0001 bd1 ba679 sqft1700 Bassett Street #921, Denver, CO 80202For SaleMLS ID #2598565, Antoinette Bradley, Milehimodern. REcolorado as distributed by MLS GRID
