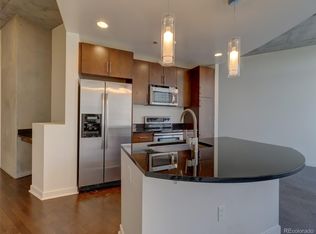
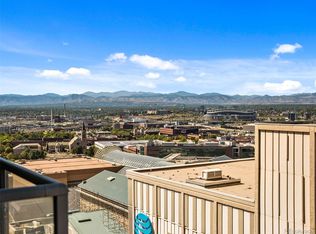
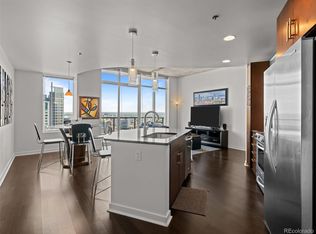
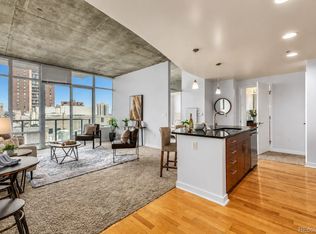
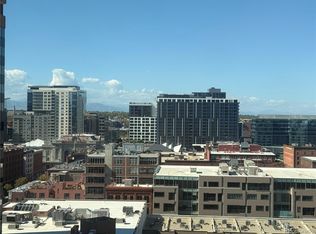
19TH-FLOOR SPIRE DENVER CONDO | MOUNTAIN & CITY VIEWS | PRIVATE BALCONY | DEEDED PARKING | LUXURY HIGH-RISE LIVING! Discover an exceptional opportunity to own a stunning contemporary condo at SPIRE, one of downtown Denver's most recognizable luxury high-rise communities! Located on the 19th floor at 891 14th Street, this residence combines dramatic floor-to-ceiling windows, soaring exposed concrete ceilings, and breathtaking downtown skyline and Rocky Mountain views. Step inside to a bright, open-concept floor plan featuring beautiful wide-plank wood flooring, modern industrial architecture, and abundant natural light. The spacious living area opens to a private covered balcony, perfect for morning coffee, sunset views, and relaxing above the city lights. The stylish kitchen features granite countertops, stainless steel appliances, rich cabinetry, pendant lighting, and a generous island with seating ideal for entertaining. The inviting bedroom offers expansive windows, high ceilings, and a walk-in closet. Additional conveniences include in-unit laundry, high-speed connectivity, ceiling fans, and a deeded parking space on the 7th floor. EXPERIENCE THE SPIRE LIFESTYLE! Enjoy resort-style amenities including a year-round pool, hot tub, fitness center, concierge, clubhouse, business center, bike storage, and on-site management. Perfectly positioned in the heart of downtown Denver, you're moments from the Colorado Convention Center, Denver Performing Arts Complex, Larimer Square, 16th Street, Union Station, restaurants, coffee shops, shopping, and entertainment. With a reported Walk Score of 96, experience the convenience of a highly walkable urban lifestyle. Whether you're searching for a SPIRE Denver condo, a downtown Denver high-rise residence, or a modern condo with mountain views and parking, this home delivers exceptional style, location, and amenities. SCHEDULE YOUR PRIVATE SHOWING TODAY!
For sale
Price cut: $5.1K (10/23)
$389,900
891 14th Street #1904, Denver, CO 80202
1beds
816sqft
Condominium
Built in 2009
-- sqft lot
$-- Zestimate®
$478/sqft
$520/mo HOA
What's special
- 24 days
- 401
- 39
Zillow last checked:
Listing updated:
Listed by:
Keegan Sheard 720-915-4020 Keegan.sheard@usajrealty.com,
Usaj Realty
Source: REcolorado as distributed by MLS GRID,MLS#: 9333032
Facts & features
Interior
Bedrooms & bathrooms
- Bedrooms: 1
- Bathrooms: 1
- Full bathrooms: 1
- Main level bathrooms: 1
- Main level bedrooms: 1
Bedroom
- Description: Large, Quiet Location
- Level: Main
Bathroom
- Description: Enter From Hallway Or Master Bed Room
- Level: Main
Dining room
- Description: Part Of Large And Open Living Room & Kitchen
- Level: Main
Kitchen
- Description: Slab Granite, Stainless Steel, Great For Entertaining
- Level: Main
Laundry
- Description: Located Close To Master & Walk-In Closet
- Level: Main
Living room
- Description: Large With Lots Of Glass Giving You Tons Of Light
- Level: Main
Heating
- Forced Air
Cooling
- Central Air
Appliances
- Included: Dishwasher, Disposal, Dryer, Microwave, Oven, Refrigerator, Washer
- Laundry: In Unit
Features
- Built-in Features, Ceiling Fan(s), Eat-in Kitchen, Entrance Foyer, Granite Counters, High Ceilings, High Speed Internet, Kitchen Island, No Stairs, Open Floorplan, Walk-In Closet(s), Wired for Data
- Flooring: Tile, Wood
- Windows: Double Pane Windows
- Has basement: No
- Common walls with other units/homes: 2+ Common Walls
Interior area
- Total structure area: 816
- Total interior livable area: 816 sqft
- Finished area above ground: 816
Video & virtual tour
Property
Parking
- Total spaces: 1
- Parking features: Garage - Attached
- Attached garage spaces: 1
Accessibility
- Accessibility features: Accessible Approach with Ramp
Features
- Levels: One
- Stories: 1
- Entry location: Corridor Access
- Patio & porch: Covered
- Exterior features: Balcony, Elevator, Fire Pit, Gas Grill
- Has spa: Yes
- Spa features: Spa/Hot Tub
- Fencing: None
Lot
- Size: 0.84 Acres
- Features: Corner Lot, Landscaped, Near Public Transit, Sprinklers In Front, Sprinklers In Rear
Details
- Parcel number: 234544135
- Zoning: D-TD
- Special conditions: Standard
Construction
Type & style
- Home type: Condo
- Architectural style: Urban Contemporary
- Property subtype: Condominium
- Attached to another structure: Yes
Materials
- Concrete, Other
- Roof: Unknown
Condition
- Year built: 2009
Details
- Builder model: Larimer
Utilities & green energy
- Sewer: Public Sewer
- Water: Public
- Utilities for property: Cable Available, Natural Gas Available
Community & HOA
Community
- Security: Carbon Monoxide Detector(s), Secured Garage/Parking, Security Entrance, Smoke Detector(s)
- Subdivision: Downtown
HOA
- Has HOA: Yes
- Amenities included: Bike Storage, Business Center, Clubhouse, Concierge, Elevator(s), Fitness Center, Front Desk, Management, Pool, Security, Spa/Hot Tub
- Services included: Reserve Fund, Exterior Maintenance w/out Roof, Insurance, Maintenance Grounds, Maintenance Structure, Recycling, Sewer, Snow Removal, Trash
- HOA fee: $520 monthly
- HOA name: East West Urban Management
- HOA phone: 720-904-6904
Location
- Region: Denver
Financial & listing details
- Price per square foot: $478/sqft
- Tax assessed value: $486,600
- Annual tax amount: $2,184
- Date on market: 5/28/2026
- Listing terms: Cash,Conventional,FHA,VA Loan
- Exclusions: Sellers Personal Property
- Ownership: Individual
- Electric utility on property: Yes
- Road surface type: Paved
Estimated market value
Not available
Estimated sales range
Not available
Not available
Price history
| Date | Event | Price |
|---|---|---|
| 10/23/2026 | Price change | $389,900-1.3%$478/sqft |
Source:  REcolorado as distributed by MLS GRID #9333032 Report a problem REcolorado as distributed by MLS GRID #9333032 Report a problem | ||
| 10/2/2026 | Listed for sale | $395,000-1.3%$484/sqft |
Source: REcolorado as distributed by MLS GRID #9333032 Report a problem | ||
| 9/30/2026 | Listing removed | $1,995$2/sqft |
Source: Zillow Rentals Report a problem | ||
| 9/16/2026 | Price change | $1,995-5%$2/sqft |
Source: Zillow Rentals Report a problem | ||
| 9/11/2026 | Price change | $2,100-7.7%$3/sqft |
Source: Zillow Rentals Report a problem | ||
| 8/31/2026 | Listing removed | $400,000$490/sqft |
Source: REcolorado as distributed by MLS GRID #9333032 Report a problem | ||
| 8/25/2026 | Listed for rent | $2,275+20.1%$3/sqft |
Source: Zillow Rentals Report a problem | ||
| 7/16/2026 | Listed for sale | $400,000$490/sqft |
Source: REcolorado as distributed by MLS GRID #9333032 Report a problem | ||
| 5/29/2026 | Listing removed | $400,000$490/sqft |
Source: REcolorado as distributed by MLS GRID #9333032 Report a problem | ||
| 5/28/2026 | Listed for sale | $400,000-10.1%$490/sqft |
Source: REcolorado as distributed by MLS GRID #9333032 Report a problem | ||
| 11/5/2025 | Listing removed | $1,895$2/sqft |
Source: Zillow Rentals Report a problem | ||
| 11/4/2025 | Listed for rent | $1,895-9.8%$2/sqft |
Source: Zillow Rentals Report a problem | ||
| 6/8/2021 | Sold | $445,000+100.8%$545/sqft |
Source: Public Record Report a problem | ||
| 4/11/2021 | Listing removed | -- |
Source: Zillow Rental Manager Report a problem | ||
| 3/11/2021 | Listed for rent | $2,100+5%$3/sqft |
Source: Zillow Rental Manager Report a problem | ||
| 2/28/2021 | Listing removed | -- |
Source: Owner Report a problem | ||
| 7/15/2020 | Listing removed | $2,000$2/sqft |
Source: Owner Report a problem | ||
| 6/29/2020 | Price change | $2,000-4.8%$2/sqft |
Source: Owner Report a problem | ||
| 5/3/2020 | Price change | $2,100+5%$3/sqft |
Source: Owner Report a problem | ||
| 4/23/2020 | Price change | $2,000-4.8%$2/sqft |
Source: Owner Report a problem | ||
| 3/16/2020 | Price change | $2,100+5%$3/sqft |
Source: Owner Report a problem | ||
| 3/2/2020 | Listed for rent | $2,000$2/sqft |
Source: Owner Report a problem | ||
| 7/21/2018 | Listing removed | $2,000$2/sqft |
Source: Owner Report a problem | ||
| 6/19/2018 | Price change | $2,000-4.8%$2/sqft |
Source: Owner Report a problem | ||
| 5/29/2018 | Listed for rent | $2,100$3/sqft |
Source: Owner Report a problem | ||
| 6/8/2010 | Sold | $221,600$272/sqft |
Source: Public Record Report a problem | ||
Public tax history
| Year | Property taxes | Tax assessment |
|---|---|---|
| 2025 | $2,184 +2.2% | $34,310 +24.4% |
| 2024 | $2,136 -12.1% | $27,570 -9.7% |
| 2023 | $2,431 +3.6% | $30,540 -0.1% |
| 2022 | $2,348 -0.2% | $30,570 -2.8% |
| 2021 | $2,353 +2.9% | $31,460 -0.8% |
| 2020 | $2,287 +0.6% | $31,711 -0.7% |
| 2019 | $2,274 | $31,932 +8.6% |
| 2018 | $2,274 +0.3% | $29,390 |
| 2017 | $2,267 +9.2% | $29,390 +10.6% |
| 2016 | $2,077 +22% | $26,580 |
| 2015 | $1,703 0% | $26,580 +29.7% |
| 2014 | $1,703 +23.2% | $20,500 |
| 2013 | $1,383 +17.9% | $20,500 +24.6% |
| 2012 | $1,173 -1.4% | $16,450 |
| 2011 | $1,189 | $16,450 |
Find assessor info on the county website
Monthly payment
Est. payment
Payment breakdown
Explore the cost of this home by adjusting the details. Changes won't be saved.Climate risks
Neighborhood: Central Business District
Nearby schools
Schools provided by the listing agent
- Elementary: Greenlee
- Middle: Strive Westwood
- High: West
- District: Denver 1
Source: REcolorado as distributed by MLS GRID. This data may not be complete. We recommend contacting the local school district to confirm school assignments for this home.

Similar homes
- $395,0001 bd1 ba809 sqftSPIRE DENVER, Denver, CO 80202For Sale
 MLS ID #6500046, Amy Emery, Kentwood Real Estate DTC, LLC. REcolorado as distributed by MLS GRID
 - $369,9002 bd1 ba1k sqftWindsor Condos, Denver, CO 80202For Sale
 MLS ID #5489825, Angela Fox, Madison & Company Properties. REcolorado as distributed by MLS GRID
 - $400,0001 bd1 ba850 sqftBROOKS TOWERS, Denver, CO 80202For Sale
 MLS ID #9409328, Christina Watson, Keller Williams Preferred Realty. REcolorado as distributed by MLS GRID
 - $439,0001 bd1 ba816 sqftSpire, Denver, CO 80202For Sale
 MLS ID #2904970, Keegan Sheard, Usaj Realty. REcolorado as distributed by MLS GRID
 - $478,0001 bd1 ba1k sqftJACK KEROUAC LOFTS CONDOS, Denver, CO 80202For SaleMLS ID #9796498, Gina Moritzky, eXp Realty, LLC. REcolorado as distributed by MLS GRID
- $369,0002 bd1 ba821 sqftMonarch Mills, Denver, CO 80202For SaleMLS ID #3710065, Susan Chong, Iconique Real Estate, LLC. REcolorado as distributed by MLS GRID
- $400,0002 bd1 ba821 sqftMonarch Mills, Denver, CO 80202For SaleMLS ID #2170466, Deviree Vallejo, LIV Sotheby's International Realty. REcolorado as distributed by MLS GRID
- $425,0001 bd1 ba1k sqftPalace Lofts, Denver, CO 80202For SaleMLS ID #5842783, Jason Reynolds, Real Broker, LLC DBA Real. REcolorado as distributed by MLS GRID
- $415,0001 bd1 ba679 sqft1700 Bassett Street #921, Denver, CO 80202For SaleMLS ID #2598565, Antoinette Bradley, Milehimodern. REcolorado as distributed by MLS GRID
- $474,9001 bd1 ba893 sqftSpire Condos, Denver, CO 80202For SaleMLS ID #4016630, Carolyn Erickson, NeXstep Real Estate Group. REcolorado as distributed by MLS GRID
- $405,0001 bd1 ba535 sqftThe Coloradan, Denver, CO 80202For SaleMLS ID #6166539, Scott Leggett, Hatch Realty, LLC. REcolorado as distributed by MLS GRID
- $414,9001 bd1 ba990 sqftPalace Lofts, Denver, CO 80202For SaleMLS ID #3009889, Steve Spencer, Keller Williams DTC. REcolorado as distributed by MLS GRID
- $348,0001 bd1 ba731 sqftBarclay Towers, Denver, CO 80202For SaleMLS ID #5873584, Wendy Heath Santeramo, HomeSmart Realty. REcolorado as distributed by MLS GRID
- $439,0002 bd2 ba945 sqft410 Acoma St #321, Denver, CO 80204For Sale
 MLS ID #1055746, Patricia Dessel, Compass - Boulder. IRES as distributed by MLS GRID
 - $330,0001 bd2 ba816 sqft1625 Larimer Street #2104, Denver, CO 80202For SaleMLS ID #6145899, David DiPetro, Serhant Colorado LLC. REcolorado as distributed by MLS GRID
- $289,0001 bd1 ba686 sqftNeusteters Building Condos, Denver, CO 80202For SaleMLS ID #6014481, Kristin Stanley, RE/MAX Professionals. REcolorado as distributed by MLS GRID
- $399,0001 bd2 ba1.1k sqftPortofino Towers, Denver, CO 80203For SaleMLS ID #6483050, Ben Brentin, Stealth Wealth Group. REcolorado as distributed by MLS GRID
- $525,0002 bd1 ba900 sqft891 14th St #3206, Denver, CO 80202For SaleMLS ID #1066070, Bruce McConnell, The Station Real Estate. IRES as distributed by MLS GRID
- $450,0001 bd1 ba1k sqftPalace Lofts, Denver, CO 80202For SaleMLS ID #5960066, Michael Rittner, Rittner Realty Inc. REcolorado as distributed by MLS GRID
