Historic Downtown Denver Penthouse with Deeded Parking! Experience the best of downtown Denver living in this unique 5th-floor penthouse within the historic Neusteter Building, built in 1905 and ideally located along the 16th Street Mall corridor! Blending timeless character with modern comfort, this light-filled residence features soaring vaulted ceilings, hardwood floors, oversized windows and a versatile Loft perfect for a home office or additional living space. The thoughtfully designed floor plan includes an Entry with dual closets, spacious Living and Dining areas plus a well-appointed Kitchen with stainless steel appliances and breakfast bar seating. The home also offers a comfortable Bedroom and Full bathroom with modern tile and finishes. One (1) deeded/reserved parking space in the building’s secure garage adds exceptional convenience. Residents enjoy secured building access, fitness room, game room, bike storage, business center/conference room, professional management and convenient laundry facilities on every floor. Step outside your door to enjoy downtown shopping, dining, concerts, sporting events, Denver Center for the Performing Arts and easy access to public transportation. Don't miss this opportunity to own a home offering remarkable value, an unbeatable downtown location and the perfect balance of everyday convenience, recreation, entertainment plus easy access to everything Denver has to offer.
For sale
$289,000
720 16th Street #520, Denver, CO 80202
1beds
686sqft
Condominium
Built in 1905
-- sqft lot
$279,400 Zestimate®
$421/sqft
$606/mo HOA
What's special
- 9 days
- 402
- 25
Zillow last checked:
Listing updated:
Listed by:
Kristin Stanley 303-513-0252 kristin.stanley@comcast.net,
RE/MAX Professionals
Source: REcolorado as distributed by MLS GRID,MLS#: 6014481
Facts & features
Interior
Bedrooms & bathrooms
- Bedrooms: 1
- Bathrooms: 1
- Full bathrooms: 1
- Main level bathrooms: 1
- Main level bedrooms: 1
Bedroom
- Description: Hardwood Flooring
- Level: Main
- Area: 168 Square Feet
- Dimensions: 14 x 12
Bathroom
- Description: Spacious Bathroom With Tile Flooring And Tile Shower Surround
- Level: Main
- Area: 72 Square Feet
- Dimensions: 9 x 8
Kitchen
- Description: Stainless Appliances, Breakfast Bar Seating And Tile Flooring
- Level: Main
- Area: 108 Square Feet
- Dimensions: 12 x 9
Living room
- Description: Vaulted Ceilings And Hardwood Flooring
- Level: Main
- Area: 288 Square Feet
- Dimensions: 18 x 16
Loft
- Description: Upper-Level Loft Perfect For Study/Home Office Workspace
- Level: Upper
- Area: 156 Square Feet
- Dimensions: 13 x 12
Heating
- Forced Air
Cooling
- Central Air
Appliances
- Included: Dishwasher, Disposal, Microwave, Range, Refrigerator
- Laundry: Common Area
Features
- Entrance Foyer, High Ceilings, Open Floorplan, Smoke Free, Vaulted Ceiling(s)
- Flooring: Carpet, Tile, Wood
- Has basement: No
Interior area
- Total structure area: 686
- Total interior livable area: 686 sqft
- Finished area above ground: 686
Video & virtual tour
Property
Parking
- Total spaces: 1
- Parking features: Storage
- Details: Reserved Spaces: 1
Features
- Levels: Two
- Stories: 2
- Entry location: Penthouse
Lot
- Features: Near Public Transit
Details
- Parcel number: 234530116
- Zoning: D-C
- Special conditions: Standard
Construction
Type & style
- Home type: Condo
- Property subtype: Condominium
- Attached to another structure: Yes
Materials
- Brick
- Roof: Unknown
Condition
- Year built: 1905
Utilities & green energy
- Sewer: Public Sewer
- Water: Public
Community & HOA
Community
- Security: Secured Garage/Parking, Security Entrance, Smoke Detector(s)
- Subdivision: East Denver Boyds
HOA
- Has HOA: Yes
- Amenities included: Bike Storage, Business Center, Coin Laundry, Elevator(s), Fitness Center, Storage
- Services included: Heat, Insurance, Internet, Maintenance Structure, Sewer, Trash, Water
- HOA fee: $606 monthly
- HOA name: Neusteters HOA
- HOA phone: 720-974-4236
Location
- Region: Denver
Financial & listing details
- Price per square foot: $421/sqft
- Tax assessed value: $303,400
- Annual tax amount: $1,636
- Date on market: 9/27/2026
- Listing terms: Cash,Conventional,FHA,VA Loan
- Exclusions: Seller's Personal Possessions And Staging Items.
- Ownership: Individual
- Road surface type: Paved
Estimated market value
$279,400
$265,000 - $293,000
$1,611/mo
Price history
| Date | Event | Price |
|---|---|---|
| 9/27/2026 | Listed for sale | $289,000+66.4%$421/sqft |
Source:  REcolorado as distributed by MLS GRID #6014481 Report a problem REcolorado as distributed by MLS GRID #6014481 Report a problem | ||
| 4/17/2023 | Listing removed | -- |
Source: Zillow Rentals Report a problem | ||
| 4/6/2023 | Listed for rent | $1,750+35.1%$3/sqft |
Source: Zillow Rentals Report a problem | ||
| 1/5/2021 | Listing removed | -- |
Source:  REcolorado as distributed by MLS GRID Report a problem REcolorado as distributed by MLS GRID Report a problem | ||
| 10/12/2020 | Price change | $1,295-7.2%$2/sqft |
Source: Denver Rental #1501042 Report a problem | ||
| 8/26/2020 | Price change | $1,395-0.4%$2/sqft |
Source: Denver Rental #1501042 Report a problem | ||
| 7/8/2020 | Price change | $1,400-6.7%$2/sqft |
Source: Owner Report a problem | ||
| 7/4/2020 | Listed for rent | $1,500+7.1%$2/sqft |
Source: Owner Report a problem | ||
| 12/2/2019 | Listing removed | $1,400$2/sqft |
Source: Owner Report a problem | ||
| 11/15/2019 | Price change | $1,400-9.7%$2/sqft |
Source: Owner Report a problem | ||
| 11/13/2019 | Listed for rent | $1,550$2/sqft |
Source: Owner Report a problem | ||
| 4/10/2004 | Sold | $173,700+46.1%$253/sqft |
Source: Public Record Report a problem | ||
| 7/30/1998 | Sold | $118,900+33.6%$173/sqft |
Source: Public Record Report a problem | ||
| 9/13/1994 | Sold | $89,000$130/sqft |
Source: Public Record Report a problem | ||
Public tax history
| Year | Property taxes | Tax assessment |
|---|---|---|
| 2025 | $1,331 +2.2% | $21,390 +27.3% |
| 2024 | $1,302 -16.5% | $16,800 -17.9% |
| 2023 | $1,560 +3.6% | $20,460 +4.3% |
| 2022 | $1,506 -1.5% | $19,610 -2.8% |
| 2021 | $1,528 +2.9% | $20,180 -2.1% |
| 2020 | $1,486 +3.8% | $20,606 -0.7% |
| 2019 | $1,431 | $20,751 +12.2% |
| 2018 | $1,431 +0.3% | $18,500 |
| 2017 | $1,427 +0.9% | $18,500 +2.2% |
| 2016 | $1,415 +32.9% | $18,110 |
| 2015 | $1,065 0% | $18,110 +41.3% |
| 2014 | $1,065 -2.8% | $12,820 -21.7% |
| 2008 | $1,096 +13.3% | $16,380 |
| 2007 | $967 +1.1% | $16,380 +13.4% |
| 2006 | $956 +18.8% | $14,440 |
| 2005 | $804 | $14,440 |
Find assessor info on the county website
Monthly payment
Est. payment
Payment breakdown
Explore the cost of this home by adjusting the details. Changes won't be saved.Climate risks
Neighborhood: Central Business District
Nearby schools
Schools provided by the listing agent
- Elementary: Greenlee
- Middle: Kepner
- High: KIPP Denver Collegiate High School
- District: Denver 1
Source: REcolorado as distributed by MLS GRID. This data may not be complete. We recommend contacting the local school district to confirm school assignments for this home.
Similar homes
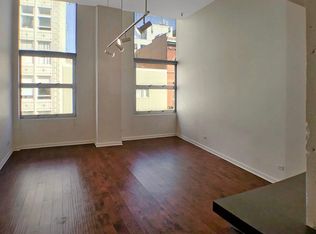
- $295,0001 bd1 ba743 sqftNEUSTETERS BUILDING CONDOS, Denver, CO 80202For Sale
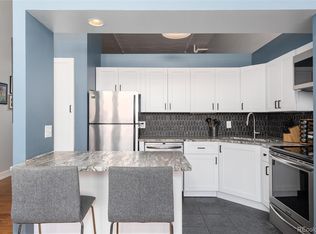
 MLS ID #9722748, Tori Bradley, Nookhaven Homes. REcolorado as distributed by MLS GRID
 - $395,0001 bd1 ba816 sqftSPIRE, Denver, CO 80202For Sale
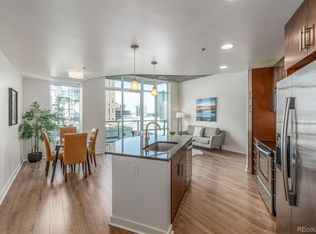 MLS ID #9333032, Keegan Sheard, Usaj Realty. REcolorado as distributed by MLS GRID
 - $270,0001 bd1 ba783 sqftBrooks Tower, Denver, CO 80202For Sale
 MLS ID #4595255, Jeff Newman, Jason Mitchell Real Estate Colorado, LLC. REcolorado as distributed by MLS GRID
 - $330,0001 bd2 ba816 sqft1625 Larimer Street #2104, Denver, CO 80202For Sale
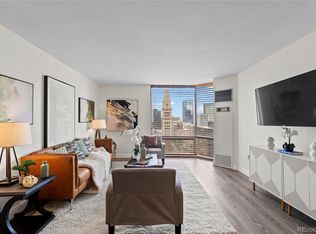 MLS ID #6145899, David DiPetro, Serhant Colorado LLC. REcolorado as distributed by MLS GRID
 - $324,9001 bd1 ba971 sqft1800 Lawrence Street #408, Denver, CO 80202For SaleMLS ID #2950676, Aimee Quaratino, 8z Real Estate. REcolorado as distributed by MLS GRID
- $259,0001 bd1 ba712 sqft325 E 18th Avenue #107, Denver, CO 80203For SaleMLS ID #7193499, Taylor Wilcox, eXp Realty, LLC. REcolorado as distributed by MLS GRID
- $299,0001 bd1 ba637 sqftDenver Tower, Denver, CO 80204For SaleMLS ID #2324400, Mor Zucker, LIV Sotheby's International Realty. REcolorado as distributed by MLS GRID
- $260,0001 bd1 ba711 sqft1137 N Sherman Street #7, Denver, CO 80203For SaleMLS ID #2300465, Allison Nuanes, Compass - Denver. REcolorado as distributed by MLS GRID
- $299,0002 bd1 ba902 sqftEpic, Denver, CO 80203For SaleMLS ID #8531010, Lane Lyon, Coldwell Banker Global Luxury Denver. REcolorado as distributed by MLS GRID
- $260,0002 bd1 ba910 sqftCOMMODORE PLACE CONDOS U-18, Denver, CO 80203For SaleMLS ID #5446827, Jamie Benjamin, LPT Realty. REcolorado as distributed by MLS GRID
- $234,900-- bd1 ba450 sqftMidland Lofts, Denver, CO 80202For SaleMLS ID #3427318, Kelly Hudson, Compass - Denver. REcolorado as distributed by MLS GRID
- $348,0001 bd1 ba731 sqftBarclay Towers, Denver, CO 80202For SaleMLS ID #5873584, Wendy Heath Santeramo, HomeSmart Realty. REcolorado as distributed by MLS GRID
- $299,0002 bd1 ba872 sqftEpic on Washington, Denver, CO 80203For SaleMLS ID #9153672, Keegan Sheard, Usaj Realty. REcolorado as distributed by MLS GRID
- $270,0002 bd2 ba919 sqftThe Denver, Denver, CO 80204For SaleMLS ID #5130377, Ronda Chapleski, Compass - Denver. REcolorado as distributed by MLS GRID
- $299,9991 bd1 ba512 sqftThe Nighingale, Denver, CO 80205For SaleMLS ID #3838312, Brandon Rossell, RE/MAX Professionals. REcolorado as distributed by MLS GRID
- $325,0002 bd2 ba956 sqft960 N Sherman Street #2E, Denver, CO 80203For SaleMLS ID #4795692, Nathanael Caldwell, MODUS Real Estate. REcolorado as distributed by MLS GRID
- $320,0001 bd1 ba807 sqftThe Beauvallon, Denver, CO 80203For SaleMLS ID #8395334, Christina Claxton, Nookhaven Homes. REcolorado as distributed by MLS GRID
- $375,0002 bd1 ba821 sqftMonarch Mills, Denver, CO 80202For SaleMLS ID #3710065, Susan Chong, Iconique Real Estate, LLC. REcolorado as distributed by MLS GRID
- $240,0002 bd2 ba785 sqftEmerson Court Condos, Denver, CO 80218For SaleMLS ID #8789654, Sophia Young, Keller Williams Advantage Realty LLC. REcolorado as distributed by MLS GRID
- $265,0002 bd1 ba753 sqftCapitol Hill, Denver, CO 80218For SaleMLS ID #5093429, Michael Baker, Compass - Denver. REcolorado as distributed by MLS GRID
