Own a piece of Denver history in this beautifully updated loft at the iconic Midland Lofts, perfectly situated in the heart of downtown. Sold FULLY FURNISHED, this turnkey residence offers an incredible opportunity as a personal retreat, investment property, or both. Currently a successful rental on Furnished Finder, generating approximately $1,600 per month, this loft is ideal for buyers seeking a downtown pied-à-terre. Enjoy it when you're in town, then generate income while you're away—making the most of Denver's vibrant urban lifestyle. Enter through the building's grand historic lobby and into a home filled with character and charm. Located on the second level, this unique unit enjoys the rare benefit of having no neighbors above, creating a peaceful and private living experience. Inside, soaring 12-foot ceilings, gleaming hardwood floors, and large south-facing windows flood the space with natural light. The open-concept floor plan offers flexibility for both living and sleeping areas, while the stylish kitchen features slab granite countertops, tall updated cabinetry, stainless steel appliances, and open shelving. The oversized bathroom offers modern finishes and excellent storage, complemented by custom built-ins and pull-out drawers that maximize every inch of the home. Residents enjoy secure building access, a fitness center, and complimentary laundry on every floor. Outside your door, Denver's best attractions await. Just moments to the Brown Palace, Paramount Theatre, 16th Street Mall, Coors Field, the Denver Performing Arts Complex, restaurants, nightlife, and convenient light rail access. Whether you're looking for a low-maintenance downtown home, a lock-and-leave city retreat, or an income-producing investment, this fully furnished historic loft delivers exceptional flexibility in one of Denver's most desirable locations. Parking is available for rent in nearby garages—ask the listing agent for details.
For sale
$234,900
444 17th Street #208, Denver, CO 80202
0beds
450sqft
Condominium
Built in 1938
-- sqft lot
$-- Zestimate®
$522/sqft
$256/mo HOA
What's special
- 119 days
- 170
- 5
Zillow last checked:
Listing updated:
Listed by:
Kelly Hudson 720-297-5772 kelly@hhgdenver.com,
Compass - Denver,
Hudson Home Group 720-288-0045,
Compass - Denver
Source: REcolorado as distributed by MLS GRID,MLS#: 3427318
Facts & features
Interior
Bedrooms & bathrooms
- Bedrooms: 0
- Bathrooms: 1
- Full bathrooms: 1
- Main level bathrooms: 1
Bathroom
- Description: Spacious Full Bathroom Offers Granite Countertops, New Fixtures, Full Tub, And Fabulous Storage.
- Level: Main
- Area: 37.63 Square Feet
- Dimensions: 5.3 x 7.1
Bonus room
- Description: Large Closets With Expansive Built-In Storage And Pull Out Drawers
- Level: Main
- Area: 91.98 Square Feet
- Dimensions: 12.6 x 7.3
Kitchen
- Description: Open Concept Kitchen Features Slab Granite Countertops, Ss Appliances, Tall Updated Cabinets, Darling Open Shelving, And Plenty Of Counterspace
- Level: Main
- Area: 62.48 Square Feet
- Dimensions: 8.8 x 7.1
Living room
- Description: Soaring Tall Ceilings And South Facing Windows With Plenty Of Space For Your Living Space And Bedroom
- Level: Main
- Area: 77.01 Square Feet
- Dimensions: 15.1 x 5.1
Heating
- Forced Air, Natural Gas
Cooling
- Central Air
Appliances
- Included: Dishwasher, Disposal, Microwave, Oven, Range, Refrigerator
- Laundry: Common Area
Features
- Built-in Features, Entrance Foyer, Granite Counters, High Ceilings, No Stairs, Open Floorplan
- Flooring: Wood
- Windows: Double Pane Windows, Window Coverings
- Has basement: No
- Furnished: Yes
- Common walls with other units/homes: 1 Common Wall
Interior area
- Total structure area: 450
- Total interior livable area: 450 sqft
- Finished area above ground: 450
Video & virtual tour
Property
Parking
- Parking features: Storage
Features
- Levels: One
- Stories: 1
- Entry location: Ground
- Exterior features: Elevator
- Has view: Yes
- View description: City
Details
- Parcel number: 234610052
- Zoning: D-C
- Special conditions: Standard
Construction
Type & style
- Home type: Condo
- Property subtype: Condominium
- Attached to another structure: Yes
Materials
- Brick
- Roof: Unknown
Condition
- Updated/Remodeled
- Year built: 1938
Utilities & green energy
- Sewer: Public Sewer
- Water: Public
- Utilities for property: Electricity Connected
Community & HOA
Community
- Security: Carbon Monoxide Detector(s), Key Card Entry, Security Entrance
- Subdivision: Downtown
HOA
- Has HOA: Yes
- Amenities included: Elevator(s), Fitness Center, Laundry, Storage
- Services included: Insurance, Maintenance Grounds, Maintenance Structure, Security, Snow Removal, Trash
- HOA fee: $256 monthly
- HOA name: Common Elements
- HOA phone: 303-989-8254
Location
- Region: Denver
Financial & listing details
- Price per square foot: $522/sqft
- Tax assessed value: $205,600
- Annual tax amount: $864
- Date on market: 6/10/2026
- Listing terms: Cash,Conventional,FHA,VA Loan
- Exclusions: Four Coffee Table Books On Built-In Shelves, Four Of The Five Throw Pillows, New York Art Over The Desk, Afghan On Bed, Blue And Orange Dishtowels, Lamp And Mirror In The Entry. Everything Else In The Home Will Stay.
- Ownership: Individual
- Electric utility on property: Yes
- Road surface type: Paved
Estimated market value
Not available
Estimated sales range
Not available
Not available
Price history
| Date | Event | Price |
|---|---|---|
| 6/10/2026 | Listed for sale | $234,900+4.2%$522/sqft |
Source:  REcolorado as distributed by MLS GRID #3427318 Report a problem REcolorado as distributed by MLS GRID #3427318 Report a problem | ||
| 2/25/2025 | Listing removed | $1,450$3/sqft |
Source: Zillow Rentals Report a problem | ||
| 1/6/2025 | Price change | $1,450-3.3%$3/sqft |
Source: Zillow Rentals Report a problem | ||
| 12/23/2024 | Listed for rent | $1,500$3/sqft |
Source: Zillow Rentals Report a problem | ||
| 6/20/2019 | Sold | $225,500-4%$501/sqft |
Source:  IRES as distributed by MLS GRID #880349 Report a problem IRES as distributed by MLS GRID #880349 Report a problem | ||
| 5/23/2019 | Pending sale | $235,000$522/sqft |
Source: Redfin Corporation #2054547 Report a problem | ||
| 5/3/2019 | Listed for sale | $235,000+11.9%$522/sqft |
Source: Redfin Corporation #2054547 Report a problem | ||
| 6/5/2017 | Sold | $210,000-2.3%$467/sqft |
Source: Public Record Report a problem | ||
| 4/13/2017 | Listed for sale | $215,000+32.3%$478/sqft |
Source: Usaj Realty #7423367 Report a problem | ||
| 7/17/2015 | Sold | $162,500+54.8%$361/sqft |
Source: Public Record Report a problem | ||
| 10/8/2012 | Sold | $105,000+5.3%$233/sqft |
Source: Public Record Report a problem | ||
| 8/13/2012 | Listed for sale | $99,750+53.5%$222/sqft |
Source: RE/MAX Masters, Inc. #1119884 Report a problem | ||
| 4/4/2011 | Sold | $65,000-27%$144/sqft |
Source: Public Record Report a problem | ||
| 3/18/2011 | Price change | $89,000+36.9%$198/sqft |
Source: Keller Williams Realty #922989 Report a problem | ||
| 3/11/2011 | Price change | $65,000-27%$144/sqft |
Source: Keller Williams Realty of Northern Colorado #922989 Report a problem | ||
| 12/17/2010 | Listed for sale | $89,000$198/sqft |
Source: Keller Williams Realty #922989 Report a problem | ||
| 9/30/2010 | Listing removed | $89,000$198/sqft |
Source: Keller Williams Realty #922989 Report a problem | ||
| 9/25/2010 | Listed for sale | $89,000-33.5%$198/sqft |
Source: Keller Williams Realty of Northern Colorado #922989 Report a problem | ||
| 6/23/2006 | Sold | $133,800$297/sqft |
Source: Public Record Report a problem | ||
Public tax history
| Year | Property taxes | Tax assessment |
|---|---|---|
| 2025 | $883 +2.2% | $14,500 +30% |
| 2024 | $864 -29.5% | $11,150 -20.2% |
| 2023 | $1,225 +3.6% | $13,970 -9.3% |
| 2022 | $1,183 +2.2% | $15,410 -2.8% |
| 2021 | $1,158 +2.9% | $15,860 +1.6% |
| 2020 | $1,126 +8.3% | $15,609 -0.7% |
| 2019 | $1,039 | $15,718 +17% |
| 2018 | $1,039 +0.3% | $13,430 |
| 2017 | $1,036 +30.4% | $13,430 +32.1% |
| 2016 | $795 +17.8% | $10,170 |
| 2015 | $674 0% | $10,170 +25.2% |
| 2014 | $675 -21.6% | $8,120 |
| 2013 | $861 +17.9% | $8,120 -20.7% |
| 2012 | $730 +2.1% | $10,240 |
| 2011 | $715 +2.2% | $10,240 -4.7% |
| 2010 | $700 +1.4% | $10,740 |
| 2009 | $690 -0.2% | $10,740 +4% |
| 2008 | $691 +236.2% | $10,330 |
| 2007 | $206 +1.1% | $10,330 +236.5% |
| 2006 | $203 | $3,070 |
Find assessor info on the county website
Monthly payment
Est. payment
Payment breakdown
Explore the cost of this home by adjusting the details. Changes won't be saved.Climate risks
Neighborhood: Central Business District
Nearby schools
Schools provided by the listing agent
- Elementary: Greenlee
- Middle: KIPP Sunshine Peak Academy
- High: West
- District: Denver 1
Source: REcolorado as distributed by MLS GRID. This data may not be complete. We recommend contacting the local school district to confirm school assignments for this home.
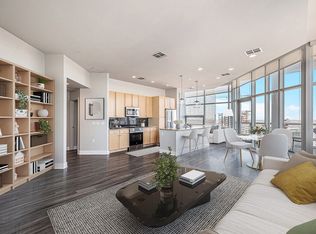
Similar homes
- $250,0001 bd1 ba449 sqft444 17th St APT 709, Denver, CO 80202For Sale

 MLS ID #3227777, Tara Dudley, Welcome Home CO, Inc.. elevateMLS
 - $215,0001 bd1 ba496 sqft1130 N Pennsylvania St #307, Denver, CO 80203For Sale

 MLS ID #1066021, Jamie Nally, LoKation Real Estate. IRES as distributed by MLS GRID
 - $235,0001 bd1 ba543 sqft1223 Race Street #303, Denver, CO 80206For Sale
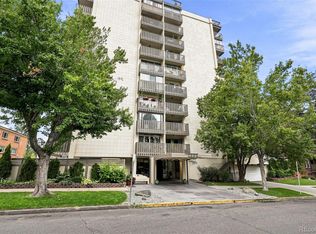
 MLS ID #8160146, John Montoya, Compass - Denver. REcolorado as distributed by MLS GRID
 - $229,0001 bd1 ba651 sqft1336 N Logan Street #302, Denver, CO 80203For Sale
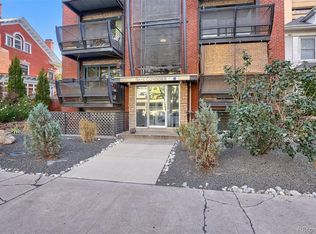 MLS ID #9884475, Garrett Smith, Streamline Property Group, Inc.. REcolorado as distributed by MLS GRID
 - $235,0001 bd1 ba483 sqft1266 N Emerson Street #2, Denver, CO 80218For SaleMLS ID #9004184, Taylor Heslop, LIV Sotheby's International Realty. REcolorado as distributed by MLS GRID
- $184,000-- bd1 ba497 sqft1020 15th Street #7B, Denver, CO 80202For SaleMLS ID #3404297, Thuy Beinert, Stars and Stripes Homes Inc. REcolorado as distributed by MLS GRID
- $240,0001 bd1 ba567 sqftPearl Park Condos, Denver, CO 80203For SaleMLS ID #2880390, Stephanie Morrison, MY Denver Real Estate. REcolorado as distributed by MLS GRID
- $225,0001 bd1 ba505 sqftGrant Street Condos, Denver, CO 80203For SaleMLS ID #4437946, Lisa Miller, Aspen Grove Real Estate Group. REcolorado as distributed by MLS GRID
- $220,0001 bd1 ba591 sqft1368 N Downing Street #3, Denver, CO 80218For SaleMLS ID #8466236, Eric Oblander, Orchard Brokerage LLC. REcolorado as distributed by MLS GRID
- $214,9001 bd1 ba606 sqft1350 Josephine Street #206, Denver, CO 80206For SaleMLS ID #2193757, Alex Neir, Compass - Denver. REcolorado as distributed by MLS GRID
- $239,9501 bd1 ba567 sqft1330 Race St Condos, Denver, CO 80206For SaleMLS ID #6258274, Jim Weichselbaum, Legacy 100 Real Estate Partners LLC. REcolorado as distributed by MLS GRID
- $225,0001 bd1 ba637 sqft1301 Speer Blvd #704, Denver, CO 80204For SaleMLS ID #1068346, Galo Garrido, RE/MAX Professionals-Union Blv. IRES as distributed by MLS GRID
- $249,5001 bd1 ba496 sqft1 S Pennsylvania Street #101, Denver, CO 80209For SaleMLS ID #5947183, Melani Hensley, Elevate Real Estate. REcolorado as distributed by MLS GRID
- $210,000-- bd1 ba462 sqft969 S Pearl Street #305, Denver, CO 80209For SaleMLS ID #5455319, Christina Mullenix, Madison & Company Properties. REcolorado as distributed by MLS GRID
- $300,0001 bd1 ba632 sqftBrooks Tower, Denver, CO 80202For SaleMLS ID #9188474, David Bergonz, Century 21 Trenka Real Estate. REcolorado as distributed by MLS GRID
- $249,8971 bd1 ba501 sqft4334 Federal Boulevard #104, Denver, CO 80211For SaleMLS ID #3267373, Robert J Campbell, Armor Real Estate & Property Management. REcolorado as distributed by MLS GRID
- $210,0001 bd1 ba563 sqft1125 N Washington Street #503, Denver, CO 80203For SaleMLS ID #5770708, Trelora Realty Team, Trelora Realty, Inc.. REcolorado as distributed by MLS GRID
- $210,0001 bd1 ba563 sqft1125 N Washington Street #405, Denver, CO 80203For SaleMLS ID #4539625, Jorge Becerra, 8z Real Estate. REcolorado as distributed by MLS GRID
- $200,0001 bd1 ba577 sqft925 E 8th Avenue #20, Denver, CO 80218For SaleMLS ID #6208717, Dylan Daniel, Century 21 Signature Realty North, Inc.. REcolorado as distributed by MLS GRID
- $187,0001 bd1 ba520 sqft1376 N Pearl Street #B4, Denver, CO 80203For SaleMLS ID #4020956, Danaka Rogers, eXp Realty, LLC. REcolorado as distributed by MLS GRID
