Timeless charm meets modern convenience in this turn-of-the-century pied-à-terre nestled in the heart of Denver's beloved Capitol Hill neighborhood. Located in the coveted 80218 Cheesman park zip code, this historic residence offers architectural character, thoughtful updates, private outdoor space, and the rare luxury of reserved off-street parking and in-unit washer and dryer!
Inside, the spacious, light-filled floor plan features a generous living room with a cozy wood-burning fireplace, offering plenty of space to relax, entertain, or dine. The updated galley kitchen includes freshly painted cabinetry, a gas range, dishwasher, and room to extend cabinetry to the ceiling for additional storage. An in-unit washer and dryer add everyday convenience. The vintage-inspired bathroom features a classic clawfoot tub and timeless tile details, while the private patio provides the perfect spot for morning coffee or evening cocktails.
The HOA includes heat, water, sewer, and exterior maintenance, and the unit comes with a reserved storage space. Just a few blocks away, enjoy Whole Foods, King Soopers, favorite neighborhood restaurants like Potager, Satchel's, and Wokano, plus luxury shopping and dining in Cherry Creek.
Set within The Eppich Building, a historically designated landmark built in 1906 by Louis F. Eppich and renowned Denver architect Walter L. Rice, this property showcases original moldings, ornate brick detailing, fir flooring, and the craftsmanship that makes historic homes so special. Historic charm paired with an unbeatable Capitol Hill location make 1266 N Emerson Street #2 a rare opportunity - Schedule your private showing today.
For sale
Price cut: $4K (9/17)
$235,000
1266 N Emerson Street #2, Denver, CO 80218
1beds
483sqft
Condominium
Built in 1906
-- sqft lot
$231,100 Zestimate®
$487/sqft
$380/mo HOA
What's special
- 108 days
- 228
- 40
Zillow last checked:
Listing updated:
Listed by:
Taylor Heslop 720-663-8545 taylorsellscolorado@gmail.com,
LIV Sotheby's International Realty
Source: REcolorado as distributed by MLS GRID,MLS#: 9004184
Facts & features
Interior
Bedrooms & bathrooms
- Bedrooms: 1
- Bathrooms: 1
- Full bathrooms: 1
- Main level bathrooms: 1
- Main level bedrooms: 1
Bedroom
- Description: Beautiful Built-In Closet And Original Details
- Level: Main
Bathroom
- Description: Full Bath With Clawfoot Tub
- Level: Main
Kitchen
- Description: Rare Dishwasher And Freshly Painted Cabinetry
- Level: Main
Living room
- Description: Spacious Living Room With Wood Burning Fireplace
- Level: Main
Heating
- Hot Water
Cooling
- Has cooling: Yes
Appliances
- Included: Cooktop, Oven, Refrigerator
- Laundry: In Unit
Features
- Ceiling Fan(s), Entrance Foyer, High Ceilings, Open Floorplan
- Flooring: Tile, Wood
- Has basement: No
- Number of fireplaces: 1
- Fireplace features: Living Room
- Common walls with other units/homes: End Unit,1 Common Wall
Interior area
- Total structure area: 483
- Total interior livable area: 483 sqft
- Finished area above ground: 483
Property
Parking
- Total spaces: 1
- Details: Reserved Spaces: 1
Features
- Levels: One
- Stories: 1
- Patio & porch: Covered, Patio
Details
- Parcel number: 502225166
- Zoning: G-MU-5
- Special conditions: Standard
Construction
Type & style
- Home type: Condo
- Property subtype: Condominium
- Attached to another structure: Yes
Materials
- Brick
- Roof: Unknown
Condition
- Year built: 1906
Utilities & green energy
- Sewer: Public Sewer
- Water: Public
- Utilities for property: Electricity Connected
Community & HOA
Community
- Security: Security Entrance
- Subdivision: Capitol Hill
HOA
- Has HOA: Yes
- Amenities included: Storage
- Services included: Heat, Insurance, Maintenance Grounds, Maintenance Structure, Sewer, Snow Removal, Trash, Water
- HOA fee: $380 monthly
- HOA name: Castle Place Condominiums
- HOA phone: 303-933-2588
Location
- Region: Denver
Financial & listing details
- Price per square foot: $487/sqft
- Tax assessed value: $219,900
- Annual tax amount: $1,186
- Date on market: 7/1/2026
- Listing terms: Cash,Conventional,VA Loan
- Exclusions: Seller's Personal Property
- Ownership: Corporation/Trust
- Electric utility on property: Yes
- Road surface type: Paved
Estimated market value
$231,100
$220,000 - $243,000
$1,281/mo
Price history
| Date | Event | Price |
|---|---|---|
| 9/17/2026 | Price change | $235,000-1.7%$487/sqft |
Source:  REcolorado as distributed by MLS GRID #9004184 Report a problem REcolorado as distributed by MLS GRID #9004184 Report a problem | ||
| 8/6/2026 | Price change | $239,000-4.4%$495/sqft |
Source: REcolorado as distributed by MLS GRID #9004184 Report a problem | ||
| 7/1/2026 | Listed for sale | $250,000+270.4%$518/sqft |
Source: REcolorado as distributed by MLS GRID #9004184 Report a problem | ||
| 8/31/2021 | Listing removed | -- |
Source: Zillow Rental Manager Report a problem | ||
| 8/22/2021 | Listed for rent | $1,350+4.2%$3/sqft |
Source: Zillow Rental Manager Report a problem | ||
| 2/24/2021 | Listing removed | -- |
Source: Owner Report a problem | ||
| 10/27/2020 | Listing removed | $1,295$3/sqft |
Source: Owner Report a problem | ||
| 10/10/2020 | Price change | $1,295-4.1%$3/sqft |
Source: Owner Report a problem | ||
| 10/4/2020 | Listed for rent | $1,350$3/sqft |
Source: Owner Report a problem | ||
| 10/20/1997 | Sold | $67,500$140/sqft |
Source: Public Record Report a problem | ||
Public tax history
| Year | Property taxes | Tax assessment |
|---|---|---|
| 2025 | $1,979 +122.1% | $15,500 +34.8% |
| 2024 | $891 -10.1% | $11,500 -19.7% |
| 2023 | $991 +3.7% | $14,320 +14.9% |
| 2022 | $956 -10.5% | $12,460 -2.7% |
| 2021 | $1,068 +2.9% | $12,810 -11.1% |
| 2020 | $1,038 +6.4% | $14,407 -0.7% |
| 2019 | $976 | $14,508 +15.1% |
| 2018 | $976 +0.3% | $12,610 |
| 2017 | $973 +15.8% | $12,610 +17.3% |
| 2016 | $840 +36.1% | $10,750 |
| 2015 | $617 0% | $10,750 +44.7% |
| 2014 | $617 | $7,430 |
Find assessor info on the county website
Monthly payment
Est. payment
Payment breakdown
Explore the cost of this home by adjusting the details. Changes won't be saved.Climate risks
Neighborhood: Capitol Hill
Nearby schools
Schools provided by the listing agent
- Elementary: Dora Moore
- Middle: Morey
- High: East
- District: Denver 1
Source: REcolorado as distributed by MLS GRID. This data may not be complete. We recommend contacting the local school district to confirm school assignments for this home.


Similar homes
- $220,0001 bd1 ba591 sqft1368 N Downing Street #3, Denver, CO 80218For Sale
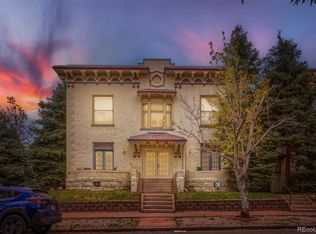
 MLS ID #8466236, Eric Oblander, Orchard Brokerage LLC. REcolorado as distributed by MLS GRID
 - $235,0001 bd1 ba702 sqft1260 York Street #208, Denver, CO 80206For Sale
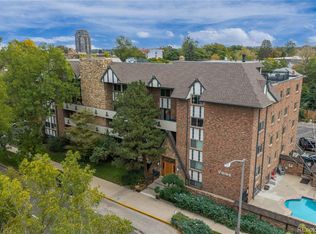 MLS ID #8716268, Dane Robinson, Redfin Corporation. REcolorado as distributed by MLS GRID
 - $240,0001 bd1 ba720 sqftDowning Place Condos, Denver, CO 80218For Sale
 MLS ID #5897377, Jeremy Brady, Colorado Clockwork Realty, Inc.. REcolorado as distributed by MLS GRID
 - $250,0001 bd1 ba708 sqftHeidelberg Condos, Denver, CO 80218For Sale
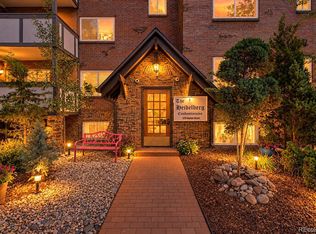 MLS ID #2185628, Faith Young, Keller Williams Advantage Realty LLC. REcolorado as distributed by MLS GRID
 - $225,0001 bd1 ba711 sqft937 N Clarkson Street #306, Denver, CO 80218For SaleMLS ID #6919147, Jamie Collins, Redfin Corporation. REcolorado as distributed by MLS GRID
- $215,0001 bd1 ba496 sqft1130 N Pennsylvania St #307, Denver, CO 80203For Sale
 MLS ID #1066021, Jamie Nally, LoKation Real Estate. IRES as distributed by MLS GRID
 - $195,0001 bd1 ba545 sqftRiviera Park Condominiums, Denver, CO 80218For SaleMLS ID #5599739, Wisdom Real Estate, Wisdom Real Estate. REcolorado as distributed by MLS GRID
- $175,0001 bd1 ba416 sqft1629 N Clarkson Street #34, Denver, CO 80218For SaleMLS ID #6573233, Mike Archer, Capital Property Group LLC. REcolorado as distributed by MLS GRID
- $190,0001 bd1 ba589 sqft1008 N Corona Street #303, Denver, CO 80218For SaleMLS ID #2387566, Elizabeth Zimmermann, Redfin Corporation. REcolorado as distributed by MLS GRID
- $257,0001 bd1 ba711 sqft1137 N Sherman Street #16, Denver, CO 80203For SaleMLS ID #8205248, Judd Olson, Jason Mitchell Real Estate Colorado, LLC. REcolorado as distributed by MLS GRID
- $229,9501 bd1 ba567 sqft1330 Race St Condos, Denver, CO 80206For SaleMLS ID #6258274, Jim Weichselbaum, Legacy 100 Real Estate Partners LLC. REcolorado as distributed by MLS GRID
- $229,0001 bd1 ba651 sqft1336 N Logan Street #302, Denver, CO 80203For SaleMLS ID #9884475, Garrett Smith, Streamline Property Group, Inc.. REcolorado as distributed by MLS GRID
- $210,0001 bd1 ba563 sqft1125 N Washington Street #503, Denver, CO 80203For SaleMLS ID #5770708, Trelora Realty Team, Trelora Realty, Inc.. REcolorado as distributed by MLS GRID
- $260,0001 bd1 ba711 sqft1137 N Sherman Street #7, Denver, CO 80203For SaleMLS ID #2300465, Allison Nuanes, Compass - Denver. REcolorado as distributed by MLS GRID
- $187,0001 bd1 ba520 sqft1376 N Pearl Street #B4, Denver, CO 80203For SaleMLS ID #4020956, Danaka Rogers, eXp Realty, LLC. REcolorado as distributed by MLS GRID
- $271,5001 bd1 ba648 sqftCheesman Towers, Denver, CO 80218For SaleMLS ID #7703482, Carl Ballard, EXIT Realty DTC, Cherry Creek, Pikes Peak.. REcolorado as distributed by MLS GRID
- $204,9001 bd1 ba606 sqft1350 Josephine Street #206, Denver, CO 80206For SaleMLS ID #2193757, Alex Neir, Compass - Denver. REcolorado as distributed by MLS GRID
- $199,9991 bd1 ba565 sqft1351 N Washington Street #22, Denver, CO 80203For SaleMLS ID #6250558, Phu Do, Sovina Realty LLC. REcolorado as distributed by MLS GRID
- $249,5001 bd1 ba496 sqft1 S Pennsylvania Street #101, Denver, CO 80209For SaleMLS ID #5947183, Melani Hensley, Elevate Real Estate. REcolorado as distributed by MLS GRID
- $259,0001 bd1 ba712 sqft325 E 18th Avenue #107, Denver, CO 80203For SaleMLS ID #7193499, Taylor Wilcox, eXp Realty, LLC. REcolorado as distributed by MLS GRID
