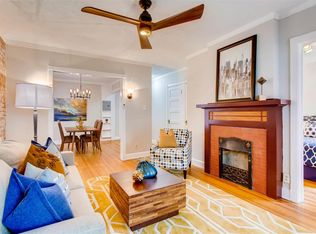
Welcome to your new home in the heart of Capitol Hill, one of Denver's most vibrant and walkable neighborhoods. This charming third-floor condo combines the character you want from a historic Denver building with the everyday conveniences you actually want in a home. Capitol Hill puts you close to the Golden Triangle, Downtown Denver, Civic Center, local restaurants, bars, coffee shops, music venues, and some of the city's best neighborhood energy. It's the kind of place where you can leave your home with no real plan and still find something to do. Step inside to a bright, inviting foyer that flows seamlessly into an expansive living and dining space, where soaring ceilings and distinctive architectural details create an impressive sense of character. The thoughtfully designed galley kitchen offers an efficient, practical layout for everyday living. Just beyond, an oversized family room adds a level of versatility rarely found in a one-bedroom condo. Tall windows, a decorative fireplace, and a convenient adjoining nook provide endless possibilities—whether used as a comfortable second living area, home office, creative space, or flexible guest/sleeping area. The spacious primary bedroom offers generous closet storage, while the full bath blends classic character with tasteful modern updates. Outside the residence, timeless brick architecture and a charming courtyard green space complete the setting, offering a unique combination of character, function, and flexibility.
For sale
$280,000
1137 N Sherman Street #16, Denver, CO 80203
1beds
711sqft
Condominium
Built in 1908
-- sqft lot
$-- Zestimate®
$394/sqft
$554/mo HOA
What's special
- 13 days
- 229
- 12
Zillow last checked:
Listing updated:
Listed by:
Judd Olson 773-578-0626 judd.olson13@gmail.com,
Jason Mitchell Real Estate Colorado, LLC,
Judd Olson 773-578-0626,
Jason Mitchell Real Estate Colorado, LLC
Source: REcolorado as distributed by MLS GRID,MLS#: 8205248
Facts & features
Interior
Bedrooms & bathrooms
- Bedrooms: 1
- Bathrooms: 1
- Full bathrooms: 1
- Main level bathrooms: 1
- Main level bedrooms: 1
Bedroom
- Features: Primary Suite
- Level: Main
Bathroom
- Features: En Suite Bathroom
- Level: Main
Bonus room
- Level: Main
Dining room
- Level: Main
Kitchen
- Level: Main
Living room
- Level: Main
Heating
- Radiant
Cooling
- None
Appliances
- Included: Cooktop, Microwave, Oven, Refrigerator
- Laundry: Common Area
Features
- Ceiling Fan(s), High Ceilings
- Flooring: Tile, Wood
- Has basement: No
- Common walls with other units/homes: 1 Common Wall
Interior area
- Total structure area: 711
- Total interior livable area: 711 sqft
- Finished area above ground: 711
Video & virtual tour
Property
Features
- Levels: Three Or More
- Entry location: Ground
- Has view: Yes
- View description: City
Details
- Parcel number: 503314074
- Zoning: C-MX-5
- Special conditions: Standard
Construction
Type & style
- Home type: Condo
- Property subtype: Condominium
- Attached to another structure: Yes
Materials
- Brick
- Roof: Unknown
Condition
- Year built: 1908
Utilities & green energy
- Sewer: Public Sewer
- Water: Public
Community & HOA
Community
- Security: Smoke Detector(s)
- Subdivision: H. C. Brown'S Second Addition To Denver Colorado
HOA
- Has HOA: Yes
- Services included: Gas, Heat, Maintenance Grounds, Maintenance Structure, Recycling, Snow Removal, Trash, Water
- HOA fee: $554 monthly
- HOA name: 4 Seasons Management Group
- HOA phone: 303-952-4004
Location
- Region: Denver
Financial & listing details
- Price per square foot: $394/sqft
- Tax assessed value: $280,600
- Annual tax amount: $1,513
- Date on market: 8/28/2026
- Listing terms: Cash,Conventional,FHA
- Exclusions: No Exclusions
- Ownership: Individual
- Road surface type: Paved
Estimated market value
Not available
Estimated sales range
Not available
Not available
Price history
| Date | Event | Price |
|---|---|---|
| 8/28/2026 | Listed for sale | $280,000$394/sqft |
Source:  REcolorado as distributed by MLS GRID #8205248 Report a problem REcolorado as distributed by MLS GRID #8205248 Report a problem | ||
| 7/12/2022 | Sold | $280,000+28.2%$394/sqft |
Source: Public Record Report a problem | ||
| 4/21/2018 | Sold | $218,376-0.7%$307/sqft |
Source: Public Record Report a problem | ||
| 3/19/2018 | Pending sale | $220,000$309/sqft |
Source: Keller Williams Denver Central #8939103 Report a problem | ||
| 3/16/2018 | Listed for sale | $220,000+36.6%$309/sqft |
Source: Keller Williams Integrity Real Estate LLC #8939103 Report a problem | ||
| 7/30/2014 | Sold | $161,000-5.3%$226/sqft |
Source: Public Record Report a problem | ||
| 6/24/2014 | Pending sale | $170,000$239/sqft |
Source: Coldwell Banker Residential Brokerage - Devonshire #3959736 Report a problem | ||
| 6/12/2014 | Price change | $170,000-9.6%$239/sqft |
Source: Coldwell Banker Residential Brokerage - Devonshire #3959736 Report a problem | ||
| 5/15/2014 | Price change | $188,000-5.1%$264/sqft |
Source: Coldwell Banker Residential Brokerage - Devonshire #3959736 Report a problem | ||
| 4/22/2014 | Listed for sale | $198,000+30.3%$278/sqft |
Source: Coldwell Banker Residential Brokerage - Devonshire #3959736 Report a problem | ||
| 6/27/2006 | Sold | $152,000+10.1%$214/sqft |
Source: Public Record Report a problem | ||
| 5/13/2003 | Sold | $138,000+75.8%$194/sqft |
Source: Public Record Report a problem | ||
| 7/9/1998 | Sold | $78,500$110/sqft |
Source: Public Record Report a problem | ||
Public tax history
| Year | Property taxes | Tax assessment |
|---|---|---|
| 2025 | -- | -- |
| 2024 | $1,339 -1% | $17,280 -14.2% |
| 2023 | $1,352 +3.6% | $20,150 +18.5% |
| 2022 | $1,305 -1.1% | $17,000 -2.8% |
| 2021 | $1,320 +2.9% | $17,490 -1.7% |
| 2020 | $1,283 +13.9% | $17,796 -0.7% |
| 2019 | $1,126 | $17,921 +23.1% |
| 2018 | $1,126 +0.3% | $14,560 |
| 2017 | $1,123 +15.1% | $14,560 +16.6% |
| 2016 | $976 +21.1% | $12,490 |
| 2015 | $806 0% | $12,490 +28.8% |
| 2014 | $806 +0.2% | $9,700 -15.3% |
| 2009 | $805 -0.2% | $11,450 -5% |
| 2008 | $806 +5.4% | $12,050 |
| 2007 | $765 +1.1% | $12,050 +5.5% |
| 2006 | $756 +7.4% | $11,420 |
| 2005 | $704 | $11,420 |
Find assessor info on the county website
Monthly payment
Est. payment
Payment breakdown
Explore the cost of this home by adjusting the details. Changes won't be saved.Climate risks
Neighborhood: Capitol Hill
Nearby schools
Schools provided by the listing agent
- Elementary: Dora Moore
- Middle: Strive Westwood
- High: West
- District: Denver 1
Source: REcolorado as distributed by MLS GRID. This data may not be complete. We recommend contacting the local school district to confirm school assignments for this home.

Similar homes
- $280,0001 bd1 ba794 sqftTudor Manor Condominiums, Denver, CO 80203For Sale

 MLS ID #2439379, The Thayer Group, Keller Williams Action Realty LLC. REcolorado as distributed by MLS GRID
 - $260,0001 bd1 ba711 sqft1137 N Sherman Street #7, Denver, CO 80203For Sale
 MLS ID #2300465, Allison Nuanes, Compass - Denver. REcolorado as distributed by MLS GRID
 - $275,0001 bd1 ba787 sqft1401 N Franklin Street #3, Denver, CO 80218For Sale
 MLS ID #7678509, Christina Perry, Compass - Denver. REcolorado as distributed by MLS GRID
 - $259,0001 bd1 ba712 sqft325 E 18th Avenue #107, Denver, CO 80203For Sale
 MLS ID #7193499, Taylor Wilcox, eXp Realty, LLC. REcolorado as distributed by MLS GRID
 - $299,0002 bd1 ba902 sqftEpic, Denver, CO 80203For SaleMLS ID #8531010, Lane Lyon, Coldwell Banker Global Luxury Denver. REcolorado as distributed by MLS GRID
- $325,0002 bd2 ba956 sqft960 N Sherman Street #2E, Denver, CO 80203For SaleMLS ID #4795692, Nathanael Caldwell, MODUS Real Estate. REcolorado as distributed by MLS GRID
- $165,000-- bd1 ba399 sqftHeritage Court, Denver, CO 80203For SaleMLS ID #5526943, Veronica Trotta, Real Broker, LLC DBA Real. REcolorado as distributed by MLS GRID
- $224,9002 bd1 ba720 sqftWashingtonn Manor, Denver, CO 80203For SaleMLS ID #7641703, Jacci Geiger, Kentwood Real Estate Cherry Creek. REcolorado as distributed by MLS GRID
- $239,000-- bd1 ba651 sqft1336 N Logan Street #302, Denver, CO 80203For SaleMLS ID #9884475, Garrett Smith, Streamline Property Group, Inc.. REcolorado as distributed by MLS GRID
- $187,0001 bd1 ba520 sqft1376 N Pearl Street #B4, Denver, CO 80203For SaleMLS ID #4020956, Danaka Rogers, eXp Realty, LLC. REcolorado as distributed by MLS GRID
- $325,0002 bd1 ba872 sqftEpic on Washington, Denver, CO 80203For SaleMLS ID #9153672, Keegan Sheard, Usaj Realty. REcolorado as distributed by MLS GRID
- $215,0001 bd1 ba496 sqft1130 N Pennsylvania St #307, Denver, CO 80203For Sale
 MLS ID #1066021, Jamie Nally, LoKation Real Estate. IRES as distributed by MLS GRID
 - $199,9001 bd1 ba702 sqft1050 N Washington Street #1A, Denver, CO 80203For SaleMLS ID #9560848, Trey Cole, Brokers Guild Real Estate. REcolorado as distributed by MLS GRID
- $320,0002 bd2 ba707 sqft1243 Vine Street #6, Denver, CO 80206For SaleMLS ID #6301859, Jesse Stathis, Slifer Smith and Frampton Real Estate. REcolorado as distributed by MLS GRID
- $299,9002 bd1 ba937 sqft1175 N Emerson Street #202, Denver, CO 80218For SaleMLS ID #6043716, Alice Wolters, Remingo. REcolorado as distributed by MLS GRID
- $275,0001 bd1 ba639 sqftPark Lafayette, Denver, CO 80209For SaleMLS ID #4195267, Molly McDonald, NAV Real Estate. REcolorado as distributed by MLS GRID
- $199,9991 bd1 ba565 sqft1351 N Washington Street #22, Denver, CO 80203For SaleMLS ID #6250558, Phu Do, Sovina Realty LLC. REcolorado as distributed by MLS GRID
- $300,0001 bd1 ba743 sqftNEUSTETERS BUILDING CONDOS, Denver, CO 80202For SaleMLS ID #9722748, Tori Bradley, Nookhaven Homes. REcolorado as distributed by MLS GRID
- $280,0001 bd1 ba802 sqft1020 15th Street #15A, Denver, CO 80202For SaleMLS ID #9342466, JC Denver Home Team, Keller Williams Realty Urban Elite. REcolorado as distributed by MLS GRID
- $240,0001 bd1 ba728 sqftThe Riviera, Denver, CO 80218For SaleMLS ID #2034480, Gautam Sachania, HomeSmart Realty. REcolorado as distributed by MLS GRID
