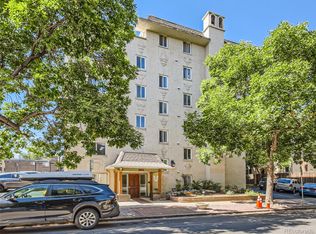
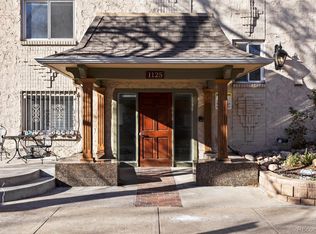
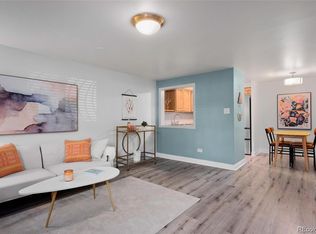
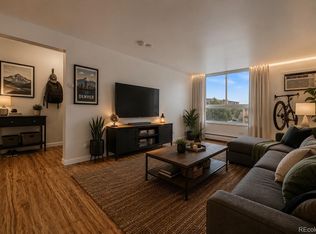
**CAP HILL LIVING, TWO BEDROOMS. DEEDED PARKING. AN HOA THAT COVERS (ALMOST) EVERYTHING.** Welcome to easy, low-maintenance city living in the heart of one of Denver’s most vibrant and walkable neighborhoods. This refreshed 2-bedroom condo offers something increasingly hard to find at this price point. 2 true bedrooms, a deeded off-street parking space and an elevator building, all just moments from the restaurants, coffee shops, groceries, parks and energy that make Capitol Hill such a great place to call home. Inside, the 720-square-foot floor plan feels fresh and move-in ready with new LVT flooring throughout, fresh interior paint and new light fixtures. The second bedroom adds tremendous flexibility, perfect for guests, a dedicated home office, workout space or whatever fits your lifestyle. And then there’s the HOA: Snow removal, building insurance, grounds maintenance, internet, water, sewer, trash and recycling are all included, average electric bill is $30/mo. taking the guesswork out of many monthly expenses. Leave the car in your deeded parking space and explore the neighborhood on foot, Trader Joes, Bar Nun, Cal your Mother, etc! This location earns an impressive 94 Walk Score with RTD bus service just a block away. Whether you're looking for your first home, a city pied-à-terre or simply a low-maintenance Denver lifestyle, this is a rare combination of location, flexibility, parking and value in the heart of Cap Hill.
For sale
$224,900
1125 N Washington Street #307, Denver, CO 80203
2beds
720sqft
Condominium
Built in 1970
-- sqft lot
$222,600 Zestimate®
$312/sqft
$537/mo HOA
What's special
- 10 days
- 378
- 37
Zillow last checked:
Listing updated:
Listed by:
Jacci Geiger 303-840-7777 jacci@kentwood.com,
Kentwood Real Estate Cherry Creek
Source: REcolorado as distributed by MLS GRID,MLS#: 7641703
Facts & features
Interior
Bedrooms & bathrooms
- Bedrooms: 2
- Bathrooms: 1
- Full bathrooms: 1
- Main level bathrooms: 1
- Main level bedrooms: 2
Bedroom
- Description: New Paint, New Flooring, Lots Of Light
- Features: Primary Suite
- Level: Main
Bedroom
- Description: Great Guest Bedroom Or Home Office
- Level: Main
Bathroom
- Description: Full Bath With Bonus Vanity Area
- Level: Main
Kitchen
- Description: Granite Tile With Bar Top Sitting Area And New Lighting
- Level: Main
Living room
- Description: New Paint, New Lvt Flooring, Large Room With Decorative Fireplace
- Level: Main
Heating
- Baseboard
Cooling
- Air Conditioning-Room
Appliances
- Included: Dishwasher, Disposal, Microwave, Oven, Range, Refrigerator
- Laundry: Common Area
Features
- Ceiling Fan(s), Elevator, Granite Counters, No Stairs, Smoke Free
- Flooring: Laminate, Tile
- Has basement: No
- Number of fireplaces: 1
- Fireplace features: Wood Burning
- Common walls with other units/homes: End Unit
Interior area
- Total structure area: 720
- Total interior livable area: 720 sqft
- Finished area above ground: 720
Property
Parking
- Total spaces: 1
- Parking features: Asphalt
- Details: Reserved Spaces: 1
Features
- Levels: One
- Stories: 1
Details
- Parcel number: 503121071
- Zoning: G-MU-5
- Special conditions: Standard
Construction
Type & style
- Home type: Condo
- Property subtype: Condominium
- Attached to another structure: Yes
Materials
- Stucco
- Roof: Unknown
Condition
- Updated/Remodeled
- Year built: 1970
Utilities & green energy
- Sewer: Public Sewer
- Water: Public
- Utilities for property: Cable Available, Electricity Connected, Internet Access (Wired), Phone Connected
Community & HOA
Community
- Security: Carbon Monoxide Detector(s), Security Entrance, Security System, Smoke Detector(s)
- Subdivision: Capitol Hill
HOA
- Has HOA: Yes
- Amenities included: Coin Laundry, Elevator(s), Fitness Center, Parking, Storage
- Services included: Gas, Heat, Insurance, Internet, Maintenance Grounds, Maintenance Structure, Recycling, Security, Sewer, Snow Removal, Trash, Water
- HOA fee: $537 monthly
- HOA name: Washington Manor
- HOA phone: 855-289-6007
Location
- Region: Denver
Financial & listing details
- Price per square foot: $312/sqft
- Tax assessed value: $279,700
- Annual tax amount: $1,509
- Date on market: 8/28/2026
- Listing terms: Cash,Conventional,VA Loan
- Exclusions: All Staging Items.
- Ownership: Individual
- Electric utility on property: Yes
Estimated market value
$222,600
$211,000 - $234,000
$1,570/mo
Price history
| Date | Event | Price |
|---|---|---|
| 8/28/2026 | Listed for sale | $224,900+38.4%$312/sqft |
Source:  REcolorado as distributed by MLS GRID #7641703 Report a problem REcolorado as distributed by MLS GRID #7641703 Report a problem | ||
| 5/21/2025 | Listing removed | $1,850$3/sqft |
Source: Zillow Rentals Report a problem | ||
| 5/15/2025 | Listed for rent | $1,850+9.1%$3/sqft |
Source: Zillow Rentals Report a problem | ||
| 6/27/2024 | Listing removed | -- |
Source: Zillow Rentals Report a problem | ||
| 6/21/2024 | Price change | $1,695-3.1%$2/sqft |
Source: Zillow Rentals Report a problem | ||
| 6/4/2024 | Price change | $1,750-5.4%$2/sqft |
Source: Zillow Rentals Report a problem | ||
| 5/29/2024 | Price change | $1,850-2.4%$3/sqft |
Source: Zillow Rentals Report a problem | ||
| 5/17/2024 | Listed for rent | $1,895+2.4%$3/sqft |
Source: Zillow Rentals Report a problem | ||
| 10/6/2021 | Listing removed | -- |
Source: Zillow Rental Manager Report a problem | ||
| 9/28/2021 | Price change | $1,850-2.6%$3/sqft |
Source: Zillow Rental Manager Report a problem | ||
| 9/6/2021 | Listed for rent | $1,900+5.6%$3/sqft |
Source: Zillow Rental Manager Report a problem | ||
| 7/1/2019 | Listing removed | $1,800$3/sqft |
Source: Zillow Rental Network Report a problem | ||
| 5/22/2019 | Price change | $1,800-9.5%$3/sqft |
Source: Zillow Rental Network Report a problem | ||
| 5/15/2019 | Listed for rent | $1,990$3/sqft |
Source: Zillow Rental Network Report a problem | ||
| 8/5/2013 | Sold | $162,500+0%$226/sqft |
Source: Public Record Report a problem | ||
| 5/21/2013 | Listed for sale | $162,499+10.3%$226/sqft |
Source: 8z Real Estate #1188658 Report a problem | ||
| 7/3/2008 | Sold | $147,290+3%$205/sqft |
Source: Public Record Report a problem | ||
| 9/9/2006 | Sold | $143,000$199/sqft |
Source: Public Record Report a problem | ||
| 6/8/2005 | Sold | $143,000+5.9%$199/sqft |
Source: Public Record Report a problem | ||
| 5/1/2001 | Sold | $135,000$188/sqft |
Source: Public Record Report a problem | ||
Public tax history
| Year | Property taxes | Tax assessment |
|---|---|---|
| 2025 | -- | -- |
| 2024 | $1,301 -6.6% | $16,790 -14.6% |
| 2023 | $1,393 +3.6% | $19,660 +12.2% |
| 2022 | $1,345 +2.4% | $17,520 -2.8% |
| 2021 | $1,313 +2.9% | $18,020 +1.8% |
| 2020 | $1,276 +12.5% | $17,704 -0.7% |
| 2019 | $1,135 | $17,828 +21.5% |
| 2018 | $1,135 +0.3% | $14,670 |
| 2017 | $1,132 +10% | $14,670 +11.4% |
| 2016 | $1,029 +36% | $13,170 |
| 2015 | $757 0% | $13,170 +44.6% |
| 2014 | $757 +14.3% | $9,110 -1.9% |
| 2012 | $662 -10.4% | $9,290 |
| 2011 | $739 +2.2% | $9,290 -16.3% |
| 2010 | $723 +1.4% | $11,100 |
| 2009 | $713 -0.2% | $11,100 +3.9% |
| 2008 | $714 -2.5% | $10,680 |
| 2007 | $733 +1.1% | $10,680 -2.5% |
| 2006 | $725 +7.5% | $10,950 |
| 2005 | $674 | $10,950 |
Find assessor info on the county website
Monthly payment
Est. payment
Payment breakdown
Explore the cost of this home by adjusting the details. Changes won't be saved.Climate risks
Neighborhood: Capitol Hill
Nearby schools
Schools provided by the listing agent
- Elementary: Dora Moore
- Middle: Morey
- High: East
- District: Denver 1
Source: REcolorado as distributed by MLS GRID. This data may not be complete. We recommend contacting the local school district to confirm school assignments for this home.


Similar homes
- $225,0002 bd1 ba901 sqftThe Viking Condos, Denver, CO 80206For Sale
 MLS ID #4132106, Stephanie Morrison, MY Denver Real Estate. REcolorado as distributed by MLS GRID
 - $230,0001 bd1 ba587 sqft909 N Logan Street #11I, Denver, CO 80203For Sale
 MLS ID #7402343, Abell To Sell, Compass - Denver. REcolorado as distributed by MLS GRID
 - $240,0002 bd2 ba785 sqftEmerson Court Condos, Denver, CO 80218For Sale
 MLS ID #8789654, Sophia Young, Keller Williams Advantage Realty LLC. REcolorado as distributed by MLS GRID
 - $215,0001 bd1 ba496 sqft1130 N Pennsylvania St #307, Denver, CO 80203For Sale

 MLS ID #1066021, Jamie Nally, LoKation Real Estate. IRES as distributed by MLS GRID
 - $229,9002 bd1 ba633 sqftGrant Street Plaza, Denver, CO 80203For SaleMLS ID #4918832, Elisa Guida, Keller Williams Realty Downtown LLC. REcolorado as distributed by MLS GRID
- $230,0002 bd1 ba835 sqft1267 N Lafayette Street #303, Denver, CO 80218For SaleMLS ID #5147009, Mark Hunke, LoKation Real Estate. REcolorado as distributed by MLS GRID
- $224,0001 bd1 ba606 sqft21 N Washington Street #304, Denver, CO 80203For SaleMLS ID #2929878, Courtney Rowe, Nightingale Agents LLC. REcolorado as distributed by MLS GRID
- $225,0001 bd1 ba589 sqft1008 N Corona Street #303, Denver, CO 80218For SaleMLS ID #2387566, Elizabeth Zimmermann, Redfin Corporation. REcolorado as distributed by MLS GRID
- $220,0002 bd2 ba940 sqftPark Mayfair, Denver, CO 80220For SaleMLS ID #8605099, David Barber, RE/MAX Leaders. REcolorado as distributed by MLS GRID
- $225,0001 bd1 ba505 sqftGrant Street Condos, Denver, CO 80203For SaleMLS ID #4437946, Lisa Miller, Aspen Grove Real Estate Group. REcolorado as distributed by MLS GRID
- $214,9001 bd1 ba606 sqft1350 Josephine Street #206, Denver, CO 80206For SaleMLS ID #2193757, Alex Neir, Compass - Denver. REcolorado as distributed by MLS GRID
- $250,0001 bd1 ba543 sqft1223 Race Street #303, Denver, CO 80206For SaleMLS ID #8160146, John Montoya, Compass - Denver. REcolorado as distributed by MLS GRID
- $239,9501 bd1 ba567 sqft1330 Race St Condos, Denver, CO 80206For SaleMLS ID #6258274, Jim Weichselbaum, Legacy 100 Real Estate Partners LLC. REcolorado as distributed by MLS GRID
- $199,0001 bd1 ba609 sqftCloud Nine Condos, Denver, CO 80218For SaleMLS ID #9623643, Karen Esquibel, Emerald Realty. REcolorado as distributed by MLS GRID
- $200,0001 bd1 ba453 sqftEmerson Condos, Denver, CO 80209For SaleMLS ID #5701905, Jordan Wagner, Serhant Colorado LLC. REcolorado as distributed by MLS GRID
- $254,9001 bd1 ba633 sqft352 S Lafayette Street #402, Denver, CO 80209For SaleMLS ID #9954400, Jeanne Panuczak, Compass - Denver. REcolorado as distributed by MLS GRID
- $220,0002 bd2 ba882 sqft3047 W 47th Avenue #205, Denver, CO 80211For SaleMLS ID #3539689, Jen Naused, Berkshire Hathaway HomeServices Colorado Real Estate, LLC. REcolorado as distributed by MLS GRID
- $190,0001 bd1 ba440 sqft1270 N Marion Street #406, Denver, CO 80218For SaleMLS ID #6147387, Kayla McClure, Grant Real Estate Company. REcolorado as distributed by MLS GRID
- $270,0002 bd2 ba919 sqftThe Denver, Denver, CO 80204For SaleMLS ID #5130377, Ronda Chapleski, Compass - Denver. REcolorado as distributed by MLS GRID
- $230,0003 bd2 ba1k sqft6, Denver, CO 80224For SaleMLS ID #2672958, Thomas LaRocque, Your Castle Realty LLC. REcolorado as distributed by MLS GRID
