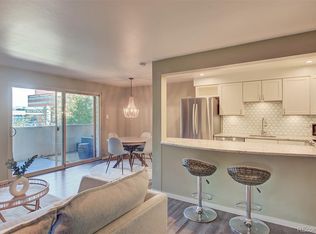
Spanning over 900 square feet and just steps from the Denver Botanic Gardens and Cheesman Park, this inviting 2-bedroom, 1-bathroom condo offers a fantastic opportunity to enjoy city living with comfort and convenience. Located at 1260 York Street, this home features an open-concept layout with a spacious living area filled with natural light—ideal for relaxing or entertaining.
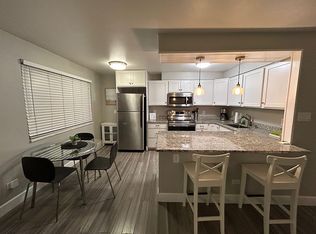
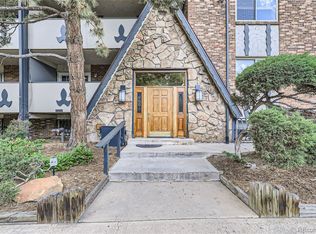
The updated kitchen features stainless steel appliances, sleek countertops, and ample cabinetry, while two private bedrooms provide comfortable, versatile living space. Recent improvements include new flooring, fresh paint, and additional updates throughout. Enjoy the convenience of secure building entry and assigned parking.
Situated near shops, dining, and public transportation, this condo offers easy access to the city's best while being just moments from Denver’s most iconic green spaces.
For sale
$225,000
1260 York Street #105, Denver, CO 80206
2beds
901sqft
Condominium
Built in 1965
-- sqft lot
$-- Zestimate®
$250/sqft
$492/mo HOA
What's special
- 8 days
- 217
- 17
Zillow last checked:
Listing updated:
Listed by:
Stephanie Morrison 720-300-2637 steph@mydenverre.com,
MY Denver Real Estate
Source: REcolorado as distributed by MLS GRID,MLS#: 4132106
Facts & features
Interior
Bedrooms & bathrooms
- Bedrooms: 2
- Bathrooms: 1
- Full bathrooms: 1
- Main level bathrooms: 1
- Main level bedrooms: 2
Bedroom
- Features: Primary Suite
- Level: Main
Bedroom
- Level: Main
Bathroom
- Level: Main
Dining room
- Level: Main
Kitchen
- Level: Main
Living room
- Level: Main
Heating
- Hot Water, Natural Gas
Cooling
- Air Conditioning-Room
Appliances
- Included: Dishwasher, Disposal, Oven, Refrigerator
- Laundry: Common Area
Features
- Elevator, No Stairs, Tile Counters
- Flooring: Laminate, Tile, Wood
- Has basement: No
- Common walls with other units/homes: 2+ Common Walls
Interior area
- Total structure area: 901
- Total interior livable area: 901 sqft
- Finished area above ground: 901
Property
Parking
- Total spaces: 1
- Details: Reserved Spaces: 1
Features
- Levels: One
- Stories: 1
- Entry location: Garden
- Pool features: Outdoor Pool
Lot
- Features: Near Public Transit
Details
- Parcel number: 501229036
- Zoning: G-MU-3
- Special conditions: Standard
Construction
Type & style
- Home type: Condo
- Property subtype: Condominium
- Attached to another structure: Yes
Materials
- Brick
- Roof: Unknown
Condition
- Year built: 1965
Utilities & green energy
- Sewer: Public Sewer
- Water: Public
- Utilities for property: Cable Available, Electricity Connected, Natural Gas Available
Community & HOA
Community
- Security: Carbon Monoxide Detector(s), Smoke Detector(s)
- Subdivision: Congress Park
HOA
- Has HOA: Yes
- Amenities included: Coin Laundry, Fitness Center, Pool, Sauna
- Services included: Heat, Maintenance Grounds, Maintenance Structure, Sewer, Snow Removal, Trash, Water
- HOA fee: $492 monthly
- HOA name: Viking Condominium
- HOA phone: 303-232-9200
Location
- Region: Denver
Financial & listing details
- Price per square foot: $250/sqft
- Annual tax amount: $1,241
- Date on market: 8/27/2026
- Listing terms: Cash,Conventional
- Exclusions: Seller's Personal Property & Staging Items
- Ownership: Individual
- Electric utility on property: Yes
- Road surface type: Paved
Estimated market value
Not available
Estimated sales range
Not available
Not available
Price history
| Date | Event | Price |
|---|---|---|
| 8/27/2026 | Listed for sale | $225,000-13.1%$250/sqft |
Source:  REcolorado as distributed by MLS GRID #4132106 Report a problem REcolorado as distributed by MLS GRID #4132106 Report a problem | ||
| 8/15/2026 | Listing removed | $259,000$287/sqft |
Source: REcolorado as distributed by MLS GRID #4132106 Report a problem | ||
| 7/17/2026 | Price change | $259,000-3.7%$287/sqft |
Source: REcolorado as distributed by MLS GRID #4132106 Report a problem | ||
| 6/24/2026 | Price change | $269,000-2.2%$299/sqft |
Source: REcolorado as distributed by MLS GRID #4132106 Report a problem | ||
| 4/28/2026 | Price change | $275,000-2.5%$305/sqft |
Source: REcolorado as distributed by MLS GRID #4132106 Report a problem | ||
| 1/29/2026 | Listed for sale | $282,000$313/sqft |
Source: REcolorado as distributed by MLS GRID #4132106 Report a problem | ||
Public tax history
Tax history is unavailable.
Monthly payment
Est. payment
Payment breakdown
Explore the cost of this home by adjusting the details. Changes won't be saved.Climate risks
Neighborhood: Congress Park
Nearby schools
Schools provided by the listing agent
- Elementary: Bromwell
- Middle: Morey
- High: East
- District: Denver 1
Source: REcolorado as distributed by MLS GRID. This data may not be complete. We recommend contacting the local school district to confirm school assignments for this home.
Similar homes
- $225,0002 bd1 ba838 sqft1366 Garfield Street #307, Denver, CO 80206For Sale
 MLS ID #3687375, Ricky Harr, HomeSmart Realty. REcolorado as distributed by MLS GRID
 - $214,9001 bd1 ba606 sqft1350 Josephine Street #206, Denver, CO 80206For Sale
 MLS ID #2193757, Alex Neir, Compass - Denver. REcolorado as distributed by MLS GRID
 - $224,9002 bd1 ba720 sqftWashingtonn Manor, Denver, CO 80203For Sale
 MLS ID #7641703, Jacci Geiger, Kentwood Real Estate Cherry Creek. REcolorado as distributed by MLS GRID
 - $220,0002 bd2 ba940 sqftPark Mayfair, Denver, CO 80220For Sale
 MLS ID #8605099, David Barber, RE/MAX Leaders. REcolorado as distributed by MLS GRID
 - $250,0002 bd1 ba835 sqft1267 N Lafayette Street #303, Denver, CO 80218For SaleMLS ID #5147009, Mark Hunke, LoKation Real Estate. REcolorado as distributed by MLS GRID
- $239,9002 bd1 ba969 sqft1111 N Ash St APT 110, Denver, CO 80220For Sale
 MLS ID #2327382, Kim Seidel, Coldwell Banker Realty. elevateMLS
 - $230,0003 bd2 ba1k sqft6, Denver, CO 80224For SaleMLS ID #2672958, Thomas LaRocque, Your Castle Realty LLC. REcolorado as distributed by MLS GRID
- $224,0001 bd1 ba606 sqft21 N Washington Street #304, Denver, CO 80203For SaleMLS ID #2929878, Courtney Rowe, Nightingale Agents LLC. REcolorado as distributed by MLS GRID
- $255,0001 bd1 ba708 sqftHeidelberg Condos, Denver, CO 80218For SaleMLS ID #2185628, Faith Young, Keller Williams Advantage Realty LLC. REcolorado as distributed by MLS GRID
- $254,9001 bd1 ba633 sqft352 S Lafayette Street #402, Denver, CO 80209For SaleMLS ID #9954400, Jeanne Panuczak, Compass - Denver. REcolorado as distributed by MLS GRID
- $249,9002 bd2 ba1k sqft8600 E Alameda Avenue Bldg 21 #206, Denver, CO 80247For SaleMLS ID #6187580, George Akeman, HomeSmart. REcolorado as distributed by MLS GRID
- $219,0002 bd2 ba943 sqft10150 E Virginia Avenue #7-107, Denver, CO 80247For SaleMLS ID #8922293, Lyna Nguyen, Brokers Guild Real Estate. REcolorado as distributed by MLS GRID
- $229,0002 bd2 ba1.2k sqft750 S Alton Way #4C, Denver, CO 80247For SaleMLS ID #3157039, Courtney Trembly, 8z Real Estate. REcolorado as distributed by MLS GRID
- $299,0002 bd1 ba902 sqftEpic, Denver, CO 80203For SaleMLS ID #8531010, Lane Lyon, Coldwell Banker Global Luxury Denver. REcolorado as distributed by MLS GRID
- $250,0002 bd2 ba808 sqft11127 Alcott Street #B, Westminster, CO 80234For SaleMLS ID #5646631, Ryan Rose, Keller Williams Realty Downtown LLC. REcolorado as distributed by MLS GRID
- $225,0002 bd2 ba1k sqftValencia Condos, Wheat Ridge, CO 80033For SaleMLS ID #5443758, Maret Sanchez, Legacy 100 Real Estate Partners LLC. REcolorado as distributed by MLS GRID
- $258,0001 bd1 ba667 sqftWashington Park Manor Condos, Denver, CO 80209For SaleMLS ID #5607503, Laura Waligorski, Realty One Group Premier. REcolorado as distributed by MLS GRID
- $240,0003 bd2 ba1k sqftAtrium, Denver, CO 80222For SaleMLS ID #2029984, Christine Jaynes, Madison & Company Properties. REcolorado as distributed by MLS GRID
- $225,0001 bd1 ba712 sqft459 Wright Street #305, Denver, CO 80228For SaleMLS ID #5511911, Jennifer Apel, Compass - Denver. REcolorado as distributed by MLS GRID
- $265,0002 bd2 ba1k sqft6680 E Mississippi Avenue #7, Denver, CO 80224For SaleMLS ID #2654725, Colleen Cozad, Equity Colorado Real Estate. REcolorado as distributed by MLS GRID
