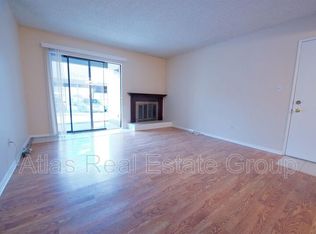
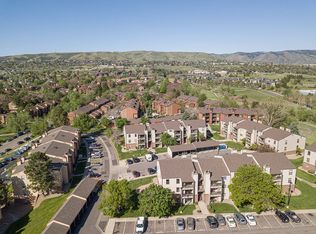
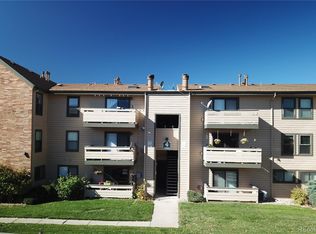
Welcome to this penthouse condo tucked away in Riva Ridge, where you’ll enjoy having no one above you! The open-concept layout creates an easy flow between the dining area, kitchen, and living room. The living room offers plenty of space for a comfortable sectional, a wood-burning fireplace, and a slider leading to the covered balcony, where you can take in city views. The dining area features a charming accent wall with plenty of room for a dining table, bar cart, or coffee station. The updated kitchen is finished with stainless steel appliances, quartz countertops, and abundant cabinet space. Just off the kitchen, the oversized bedroom offers a large window, walk-in closet, and enough space for a home office or large dresser. Down the hall, the fully updated bathroom provides generous storage, including an additional closet, along with a convenient stackable washer and dryer. A separate door encloses the shower and toilet area, creating added privacy. Enjoy reserved parking for one vehicle, with visitor parking conveniently nearby. Additional features include an indoor community swimming pool, individual water heaters, central A/C and heat, and a pet-friendly community. And just across the street, Wright Park offers 10 acres of neighborhood green space with a playground, paved walking loop, shade structures, benches, and a dog park—making it an especially convenient spot for enjoying the outdoors. The location also puts you close to everyday conveniences, with nearby dining and coffee options along Union Boulevard, including Mountain Milk Coffee, Le Peep Union Blvd, Chopstickers, and 240 Union Restaurant. Whether you're grabbing coffee, meeting friends for dinner, or heading out for a walk, this location offers an easy blend of convenience and neighborhood living.
For sale
$225,000
459 Wright Street #305, Denver, CO 80228
1beds
712sqft
Condominium
Built in 1980
-- sqft lot
$-- Zestimate®
$316/sqft
$254/mo HOA
What's special
- 1 day |
- 9 |
- 1 |
Zillow last checked:
Listing updated:
Listed by:
Jennifer Apel 303-570-9690 jenny@nostalgichomes.com,
Compass - Denver,
Jill Samuels 303-912-0606,
Compass - Denver
Source: REcolorado as distributed by MLS GRID,MLS#: 5511911
Facts & features
Interior
Bedrooms & bathrooms
- Bedrooms: 1
- Bathrooms: 1
- Full bathrooms: 1
- Main level bathrooms: 1
- Main level bedrooms: 1
Bedroom
- Description: Oversized Room W/ Walk-In Closet
- Level: Main
Bathroom
- Description: Lots Of Storage!
- Level: Main
Dining room
- Description: Spacious Dining Room
- Level: Main
Kitchen
- Description: Fully Updated W/ Stainless Steel Appliances
- Level: Main
Laundry
- Description: Washer And Dryer Included
- Level: Main
Living room
- Description: W/ Fireplace & Access To Balcony
- Level: Main
Heating
- Forced Air
Cooling
- Central Air
Appliances
- Included: Dishwasher, Disposal, Dryer, Electric Water Heater, Microwave, Oven, Refrigerator, Self Cleaning Oven, Washer
- Laundry: In Unit
Features
- Quartz Counters, Smoke Free, Walk-In Closet(s)
- Flooring: Carpet, Laminate
- Windows: Double Pane Windows
- Has basement: No
- Number of fireplaces: 1
- Fireplace features: Living Room, Wood Burning
- Common walls with other units/homes: 2+ Common Walls
Interior area
- Total structure area: 712
- Total interior livable area: 712 sqft
- Finished area above ground: 712
Video & virtual tour
Property
Parking
- Total spaces: 1
- Parking features: Asphalt, Guest
- Details: Reserved Spaces: 1
Features
- Levels: One
- Stories: 1
- Entry location: Stairs
- Patio & porch: Covered, Deck
- Exterior features: Balcony, Lighting
- Has view: Yes
- View description: City
Details
- Parcel number: 155608
- Special conditions: Standard
Construction
Type & style
- Home type: Condo
- Property subtype: Condominium
- Attached to another structure: Yes
Materials
- Frame
- Roof: Composition
Condition
- Updated/Remodeled
- Year built: 1980
Utilities & green energy
- Sewer: Public Sewer
- Water: Public
- Utilities for property: Electricity Connected
Community & HOA
Community
- Security: Carbon Monoxide Detector(s), Smart Locks, Smoke Detector(s)
- Subdivision: Riva Ridge
HOA
- Has HOA: Yes
- Amenities included: Management, Pool
- Services included: Insurance, Trash
- HOA fee: $254 monthly
- HOA name: PMI Aspire
- HOA phone: 720-738-8500
Location
- Region: Lakewood
Financial & listing details
- Price per square foot: $316/sqft
- Tax assessed value: $233,834
- Annual tax amount: $1,419
- Date on market: 8/28/2026
- Listing terms: Cash,Conventional,FHA,VA Loan
- Exclusions: None Known.
- Ownership: Corporation/Trust
- Electric utility on property: Yes
- Road surface type: Paved
Estimated market value
Not available
Estimated sales range
Not available
Not available
Price history
| Date | Event | Price |
|---|---|---|
| 8/28/2026 | Listed for sale | $225,000-18.5%$316/sqft |
Source:  REcolorado as distributed by MLS GRID #5511911 Report a problem REcolorado as distributed by MLS GRID #5511911 Report a problem | ||
| 9/14/2024 | Listing removed | $1,595$2/sqft |
Source: Zillow Rentals Report a problem | ||
| 8/8/2023 | Listing removed | -- |
Source: Zillow Rentals Report a problem | ||
| 7/18/2023 | Listed for rent | $1,595+34%$2/sqft |
Source: Zillow Rentals Report a problem | ||
| 7/11/2023 | Sold | $276,000+20%$388/sqft |
Source: Public Record Report a problem | ||
| 5/15/2023 | Sold | $230,000+42%$323/sqft |
Source: Public Record Report a problem | ||
| 8/16/2020 | Listing removed | $1,190$2/sqft |
Source: RentersWarehouse Report a problem | ||
| 8/12/2020 | Price change | $1,190-7.8%$2/sqft |
Source: RentersWarehouse Report a problem | ||
| 7/23/2020 | Price change | $1,290-4.4%$2/sqft |
Source: RentersWarehouse Report a problem | ||
| 7/1/2020 | Listed for rent | $1,350+12.6%$2/sqft |
Source: RentersWarehouse Report a problem | ||
| 3/1/2019 | Listing removed | $1,199$2/sqft |
Source: Renters Warehouse Report a problem | ||
| 2/12/2019 | Listed for rent | $1,199$2/sqft |
Source: Renters Warehouse Report a problem | ||
| 5/1/2017 | Sold | $162,000+102.5%$228/sqft |
Source: Public Record Report a problem | ||
| 1/9/2014 | Sold | $80,000-5.9%$112/sqft |
Source: Public Record Report a problem | ||
| 11/8/2013 | Price change | $85,000-2.3%$119/sqft |
Source: Zadel Realty #1246492 Report a problem | ||
| 9/14/2013 | Listed for sale | $87,000-12.1%$122/sqft |
Source: Zadel Realty #1231397 Report a problem | ||
| 12/30/2002 | Sold | $99,000+104.1%$139/sqft |
Source: Public Record Report a problem | ||
| 8/1/1995 | Sold | $48,500$68/sqft |
Source: Public Record Report a problem | ||
Public tax history
| Year | Property taxes | Tax assessment |
|---|---|---|
| 2025 | $1,114 +0.5% | $14,615 +18.9% |
| 2024 | $1,108 -6.5% | $12,288 |
| 2023 | $1,185 -1.4% | $12,288 -4.4% |
| 2022 | $1,202 +5.8% | $12,849 -2.8% |
| 2021 | $1,136 | $13,219 +5.4% |
| 2020 | $1,136 +1.3% | $12,545 |
| 2019 | $1,121 +21.3% | $12,545 +25.4% |
| 2018 | $924 | $10,000 |
| 2017 | $924 +54.5% | $10,000 +46.9% |
| 2016 | $598 +100% | $6,807 |
| 2015 | $299 -32.2% | $6,807 +46.6% |
| 2014 | $441 -11.6% | $4,642 |
| 2013 | $499 +2.1% | $4,642 -12.4% |
| 2012 | $489 -14.5% | $5,302 |
| 2011 | $572 +0.2% | $5,302 -15% |
| 2010 | $571 -11.2% | $6,240 |
| 2009 | $643 +0.2% | $6,240 -11% |
| 2008 | $641 -6.8% | $7,010 |
| 2007 | $687 +2.3% | $7,010 -5.9% |
| 2006 | $672 -7% | $7,450 -4.9% |
| 2005 | $722 +9.2% | $7,830 |
| 2004 | $662 +6.5% | $7,830 |
| 2003 | $621 +1.6% | $7,830 +8% |
| 2002 | $612 +23.1% | $7,250 +34.8% |
| 2001 | $497 -0.9% | $5,380 |
| 2000 | $502 | $5,380 |
Find assessor info on the county website
Monthly payment
Est. payment
Payment breakdown
Explore the cost of this home by adjusting the details. Changes won't be saved.Climate risks
Neighborhood: Union Square
Nearby schools
GreatSchools rating
- 7/10South Lakewood Elementary SchoolGrades: K-5Distance: 2.6 mi
- 4/10Creighton Middle SchoolGrades: 6-8Distance: 1.8 mi
- 7/10Lakewood High SchoolGrades: 9-12Distance: 1.9 mi
Schools provided by the listing agent
- Elementary: South Lakewood
- Middle: Creighton
- High: Lakewood
- District: Jefferson County R-1
Source: REcolorado as distributed by MLS GRID. This data may not be complete. We recommend contacting the local school district to confirm school assignments for this home.
- $210,6001 bd1 ba712 sqft459 Wright St APT 103, Lakewood, CO 80228Off Market

- $241,8002 bd2 ba929 sqft459 Wright St APT 107, Lakewood, CO 80228Off Market
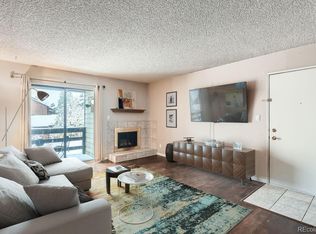
- $246,7002 bd2 ba929 sqft459 Wright St APT 201, Lakewood, CO 80228Off Market
- $287,0002 bd2 ba929 sqft459 Wright St APT 202, Lakewood, CO 80228Sold
- $241,4002 bd2 ba929 sqft459 Wright St APT 101, Lakewood, CO 80228Off Market
- $241,4002 bd2 ba929 sqft459 Wright St APT 102, Lakewood, CO 80228Off Market
- $197,5001 bd1 ba712 sqft459 Wright St APT 105, Lakewood, CO 80228Off Market
- $225,3001 bd1 ba712 sqft459 Wright St APT 106, Lakewood, CO 80228Off Market
A local agent can set up tours, give advice and negotiate with sellers.
Similar homes
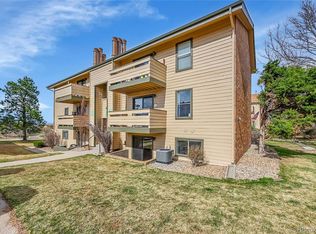
- $220,0001 bd1 ba812 sqft420 Zang Street Bldg 3 #108, Lakewood, CO 80228For Sale
 MLS ID #4226955, Andy Verleger, WestBound Realty, LLC. REcolorado as distributed by MLS GRID
 - $225,0001 bd1 ba812 sqft430 Zang Street #4-105, Denver, CO 80228For Sale
 MLS ID #2899319, Anthony Chavez, Keller Williams Advantage Realty LLC. REcolorado as distributed by MLS GRID
 - $269,5002 bd2 ba872 sqftShadow Hills, Denver, CO 80228For Sale
 MLS ID #9862646, Gina Cornelison, Corcoran Perry & Co.. REcolorado as distributed by MLS GRID
 - $234,9001 bd1 ba812 sqftSnowbird, Lakewood, CO 80228For Sale
 MLS ID #2696222, Tim Wade, Keller Williams Advantage Realty LLC. REcolorado as distributed by MLS GRID
 - $225,0002 bd1 ba746 sqft1825 Kendall Street #213, Lakewood, CO 80214For SaleMLS ID #8532429, Jesse Sellers, Local Property Management. REcolorado as distributed by MLS GRID
- $220,0002 bd1 ba786 sqftRavenswood Condos, Lakewood, CO 80215For SaleMLS ID #3550303, Megan Wood, Compass - Denver. REcolorado as distributed by MLS GRID
- $249,9002 bd1 ba967 sqft333 Wright Street #308, Denver, CO 80228For SaleMLS ID #1533460, Mary Nielsen, Brokers Guild Homes. REcolorado as distributed by MLS GRID
- $259,0002 bd1 ba967 sqftSnowbird III, Denver, CO 80228For SaleMLS ID #9059144, Peter Witulski, Peter Witulski. REcolorado as distributed by MLS GRID
- $280,0002 bd2 ba929 sqftRiva Ridge, Lakewood, CO 80228For SaleMLS ID #3562055, Alicia M. Bernat, Colorado Partners Realty Group. REcolorado as distributed by MLS GRID
- $234,9002 bd2 ba850 sqft857 S Van Gordon Court #A204, Lakewood, CO 80228For SaleMLS ID #4292532, Rick Cavallaro, Rhino Realty Pros. REcolorado as distributed by MLS GRID
- $222,0001 bd1 ba531 sqft12470 W Nevada Place #207, Denver, CO 80228For SaleMLS ID #7799778, Julie Wilks, Keller Williams DTC. REcolorado as distributed by MLS GRID
- $235,0002 bd2 ba1k sqft13085 W Cedar Drive #315, Lakewood, CO 80228For SaleMLS ID #6690097, Casey Shea, Milehimodern. REcolorado as distributed by MLS GRID
- $259,0002 bd1 ba988 sqft220 Wright Street #103, Lakewood, CO 80228For SaleMLS ID #3812179, Stacy Weigel, West and Main Homes Inc. REcolorado as distributed by MLS GRID
- $210,0002 bd2 ba850 sqftPonderosa Ridge, Lakewood, CO 80228For SaleMLS ID #5180219, Josh Saxton, eXp Realty, LLC. REcolorado as distributed by MLS GRID
- $270,0002 bd1 ba967 sqft331 Wright Street #203, Denver, CO 80228For SaleMLS ID #3584754, Anthony Welborn, Your Castle Realty LLC. REcolorado as distributed by MLS GRID
- $265,0002 bd1 ba988 sqft416 Wright Street #103, Lakewood, CO 80228For SaleMLS ID #2515580, Heidi Newhart, Madison & Company Properties. REcolorado as distributed by MLS GRID
- $300,0002 bd2 ba929 sqft579 Wright Street #202, Lakewood, CO 80228For SaleMLS ID #9435180, Dan Luebcke, Real Broker, LLC DBA Real. REcolorado as distributed by MLS GRID
- $205,0001 bd1 ba654 sqft12354 W Nevada Place #301, Lakewood, CO 80228For SaleMLS ID #7159305, Eric Quinn, Propnetics. REcolorado as distributed by MLS GRID
- $--2 bd1 ba773 sqft16359 W 10th Ave APT W3, Golden, CO 80401AuctionAuction.com 2
- $325,0002 bd2 ba837 sqftLakewood Vista, Denver, CO 80228For SaleMLS ID #3312369, Stacey Stambaugh, Compass - Denver. REcolorado as distributed by MLS GRID
