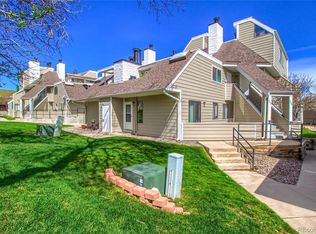
Welcome home to this beautifully maintained, move-in-ready condo offering an open and airy floor plan with soaring vaulted ceilings and abundant natural light. Recent upgrades include a new energy-efficient front door (2025), new energy-efficient living room window (2024), and a new energy-efficient sliding glass door (2024). The interior was also freshly painted in 2024, and the stairs leading to the unit have been newly painted and resurfaced, creating a welcoming first impression.
The updated kitchen features granite countertops, stainless steel appliances, freshly painted cabinetry, a stylish tile backsplash, and a convenient in-unit laundry area with the washer and dryer included. Rich hardwood floors flow throughout the main living spaces, adding warmth and timeless appeal.
The spacious living room is anchored by a cozy wood-burning fireplace and opens to a private balcony overlooking a lush community greenbelt with mature trees. The generously sized bedroom offers two closets for ample storage and convenient access to the updated full bathroom.
Perfectly situated in a beautifully maintained community, you'll be just minutes from Green Mountain Park & Trails, Red Rocks Park & Amphitheatre, the Belmar Shopping District, restaurants, and everyday conveniences. Commuting is a breeze with quick access to C-470, I-70, and 6th Avenue. Reserved parking space #61 is included.
For sale
$222,000
12470 W Nevada Place #207, Denver, CO 80228
1beds
531sqft
:
Get pre-qualified$1,666/mo
Condominium
Built in 1982
-- sqft lot
$217,800 Zestimate®
$418/sqft
$234/mo HOA
What's special
- 17 days |
- 131 |
- 7 |
Zillow last checked:
Listing updated:
Listed by:
Julie Wilks 303-927-8307 julie@relevatehomes.com,
Keller Williams DTC
Source: REcolorado as distributed by MLS GRID,MLS#: 7799778
Facts & features
Interior
Bedrooms & bathrooms
- Bedrooms: 1
- Bathrooms: 1
- Full bathrooms: 1
- Main level bathrooms: 1
- Main level bedrooms: 1
Bedroom
- Features: Primary Suite
- Level: Main
Bathroom
- Features: Primary Suite
- Level: Main
Kitchen
- Level: Main
Living room
- Level: Main
Heating
- Forced Air
Cooling
- Air Conditioning-Room
Appliances
- Included: Convection Oven, Dishwasher, Disposal, Dryer, Microwave, Range, Refrigerator, Washer
- Laundry: In Unit, Laundry Closet
Features
- Granite Counters, Open Floorplan, Smoke Free, Vaulted Ceiling(s)
- Flooring: Tile, Wood
- Windows: Skylight(s), Window Coverings
- Has basement: No
- Number of fireplaces: 1
- Fireplace features: Wood Burning
- Common walls with other units/homes: 2+ Common Walls
Interior area
- Total structure area: 531
- Total interior livable area: 531 sqft
- Finished area above ground: 435
Property
Parking
- Total spaces: 1
- Details: Reserved Spaces: 1
Features
- Levels: One
- Stories: 1
- Patio & porch: Covered, Front Porch
- Exterior features: Balcony
Details
- Parcel number: 169701
- Special conditions: Standard
Construction
Type & style
- Home type: Condo
- Property subtype: Condominium
- Attached to another structure: Yes
Materials
- Frame, Wood Siding
- Roof: Composition
Condition
- Year built: 1982
Utilities & green energy
- Sewer: Public Sewer
- Water: Public
- Utilities for property: Electricity Connected, Natural Gas Connected
Green energy
- Energy efficient items: Doors, Windows
Community & HOA
Community
- Subdivision: Nevada Place
HOA
- Has HOA: Yes
- Amenities included: Park, Trail(s)
- Services included: Reserve Fund, Insurance, Maintenance Grounds, Maintenance Structure, Snow Removal, Trash
- HOA fee: $234 monthly
- HOA name: PMI Aspire
- HOA phone: 720-738-8500
Location
- Region: Lakewood
Financial & listing details
- Price per square foot: $418/sqft
- Tax assessed value: $202,372
- Annual tax amount: $1,228
- Date on market: 7/24/2026
- Listing terms: Cash,Conventional,FHA,VA Loan
- Exclusions: Sellers Personal Property
- Ownership: Individual
- Electric utility on property: Yes
Estimated market value
$217,800
$207,000 - $229,000
$1,252/mo
Price history
| Date | Event | Price |
|---|---|---|
| 7/24/2026 | Listed for sale | $222,000$418/sqft |
Source:  REcolorado as distributed by MLS GRID #7799778 Report a problem REcolorado as distributed by MLS GRID #7799778 Report a problem | ||
| 10/25/2024 | Sold | $222,000-3.5%$418/sqft |
Source: REcolorado as distributed by MLS GRID #2527319 Report a problem | ||
| 10/5/2024 | Contingent | $230,000$433/sqft |
Source:  HomeSmart #2527319 Report a problem HomeSmart #2527319 Report a problem | ||
| 10/5/2024 | Pending sale | $230,000$433/sqft |
Source: REcolorado as distributed by MLS GRID #2527319 Report a problem | ||
| 10/2/2024 | Listed for sale | $230,000+74.2%$433/sqft |
Source: REcolorado as distributed by MLS GRID #2527319 Report a problem | ||
| 11/1/2016 | Sold | $132,000+88.6%$249/sqft |
Source: Public Record Report a problem | ||
| 7/1/2004 | Sold | $70,000$132/sqft |
Source: Public Record Report a problem | ||
| 5/10/2004 | Sold | $70,000+77.2%$132/sqft |
Source: Public Record Report a problem | ||
| 11/16/1993 | Sold | $39,500$74/sqft |
Source: Public Record Report a problem | ||
Public tax history
| Year | Property taxes | Tax assessment |
|---|---|---|
| 2025 | $877 +0.5% | $12,648 +30.8% |
| 2024 | $872 -12.7% | $9,673 |
| 2023 | $1,000 -1.4% | $9,673 -10.7% |
| 2022 | $1,014 +10.4% | $10,835 -2.8% |
| 2021 | $918 | $11,147 +10% |
| 2020 | $918 +1.3% | $10,138 |
| 2019 | $906 +55.4% | $10,138 +60.7% |
| 2018 | $583 | $6,309 |
| 2017 | $583 +24.9% | $6,309 +18.8% |
| 2016 | $467 | $5,310 |
| 2015 | $467 +66.7% | $5,310 +80.2% |
| 2014 | $280 -27.1% | $2,946 |
| 2013 | $384 +2.1% | $2,946 -27.9% |
| 2012 | $376 -16.9% | $4,084 |
| 2011 | $453 +0.1% | $4,084 -17.5% |
| 2010 | $453 -0.3% | $4,950 |
| 2009 | $454 +0.2% | $4,950 |
| 2008 | $453 -13.8% | $4,950 |
| 2007 | $525 +2.3% | $4,950 -13% |
| 2006 | $513 -6.7% | $5,690 -4.5% |
| 2005 | $550 +9.2% | $5,960 |
| 2004 | $504 +2% | $5,960 |
| 2003 | $494 +1.6% | $5,960 +3.5% |
| 2002 | $486 +16.9% | $5,760 +33.3% |
| 2001 | $416 -0.8% | $4,320 |
| 2000 | $419 | $4,320 |
Find assessor info on the county website
Monthly payment
Est. payment
Payment breakdown
Explore the cost of this home by adjusting the details. Changes won't be saved.Climate risks
Neighborhood: Green Mountain Village
Nearby schools
GreatSchools rating
- 5/10Foothills Elementary SchoolGrades: PK-5Distance: 0.5 mi
- 6/10Dunstan Middle SchoolGrades: 6-8Distance: 1.1 mi
- 8/10Green Mountain High SchoolGrades: 9-12Distance: 0.5 mi
Schools provided by the listing agent
- Elementary: Foothills
- Middle: Dunstan
- High: Green Mountain
- District: Jefferson County R-1
Source: REcolorado as distributed by MLS GRID. This data may not be complete. We recommend contacting the local school district to confirm school assignments for this home.
- $188,0001 bd1 ba531 sqft12470 W Nevada Pl APT 101, Lakewood, CO 80228Off Market
- $230,1002 bd1 ba786 sqft12470 W Nevada Pl APT 102, Lakewood, CO 80228Off Market
- $193,7001 bd1 ba531 sqft12470 W Nevada Pl APT 103, Lakewood, CO 80228Off Market

- $247,1002 bd1 ba786 sqft12470 W Nevada Pl APT 105, Lakewood, CO 80228Off Market
- $195,1001 bd1 ba531 sqft12470 W Nevada Pl APT 106, Lakewood, CO 80228Off Market
- $273,5002 bd2 ba824 sqft12470 W Nevada Pl APT 208, Lakewood, CO 80228Off Market
- $247,5002 bd2 ba824 sqft12470 W Nevada Pl APT 209, Lakewood, CO 80228Off Market
- $194,4001 bd1 ba435 sqft12470 W Nevada Pl APT 210, Lakewood, CO 80228Off Market
A local agent can set up tours, give advice and negotiate with sellers.
Similar homes
- $199,0001 bd1 ba645 sqftShadow Hills Condominium, Lakewood, CO 80228For Sale

 MLS ID #3054986, Sandra Pennell, Keller Williams Foothills Realty. REcolorado as distributed by MLS GRID
 - $220,0001 bd1 ba760 sqft580 Vance Street #A, Lakewood, CO 80226For Sale
 MLS ID #7916068, Rex Jarnagin, Coldwell Banker Realty 24. REcolorado as distributed by MLS GRID
 - $215,0001 bd1 ba496 sqft1130 N Pennsylvania St #307, Denver, CO 80203For Sale

 MLS ID #1066021, Jamie Nally, LoKation Real Estate. IRES as distributed by MLS GRID
 - $212,0001 bd1 ba720 sqft381 S Ames Street #E203, Lakewood, CO 80226For Sale
 MLS ID #1718166, Hien Kim, Brokers Guild Homes. REcolorado as distributed by MLS GRID
 - $225,0002 bd1 ba689 sqft1087 Ingalls Street #10J, Denver, CO 80214For SaleMLS ID #6095207, Robin Gerlach, Compass - Denver. REcolorado as distributed by MLS GRID
- $199,0001 bd1 ba609 sqftCloud Nine Condos, Denver, CO 80218For SaleMLS ID #9623643, Karen Esquibel, Emerald Realty. REcolorado as distributed by MLS GRID
- $309,9002 bd2 ba791 sqftLakewood Vista at Green Mountain Ranch, Lakewood, CO 80228For SaleMLS ID #2703989, Tony Estrada, eXp Realty, LLC. REcolorado as distributed by MLS GRID
- $215,0001 bd1 ba508 sqft1820 Newland Court #316, Lakewood, CO 80214For SaleMLS ID #2980262, Graham Arledge, The Denver 100 LLC. REcolorado as distributed by MLS GRID
- $230,0002 bd1 ba706 sqft4899 S Dudley Street #J-12, Littleton, CO 80123For SaleMLS ID #4300107, Heather Reed, RE/MAX Synergy. REcolorado as distributed by MLS GRID
- $245,0002 bd1 ba706 sqft4899 S Dudley Street #4K, Littleton, CO 80123For SaleMLS ID #8035624, Chris Hartsfield, eXp Realty, LLC. REcolorado as distributed by MLS GRID
- $225,0001 bd1 ba591 sqft1368 N Downing Street #3, Denver, CO 80218For SaleMLS ID #8466236, Eric Oblander, Orchard Brokerage LLC. REcolorado as distributed by MLS GRID
- $165,0001 bd1 ba532 sqft7373 W Florida Avenue #10F, Denver, CO 80232For SaleMLS ID #4463811, Jack Budnack, Colorado Properties. REcolorado as distributed by MLS GRID
- $225,0001 bd1 ba505 sqftGrant Street Condos, Denver, CO 80203For SaleMLS ID #4437946, Lisa Miller, Aspen Grove Real Estate Group. REcolorado as distributed by MLS GRID
- $214,9001 bd1 ba606 sqft1350 Josephine Street #206, Denver, CO 80206For SaleMLS ID #2193757, Alex Neir, Compass - Denver. REcolorado as distributed by MLS GRID
- $225,0001 bd1 ba709 sqft6400 S Dayton Street #H3, Greenwood Village, CO 80111For SaleMLS ID #6422011, Brandon Rossell, RE/MAX Professionals. REcolorado as distributed by MLS GRID
- $205,0001 bd1 ba618 sqftChestnut Condos, Littleton, CO 80123For SaleMLS ID #4918960, Janice Hubbell, Realty One Group Premier Colorado. REcolorado as distributed by MLS GRID
- $224,0001 bd1 ba606 sqft21 N Washington Street #304, Denver, CO 80203For SaleMLS ID #2929878, Courtney Rowe, Nightingale Agents LLC. REcolorado as distributed by MLS GRID
- $225,0001 bd1 ba547 sqftArbor Pointe Condos, Arvada, CO 80003For SaleMLS ID #2125617, Nicki Thompson, RE/MAX Alliance - Olde Town. REcolorado as distributed by MLS GRID
- $280,0002 bd1 ba614 sqftCedar Pointe Condos, Denver, CO 80246For SaleMLS ID #5335520, Amy Bash, Smart City Realty, LLC. REcolorado as distributed by MLS GRID
- $178,9001 bd1 ba614 sqft16259 W 10th Avenue #K2, Golden, CO 80401For SaleMLS ID #6486126, Andy Bedard, 1 Percent Lists Front Range Realty. REcolorado as distributed by MLS GRID
