This is a story about a beautiful home to live in, central to pretty much everything you can think of...
You know what they say about LOCATION, and this one MORE than delivers!
Whether you want entertainment, dining, groceries, easy access to transit, a central location, light rail, trails, a beach, access to some of the best schools in the area, Topgolf, Home Depot, craft cocktails, Park Meadows, Inverness, Meridian—or you want a DTC location WITHOUT the DTC prices—you've found it.
HECK, you want the post office? It's right there, too.
THIS IS REALLY IT!!!
You're central to everything, with so many options practically at the tips of your toes.
Greenwood Village. Cherry Creek Schools. LOW HOA dues. Convenient location. Fully updated. First floor. And ready to be yours.
This one bedroom, one-bathroom home is perfect whether you prefer a little privacy or like to be social. Enjoy the community pool and tennis courts, plus plenty of parking.
THE BEST ONE IN THE COMMUNITY!
For sale
$225,000
6400 S Dayton Street #H3, Greenwood Village, CO 80111
1beds
709sqft
Condominium
Built in 1979
-- sqft lot
$-- Zestimate®
$317/sqft
$396/mo HOA
What's special
- 13 days |
- 219 |
- 13 |
Zillow last checked:
Listing updated:
Listed by:
Brandon Rossell 720-421-3846 Brandon@REBLhomeTeam.com,
RE/MAX Professionals,
REBL Home Team 720-421-3846,
RE/MAX Professionals
Source: REcolorado as distributed by MLS GRID,MLS#: 6422011
Facts & features
Interior
Bedrooms & bathrooms
- Bedrooms: 1
- Bathrooms: 1
- Full bathrooms: 1
- Main level bathrooms: 1
- Main level bedrooms: 1
Bedroom
- Level: Main
- Area: 168 Square Feet
- Dimensions: 12 x 14
Bathroom
- Level: Main
- Area: 45 Square Feet
- Dimensions: 5 x 9
Kitchen
- Level: Main
- Area: 72 Square Feet
- Dimensions: 8 x 9
Laundry
- Level: Main
- Area: 42 Square Feet
- Dimensions: 6 x 7
Living room
- Level: Main
- Area: 234 Square Feet
- Dimensions: 18 x 13
Heating
- Forced Air
Cooling
- Central Air
Appliances
- Laundry: In Unit
Features
- Built-in Features, Eat-in Kitchen, Open Floorplan, Pantry, Primary Suite, Quartz Counters
- Flooring: Carpet, Vinyl
- Has basement: No
- Number of fireplaces: 1
- Fireplace features: Living Room, Wood Burning
- Common walls with other units/homes: End Unit,2+ Common Walls
Interior area
- Total structure area: 709
- Total interior livable area: 709 sqft
- Finished area above ground: 709
Video & virtual tour
Property
Parking
- Total spaces: 5
- Parking features: Asphalt
- Details: Off Street Spaces: 5
Features
- Levels: One
- Stories: 1
- Patio & porch: Covered, Patio
- Exterior features: Lighting
Lot
- Size: 336 Square Feet
Details
- Parcel number: 031835453
- Special conditions: Standard
Construction
Type & style
- Home type: Condo
- Architectural style: Contemporary
- Property subtype: Condominium
- Attached to another structure: Yes
Materials
- Stone, Stucco, Wood Siding
- Foundation: Structural
- Roof: Composition
Condition
- Year built: 1979
Utilities & green energy
- Sewer: Public Sewer
- Water: Public
- Utilities for property: Cable Available, Electricity Connected, Internet Access (Wired), Natural Gas Connected
Community & HOA
Community
- Subdivision: Appletree
HOA
- Has HOA: Yes
- Amenities included: Parking, Pool, Spa/Hot Tub
- Services included: Reserve Fund, Insurance, Maintenance Grounds, Maintenance Structure, Road Maintenance, Sewer, Snow Removal, Trash, Water
- HOA fee: $396 monthly
- HOA name: Weststar Mgmt Company
- HOA phone: 720-941-9200
Location
- Region: Englewood
Financial & listing details
- Price per square foot: $317/sqft
- Tax assessed value: $260,600
- Annual tax amount: $1,735
- Date on market: 8/5/2026
- Listing terms: Cash,Conventional,FHA,Other,VA Loan
- Exclusions: None
- Ownership: Individual
- Electric utility on property: Yes
Estimated market value
Not available
Estimated sales range
Not available
Not available
Price history
| Date | Event | Price |
|---|---|---|
| 8/5/2026 | Listed for sale | $225,000+25%$317/sqft |
Source:  REcolorado as distributed by MLS GRID #6422011 Report a problem REcolorado as distributed by MLS GRID #6422011 Report a problem | ||
| 8/5/2025 | Listing removed | $1,600$2/sqft |
Source: Zillow Rentals Report a problem | ||
| 7/8/2025 | Listed for rent | $1,600$2/sqft |
Source: Zillow Rentals Report a problem | ||
| 7/10/2024 | Listing removed | -- |
Source: Zillow Rentals Report a problem | ||
| 6/25/2024 | Price change | $1,600-3%$2/sqft |
Source: Zillow Rentals Report a problem | ||
| 6/14/2024 | Listed for rent | $1,650$2/sqft |
Source: Zillow Rentals Report a problem | ||
| 3/29/2023 | Sold | $180,000+367.5%$254/sqft |
Source: Public Record Report a problem | ||
| 8/10/1994 | Sold | $38,500$54/sqft |
Source: Public Record Report a problem | ||
Public tax history
| Year | Property taxes | Tax assessment |
|---|---|---|
| 2025 | $1,382 +13.7% | $16,288 +13.9% |
| 2024 | $1,216 +8.9% | $14,298 -21.3% |
| 2023 | $1,117 -0.6% | $18,157 +45.9% |
| 2022 | $1,123 | $12,447 -2.8% |
| 2021 | -- | $12,806 +11.7% |
| 2020 | $1,020 +23.7% | $11,469 |
| 2019 | $825 | $11,469 +26.7% |
| 2018 | $825 +1.3% | $9,050 |
| 2017 | $814 | $9,050 +11.8% |
| 2016 | -- | $8,095 |
| 2015 | -- | $8,095 +114.1% |
| 2014 | $740 +87.5% | $3,781 -17.6% |
| 2013 | $395 | $4,590 |
| 2012 | -- | $4,590 |
| 2011 | $502 +2.6% | $4,590 -14% |
| 2010 | $490 -13.9% | $5,340 |
| 2009 | $569 | $5,340 -13.9% |
| 2008 | -- | $6,201 |
| 2007 | -- | $6,201 -22.9% |
| 2006 | -- | $8,048 |
| 2005 | -- | $8,048 +4.7% |
| 2002 | $601 +38.7% | $7,690 +49% |
| 2001 | $433 | $5,160 |
Find assessor info on the county website
Monthly payment
Est. payment
Payment breakdown
Explore the cost of this home by adjusting the details. Changes won't be saved.Climate risks
Neighborhood: 80111
Nearby schools
GreatSchools rating
- 7/10High Plains Elementary SchoolGrades: PK-5Distance: 0.5 mi
- 9/10Campus Middle SchoolGrades: 6-8Distance: 2.1 mi
- 9/10Cherry Creek High SchoolGrades: 9-12Distance: 2.1 mi
Schools provided by the listing agent
- Elementary: High Plains
- Middle: Campus
- High: Cherry Creek
- District: Cherry Creek 5
Source: REcolorado as distributed by MLS GRID. This data may not be complete. We recommend contacting the local school district to confirm school assignments for this home.
- $282,5002 bd1 ba825 sqft6400 S Dayton St APT H2, Englewood, CO 80111Sold

- $213,8001 bd1 ba709 sqft6400 S Dayton St APT H1, Englewood, CO 80111Off Market
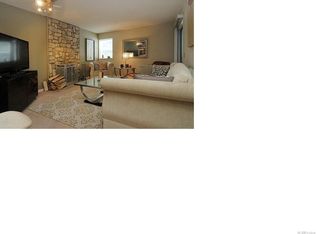
- $239,4002 bd1 ba826 sqft6400 S Dayton St APT H4, Englewood, CO 80111Off Market
- $235,6002 bd1 ba825 sqft6400 S Dayton St APT H6, Englewood, CO 80111Off Market
- $195,4001 bd1 ba709 sqft6400 S Dayton St APT H7, Englewood, CO 80111Off Market
- $241,6002 bd1 ba825 sqft6400 S Dayton St APT H8, Englewood, CO 80111Off Market
- $242,9001 bd1 ba829 sqft6400 S Dayton St APT H9, Englewood, CO 80111Off Market
- $268,9002 bd1 ba1k sqft6400 S Dayton St APT H10, Englewood, CO 80111Off Market
A local agent can set up tours, give advice and negotiate with sellers.
Similar homes
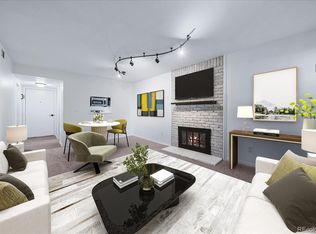
- $199,9001 bd1 ba709 sqftAppletree Condos, Englewood, CO 80111For Sale
 MLS ID #5262047, Chris Jackson, Madison & Company Properties. REcolorado as distributed by MLS GRID
 - $215,0002 bd2 ba945 sqft14142 E Colorado Drive #104, Aurora, CO 80012For Sale
 MLS ID #3281796, Chris Chennault, Real Broker, LLC DBA Real. REcolorado as distributed by MLS GRID
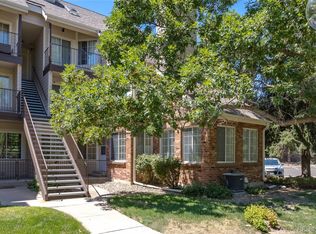
 - $220,0002 bd2 ba746 sqftMeadow Hills, Aurora, CO 80014For Sale
 MLS ID #9435147, Steve Konsella, Premier Choice Realty, LLC. REcolorado as distributed by MLS GRID
 - $215,0002 bd2 ba969 sqft10150 E Virginia Avenue Bldg 18 #205, Denver, CO 80247For Sale
 MLS ID #5334332, Deborah Hunt-Regan, Resident Realty North Metro LLC. REcolorado as distributed by MLS GRID
 - $235,0001 bd1 ba992 sqft13950 E Oxford Place #B204, Aurora, CO 80014For SaleMLS ID #2847972, Marjorie Engle, eXp Realty, LLC. REcolorado as distributed by MLS GRID
- $199,9001 bd1 ba800 sqft6930 E Girard Ave APT 106, Denver, CO 80224For Sale
 MLS ID #5191270, Alex Kishinevsky, Key Real Estate Group, LLC. elevateMLS
 - $219,5002 bd2 ba943 sqft10150 E Virginia Ave #19-208, Denver, CO 80247For Sale
 MLS ID #1057578, Matt Tolooee, Metro Real Estate Group. IRES as distributed by MLS GRID
 - $305,0001 bd1 ba812 sqft8671 E Dry Creek Road #721, Englewood, CO 80112For SaleMLS ID #7913752, Denise Ingram, Listings.com. REcolorado as distributed by MLS GRID
- $249,9002 bd2 ba1k sqft8600 E Alameda Avenue Bldg 21 #206, Denver, CO 80247For SaleMLS ID #6187580, George Akeman, HomeSmart. REcolorado as distributed by MLS GRID
- $283,8002 bd2 ba948 sqft13363 E Asbury Dr APT 201, Aurora, CO 80014Off Market
- $250,0002 bd2 ba831 sqftMeadow Hills I Condos, Aurora, CO 80014For SaleMLS ID #4423811, Leisha White, Redfin Corporation. REcolorado as distributed by MLS GRID
- $255,0002 bd2 ba904 sqft4400 S Quebec Street Bldg B #B105, Denver, CO 80237For SaleMLS ID #9029605, Scott Gearke, HomeSmart Realty. REcolorado as distributed by MLS GRID
- $215,0001 bd1 ba800 sqftVictoria Crossing, Aurora, CO 80013For SaleMLS ID #6718084, Susan Todd, Coldwell Banker Realty 18. REcolorado as distributed by MLS GRID
- $240,0003 bd2 ba1k sqft6, Denver, CO 80224For SaleMLS ID #2672958, Thomas LaRocque, Your Castle Realty LLC. REcolorado as distributed by MLS GRID
- $199,0001 bd1 ba709 sqft15202 E Hampden Circle #F5, Aurora, CO 80014For SaleMLS ID #4137829, Julie Armand, RE/MAX Professionals. REcolorado as distributed by MLS GRID
- $215,0001 bd1 ba786 sqft3083 S Ursula Circle #201, Aurora, CO 80014For SaleMLS ID #6776431, Shannon Duncan, Compass - Denver. REcolorado as distributed by MLS GRID
- $208,0001 bd1 ba624 sqft2575 S Syracuse Way #E207, Denver, CO 80231For SaleMLS ID #9103766, Cynthia Perry, Compass - Denver. REcolorado as distributed by MLS GRID
- $219,0002 bd2 ba943 sqft10150 E Virginia Avenue #7-107, Denver, CO 80247For SaleMLS ID #8922293, Lyna Nguyen, Brokers Guild Real Estate. REcolorado as distributed by MLS GRID
- $239,0002 bd1 ba1k sqft17620 E Loyola Drive #1722R, Aurora, CO 80013For SaleMLS ID #9261336, Billy Wiegner, Compass - Denver. REcolorado as distributed by MLS GRID
- $179,9001 bd1 ba855 sqft625 S Alton Way #7D, Denver, CO 80247For SaleMLS ID #2582757, David Light, Cross Street Colorado LLC. REcolorado as distributed by MLS GRID
