Arguably one of the best locations in this complex, B105 is a quiet, corner unit with plenty of natural light. This unit is on the lower level and is secluded from the rest of the common areas of the complex with easy parking. This is a turnkey, ready to live in condo with many upgrades completed by the past owner. Such as, new windows (2020), electrical panel (2020), furnace (2020), primary shower (2023), Pergo LVP flooring (2020), carpet (2026), and many other touches you need to see in person to appreciate.
Multiple parks and dining options are within walking distance. Play pickleball or tennis at the renovated Rosamond Park, grab a bite at La Fogata or The Dam Grille, the location of this condo is unmatched. Still plenty of time to hang out at the well-maintained community pool this summer.
This is a great opportunity to purchase a home in the Denver Tech Center which is set to grow exponentially within the next 5-7 years. The location has easy access to the Southmoor and Belleview light rail stations, I-25, and I-225. If you are ready to start building equity and make this your home, schedule a showing. Ask the seller’s agent about rate buy down options.
For sale
$272,000
4400 S Quebec Street Bldg B #B105, Denver, CO 80237
2beds
904sqft
:
Get pre-qualified$2,128/mo
Condominium
Built in 1978
-- sqft lot
$-- Zestimate®
$301/sqft
$389/mo HOA
What's special
- 12 days |
- 266 |
- 12 |
Zillow last checked:
Listing updated:
Listed by:
Scott Gearke 402-689-5226 scottgearke@gmail.com,
HomeSmart Realty
Source: REcolorado as distributed by MLS GRID,MLS#: 9029605
Facts & features
Interior
Bedrooms & bathrooms
- Bedrooms: 2
- Bathrooms: 2
- Full bathrooms: 2
- Main level bathrooms: 2
- Main level bedrooms: 2
Bedroom
- Features: Primary Suite
- Level: Main
Bedroom
- Features: Primary Suite
- Level: Main
Bathroom
- Features: Primary Suite
- Level: Main
Bathroom
- Features: En Suite Bathroom
- Level: Main
Kitchen
- Level: Main
Laundry
- Level: Main
Heating
- Forced Air
Cooling
- Central Air
Appliances
- Included: Dishwasher, Dryer, Microwave, Oven, Range, Refrigerator, Washer
- Laundry: In Unit
Features
- Ceiling Fan(s)
- Flooring: Vinyl
- Has basement: No
- Number of fireplaces: 1
- Fireplace features: Wood Burning
- Common walls with other units/homes: End Unit
Interior area
- Total structure area: 904
- Total interior livable area: 904 sqft
- Finished area above ground: 904
Video & virtual tour
Property
Parking
- Total spaces: 2
- Parking features: Asphalt, Guest
- Details: Off Street Spaces: 2
Features
- Levels: Two
- Stories: 2
- Patio & porch: Patio
- Exterior features: Lighting
- Pool features: Outdoor Pool
Details
- Parcel number: 709201021
- Zoning: R-2-A
- Special conditions: Standard
Construction
Type & style
- Home type: Condo
- Property subtype: Condominium
- Attached to another structure: Yes
Materials
- Frame, Stone, Wood Siding
Condition
- Year built: 1978
Utilities & green energy
- Electric: 110V
- Sewer: Public Sewer
- Water: Public
- Utilities for property: Electricity Connected, Internet Access (Wired)
Community & HOA
Community
- Security: Smart Locks
- Subdivision: Brandychase
HOA
- Has HOA: Yes
- Amenities included: Garden Area, Parking, Pool
- Services included: Irrigation, Maintenance Grounds, Maintenance Structure, Road Maintenance, Snow Removal, Trash, Water
- HOA fee: $389 monthly
- HOA name: Advance HOA
- HOA phone: 303-482-2213
Location
- Region: Denver
Financial & listing details
- Price per square foot: $301/sqft
- Annual tax amount: $1,338
- Date on market: 7/22/2026
- Listing terms: Cash,Conventional,FHA,VA Loan
- Exclusions: Seller's Personal Property.
- Ownership: Individual
- Electric utility on property: Yes
- Road surface type: Paved
Estimated market value
Not available
Estimated sales range
Not available
Not available
Price history
| Date | Event | Price |
|---|---|---|
| 7/23/2026 | Listed for sale | $272,000$301/sqft |
Source:  REcolorado as distributed by MLS GRID #9029605 Report a problem REcolorado as distributed by MLS GRID #9029605 Report a problem | ||
Public tax history
Tax history is unavailable.
Monthly payment
Est. payment
Payment breakdown
Explore the cost of this home by adjusting the details. Changes won't be saved.Climate risks
Neighborhood: Hampden South
Nearby schools
GreatSchools rating
- 4/10Samuels Elementary SchoolGrades: PK-5Distance: 0.7 mi
- 3/10Hamilton Middle SchoolGrades: 6-8Distance: 1.7 mi
- 6/10Thomas Jefferson High SchoolGrades: 9-12Distance: 1.2 mi
Schools provided by the listing agent
- Elementary: Holm
- Middle: Hamilton
- High: Thomas Jefferson
- District: Denver 1
Source: REcolorado as distributed by MLS GRID. This data may not be complete. We recommend contacting the local school district to confirm school assignments for this home.
- $190,0001 bd1 ba692 sqft4400 S Quebec St #207-R, Denver, CO 80237For Sale

- $240,9002 bd2 ba904 sqft4400 S Quebec St APT A104, Denver, CO 80237Off Market
- $241,2002 bd-- ba904 sqft4400 S Quebec St #205-A, Denver, CO 80237Off Market

- $217,0002 bd2 ba904 sqft4400 S Quebec St APT B105, Denver, CO 80237Off Market
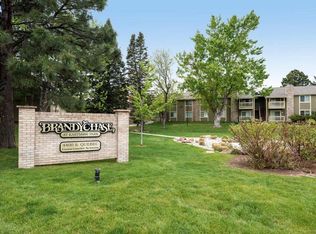
- $236,9002 bd2 ba904 sqft4400 S Quebec St #107-B, Denver, CO 80237Off Market
- $215,6002 bd2 ba904 sqft4400 S Quebec St #205-B, Denver, CO 80237Off Market
- $176,8001 bd1 ba692 sqft4400 S Quebec St APT C208, Denver, CO 80237Off Market
- $209,2002 bd2 ba904 sqft4400 S Quebec St #205-D, Denver, CO 80237Off Market
A local agent can set up tours, give advice and negotiate with sellers.
Similar homes
- $253,0002 bd2 ba904 sqftBrandy Chase at Eastmoor Park, Denver, CO 80237For Sale
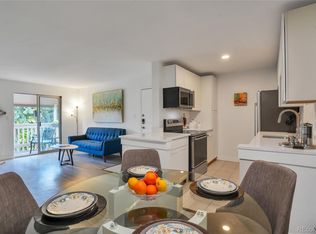
 MLS ID #4888695, Susan Alires, Citywide Brokers. REcolorado as distributed by MLS GRID
 - $169,0002 bd2 ba952 sqft7755 E Quincy Ave #D3-208, Denver, CO 80237For Sale

 MLS ID #1065062, Madalene Cowger, eXp Realty LLC. IRES as distributed by MLS GRID
 - $275,0002 bd2 ba1k sqft8225 E Fairmount Drive #9-201, Denver, CO 80247For Sale
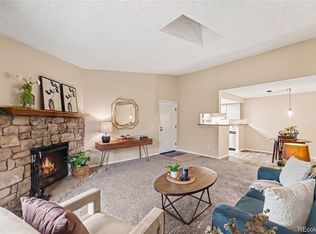 MLS ID #4686855, EmpowerHome Team Colorado, Keller Williams Realty Northern Colorado. REcolorado as distributed by MLS GRID
 - $250,0002 bd2 ba831 sqftMeadow Hills I Condos, Aurora, CO 80014For Sale
 MLS ID #4423811, Leisha White, Redfin Corporation. REcolorado as distributed by MLS GRID
 - $169,8912 bd2 ba967 sqft7355 E Quincy Avenue #307, Denver, CO 80237For SaleMLS ID #3190901, Piyush Ashra, MB Vibrant Real Estate, Inc. REcolorado as distributed by MLS GRID
- $269,0002 bd2 ba1k sqft6680 E Mississippi Avenue #7, Denver, CO 80224For SaleMLS ID #2654725, Colleen Cozad, Equity Colorado Real Estate. REcolorado as distributed by MLS GRID
- $260,0002 bd1 ba870 sqft1811 S Quebec Way #196, Denver, CO 80231For SaleMLS ID #3452832, Jill Nurse, Coldwell Banker Realty 24. REcolorado as distributed by MLS GRID
- $260,0002 bd2 ba943 sqft10150 E Virginia Avenue #7-107, Denver, CO 80247For SaleMLS ID #8922293, Lyna Nguyen, Brokers Guild Real Estate. REcolorado as distributed by MLS GRID
- $269,0002 bd2 ba1.2k sqft695 S Alton Way #5A, Denver, CO 80247For SaleMLS ID #8834447, Kim Farnell, RE/MAX Professionals. REcolorado as distributed by MLS GRID
- $269,0002 bd1 ba800 sqft6702 S Ivy Way #B6, Centennial, CO 80112For SaleMLS ID #7583120, Colleen Teitelbaum, Coldwell Banker Realty 24. REcolorado as distributed by MLS GRID
- $219,5002 bd2 ba943 sqft10150 E Virginia Ave #19-208, Denver, CO 80247For SaleMLS ID #1057578, Matt Tolooee, Metro Real Estate Group. IRES as distributed by MLS GRID
- $278,5002 bd2 ba1.2k sqft13902 E Marina Drive #410, Aurora, CO 80014For SaleMLS ID #2889771, Judy Gray, Brokers Guild Real Estate. REcolorado as distributed by MLS GRID
- $225,0002 bd2 ba1k sqft3323 S Monaco Street #D, Denver, CO 80222For SaleMLS ID #6541823, Jennifer Boone, Edelweiss Realty. REcolorado as distributed by MLS GRID
- $259,9002 bd2 ba1.2k sqftWindsor Gardens, Denver, CO 80247For SaleMLS ID #7758921, The Grossman Team, Madison & Company Properties. REcolorado as distributed by MLS GRID
- $179,5002 bd1 ba930 sqftAlpha, Aurora, CO 80014For SaleMLS ID #4749149, Misty Yakhlef, Heather Gardens Brokers. REcolorado as distributed by MLS GRID
- $300,0002 bd2 ba1.1k sqft12005 E Harvard Avenue #208, Aurora, CO 80014For SaleMLS ID #7431059, Alicia Luevano, Brokers Guild Real Estate. REcolorado as distributed by MLS GRID
- $248,8502 bd2 ba916 sqft8378 S Upham Way #B106, Littleton, CO 80128For SaleMLS ID #9384851, Tom Ullrich, RE/MAX Professionals. REcolorado as distributed by MLS GRID
- $247,0003 bd2 ba1k sqft1723 Robb Street #14, Denver, CO 80215For SaleMLS ID #6956956, Rachel Schroeder, The Denver 100 LLC. REcolorado as distributed by MLS GRID
- $245,0002 bd2 ba1k sqftThe Glenn Oaks Condos, Centennial, CO 80122For SaleMLS ID #3955368, Todd Groth, LIV Sotheby's International Realty. REcolorado as distributed by MLS GRID
- $295,0002 bd1 ba745 sqftCedar Pointe, Denver, CO 80246For SaleMLS ID #4272073, Shelle Pennington, Addison & Maxwell. REcolorado as distributed by MLS GRID
