Welcome to Cedar Pointe, where low-maintenance living meets an unbeatable Glendale location! This clean, single-level condo offers 2 bedrooms, 1 bathroom, and the rare convenience of an attached garage—a feature that's hard to find at this price point. Inside, you'll find durable LVP flooring throughout the main living areas, paired with newer carpet in the Primary bedroom (installed just one year ago) for added comfort. Primary bedroom offers nice closet storage and ensuite access to the full bathroom. The secondary bedroom has windows on multiple sides, creating a sunny, bright space. The open kitchen features granite countertops, contemporary flat-front cabinetry, a pantry, and a breakfast bar that connects easily to the living and dining spaces. A wood-burning fireplace rounds out the living room. One of the standout features of this home is the private patio. Instead of looking directly into neighboring buildings, you'll enjoy views of mature trees and the surrounding urban streetscape, creating a more open and inviting setting. Major mechanical updates have already been taken care of, including a furnace and water heater replaced in 2023 and central air conditioning updated in 2025. Cedar Pointe is a quiet, established community with many long-time owners who take pride in where they live. The location puts you close to everything Glendale has to offer, including the Cherry Creek Trail, Infinity Park, popular restaurants, shopping, and the future Four Mile Entertainment District. Whether you're looking for your first home, a lock-and-leave lifestyle, or a smart investment, this well-maintained condo offers comfort, convenience, and a location that's only getting better.
For sale
$295,000
4804 E Kentucky Avenue #D, Denver, CO 80246
2beds
745sqft
:
Get pre-qualified$2,225/mo
Condominium
Built in 1982
-- sqft lot
$-- Zestimate®
$396/sqft
$363/mo HOA
What's special
- 58 days |
- 101 |
- 8 |
Zillow last checked:
Listing updated:
Listed by:
Shelle Pennington shelle@addisonmaxwell.com,
Addison & Maxwell
Source: REcolorado as distributed by MLS GRID,MLS#: 4272073
Facts & features
Interior
Bedrooms & bathrooms
- Bedrooms: 2
- Bathrooms: 1
- Full bathrooms: 1
- Main level bathrooms: 1
- Main level bedrooms: 2
Bedroom
- Description: Windows On Multiple Sides - Lovely, Bright Space With A View Of Greenery And Streetscape
- Level: Main
- Area: 117.42 Square Feet
- Dimensions: 10.3 x 11.4
Bedroom
- Description: Primary Suite With Ensuite Access To Full Bath
- Features: Primary Suite
- Level: Main
- Area: 119.99 Square Feet
- Dimensions: 11.11 x 10.8
Bathroom
- Description: Updated And Neutral!
- Features: En Suite Bathroom, Primary Suite
- Level: Main
- Area: 36.5 Square Feet
- Dimensions: 7.3 x 5
Dining room
- Description: Bright With A Corner Window
- Level: Main
- Area: 105.56 Square Feet
- Dimensions: 9.1 x 11.6
Kitchen
- Description: Granite Counters, All Appliances Included
- Level: Main
- Area: 146.51 Square Feet
- Dimensions: 9.1 x 16.1
Laundry
- Description: Washer And Dryer Included
- Level: Main
- Area: 9.57 Square Feet
- Dimensions: 2.9 x 3.3
Living room
- Description: Open To Kitchen, Lvp Throughout, Wood-Burning Fireplace
- Level: Main
- Area: 165.39 Square Feet
- Dimensions: 14.9 x 11.1
Heating
- Forced Air, Natural Gas
Cooling
- Central Air
Appliances
- Included: Dishwasher, Disposal, Dryer, Microwave, Oven, Refrigerator, Washer
- Laundry: In Unit, Laundry Closet
Features
- Granite Counters, No Stairs, Open Floorplan, Pantry, Primary Suite, Smoke Free
- Flooring: Carpet, Vinyl
- Windows: Window Coverings
- Has basement: No
- Number of fireplaces: 1
- Fireplace features: Wood Burning
- Common walls with other units/homes: 2+ Common Walls
Interior area
- Total structure area: 745
- Total interior livable area: 745 sqft
- Finished area above ground: 745
Property
Parking
- Total spaces: 1
- Parking features: Dry Walled
- Attached garage spaces: 1
Features
- Levels: One
- Stories: 1
- Entry location: Ground
- Patio & porch: Front Porch, Patio
Details
- Parcel number: 032365633
- Special conditions: Standard
Construction
Type & style
- Home type: Condo
- Architectural style: Contemporary
- Property subtype: Condominium
- Attached to another structure: Yes
Materials
- Concrete, Wood Siding
- Roof: Composition
Condition
- Updated/Remodeled
- Year built: 1982
Utilities & green energy
- Sewer: Public Sewer
- Water: Public
Community & HOA
Community
- Security: Carbon Monoxide Detector(s), Smoke Detector(s)
- Subdivision: Cedar Pointe
HOA
- Has HOA: Yes
- Amenities included: Park, Parking
- Services included: Insurance, Maintenance Grounds, Recycling, Road Maintenance, Sewer, Snow Removal, Trash, Water
- HOA fee: $363 monthly
- HOA name: Cedar Pointe Condos Westwind Management
- HOA phone: 303-369-1800
Location
- Region: Denver
Financial & listing details
- Price per square foot: $396/sqft
- Tax assessed value: $338,600
- Annual tax amount: $2,188
- Date on market: 6/12/2026
- Listing terms: 1031 Exchange,Cash,Conventional,FHA,VA Loan
- Exclusions: Seller Personal Property
- Ownership: Corporation/Trust
Estimated market value
Not available
Estimated sales range
Not available
Not available
Price history
| Date | Event | Price |
|---|---|---|
| 6/12/2026 | Listed for sale | $295,000+58900%$396/sqft |
Source:  REcolorado as distributed by MLS GRID #4272073 Report a problem REcolorado as distributed by MLS GRID #4272073 Report a problem | ||
| 6/15/2025 | Listing removed | $1,675$2/sqft |
Source: Zillow Rentals Report a problem | ||
| 6/8/2025 | Listed for rent | $1,675+2.1%$2/sqft |
Source: Zillow Rentals Report a problem | ||
| 1/22/2023 | Listing removed | -- |
Source: Zillow Rentals Report a problem | ||
| 1/14/2023 | Listed for rent | $1,640+9.7%$2/sqft |
Source: Zillow Rentals Report a problem | ||
| 3/24/2021 | Listing removed | -- |
Source: Owner Report a problem | ||
| 11/19/2017 | Listing removed | $1,495$2/sqft |
Source: Owner Report a problem | ||
| 11/9/2017 | Listed for rent | $1,495$2/sqft |
Source: Owner Report a problem | ||
| 4/27/2016 | Sold | $500$1/sqft |
Source: Public Record Report a problem | ||
Public tax history
| Year | Property taxes | Tax assessment |
|---|---|---|
| 2025 | $1,903 +13.4% | $21,163 +7% |
| 2024 | $1,678 -0.7% | $19,778 -16.5% |
| 2023 | $1,690 -0.8% | $23,692 +24.9% |
| 2022 | $1,703 | $18,974 -2.8% |
| 2021 | -- | $19,520 +9.9% |
| 2020 | $1,567 +28.3% | $17,761 |
| 2019 | $1,222 | $17,761 +30.3% |
| 2018 | $1,222 +1.2% | $13,630 |
| 2017 | $1,207 | $13,630 +16.4% |
| 2016 | -- | $11,709 |
| 2015 | -- | $11,709 +33.6% |
| 2014 | -- | $8,764 -15% |
| 2013 | $857 | $10,310 |
| 2012 | -- | $10,310 |
| 2011 | $994 +2.3% | $10,310 -6.1% |
| 2010 | $972 +3.6% | $10,980 |
| 2009 | $938 | $10,980 +4.4% |
| 2008 | -- | $10,514 |
| 2007 | -- | $10,514 -5.5% |
| 2006 | -- | $11,121 |
| 2005 | -- | $11,121 +14.1% |
| 2002 | $718 +21.5% | $9,750 +30.9% |
| 2001 | $591 | $7,450 |
Find assessor info on the county website
Monthly payment
Est. payment
Payment breakdown
Explore the cost of this home by adjusting the details. Changes won't be saved.Climate risks
Neighborhood: 80246
Nearby schools
GreatSchools rating
- 4/10Holly Hills Elementary SchoolGrades: PK-5Distance: 2.6 mi
- 8/10West Middle SchoolGrades: 6-8Distance: 5.4 mi
- 9/10Cherry Creek High SchoolGrades: 9-12Distance: 5.6 mi
Schools provided by the listing agent
- Elementary: Holly Hills
- Middle: West
- High: Cherry Creek
- District: Cherry Creek 5
Source: REcolorado as distributed by MLS GRID. This data may not be complete. We recommend contacting the local school district to confirm school assignments for this home.
- $--2 bd2 ba1k sqft4804 Kentucky Ave #B, Denver, CO 80246Off Market

- $341,0001 bd1 ba1k sqft4878 E Kentucky Ave, Denver, CO 80246Sold
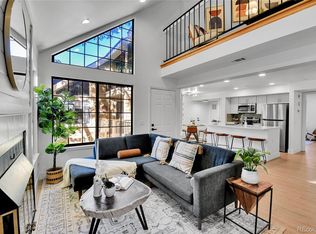
- $288,9002 bd1 ba745 sqft4804 E Kentucky Ave UNIT A, Denver, CO 80246Off Market

- $318,3002 bd2 ba1k sqft4804 E Kentucky Ave UNIT B, Denver, CO 80246Off Market

- $272,3002 bd1 ba842 sqft4804 E Kentucky Ave UNIT C, Denver, CO 80246Off Market
- $331,5002 bd2 ba1k sqft4804 E Kentucky Ave UNIT E, Denver, CO 80246Off Market
- $273,7002 bd1 ba614 sqft4804 E Kentucky Ave UNIT F, Denver, CO 80246Off Market
- $317,0002 bd1 ba614 sqft4802 E Kentucky Ave UNIT C, Denver, CO 80246Sold
A local agent can set up tours, give advice and negotiate with sellers.
Similar homes
- $288,0002 bd2 ba1k sqft1885 S Quebec Way #B24, Denver, CO 80231For Sale

 MLS ID #1063557, Jenny Wiens, Compass-Denver. IRES as distributed by MLS GRID
 - $275,0002 bd2 ba1k sqft8225 E Fairmount Drive #9-201, Denver, CO 80247For Sale
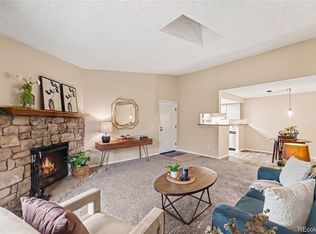
 MLS ID #4686855, EmpowerHome Team Colorado, Keller Williams Realty Northern Colorado. REcolorado as distributed by MLS GRID
 - $260,0002 bd2 ba943 sqft10150 E Virginia Avenue #7-107, Denver, CO 80247For Sale
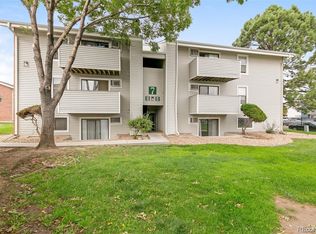 MLS ID #8922293, Lyna Nguyen, Brokers Guild Real Estate. REcolorado as distributed by MLS GRID
 - $250,0002 bd2 ba831 sqftMeadow Hills I Condos, Aurora, CO 80014For Sale
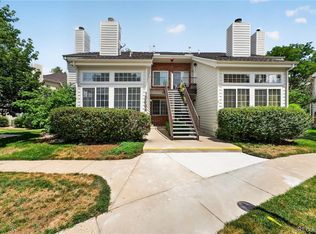 MLS ID #4423811, Leisha White, Redfin Corporation. REcolorado as distributed by MLS GRID
 - $290,0002 bd1 ba1k sqftSouthglenn Commons, Littleton, CO 80122For SaleMLS ID #6133570, Susie Wargin, RE/MAX Alliance. REcolorado as distributed by MLS GRID
- $280,0002 bd2 ba919 sqft1301 Speer Boulevard #202, Denver, CO 80204For SaleMLS ID #8611001, Daxon McInnis, Keller Williams Realty Urban Elite. REcolorado as distributed by MLS GRID
- $310,0002 bd3 ba1k sqft11913 E Kepner Drive, Aurora, CO 80012For SaleMLS ID #5098866, Malin Mills, RE/MAX Alliance. REcolorado as distributed by MLS GRID
- $276,4501 bd1 ba837 sqft4760 S Wadsworth Blvd #E105, Littleton, CO 80123For SaleMLS ID #1062139, David Umphress, Real. IRES as distributed by MLS GRID
- $294,9002 bd2 ba1k sqft4011 E 94th Avenue #C, Denver, CO 80229For SaleMLS ID #1596042, Deanna Silva, Compass - Denver. REcolorado as distributed by MLS GRID
- $260,0002 bd1 ba870 sqft1811 S Quebec Way #196, Denver, CO 80231For SaleMLS ID #3452832, Jill Nurse, Coldwell Banker Realty 24. REcolorado as distributed by MLS GRID
- $255,0002 bd2 ba945 sqft381 S Ames Street Bldg G #G101, Denver, CO 80226For SaleMLS ID #4664691, Everett Trujillo, Keller Williams Realty Urban Elite. REcolorado as distributed by MLS GRID
- $269,0002 bd1 ba800 sqft6702 S Ivy Way #B6, Centennial, CO 80112For SaleMLS ID #7583120, Colleen Teitelbaum, Coldwell Banker Realty 24. REcolorado as distributed by MLS GRID
- $275,0002 bd2 ba850 sqftPonderosa Ridge, Lakewood, CO 80228For SaleMLS ID #8765545, Jason McGovern, Corcoran Perry & Co.. REcolorado as distributed by MLS GRID
- $279,0002 bd1 ba1k sqft4074 S Atchison Way #104, Aurora, CO 80014For SaleMLS ID #3495639, Moises Nalvarte, RE/MAX Professionals. REcolorado as distributed by MLS GRID
- $295,0002 bd2 ba1k sqft8376 S Upham Way Bldg B #105, Littleton, CO 80128For SaleMLS ID #3251965, Tamara Davis, Bradley Real Estate. REcolorado as distributed by MLS GRID
- $285,0002 bd2 ba967 sqft3771 Quail Street, Wheat Ridge, CO 80033For SaleMLS ID #5331814, Kevin Crook, Ed Prather Real Estate. REcolorado as distributed by MLS GRID
- $280,0002 bd3 ba1k sqft1342 S Idalia Street, Aurora, CO 80017For SaleMLS ID #4835812, Jeff VanDerhule, Kentwood Real Estate City Properties. REcolorado as distributed by MLS GRID
- $227,5001 bd1 ba806 sqft7225 S Gaylord Street #B10, Littleton, CO 80122For SaleMLS ID #5282184, Michael Rittner, Rittner Realty Inc. REcolorado as distributed by MLS GRID
- $245,0002 bd1 ba969 sqft1111 N Ash St APT 110, Denver, CO 80220For Sale
 MLS ID #2327382, Kim Seidel, Coldwell Banker Realty. elevateMLS
 - $195,0002 bd1 ba870 sqft720 S Clinton Street #B1, Denver, CO 80247For SaleMLS ID #3421712, Carol Guzman, Your Castle Real Estate Inc. REcolorado as distributed by MLS GRID
