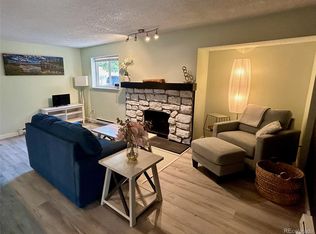
Welcome to This Charming 2 Bedroom, 1 Full Bath Garden-Level Condo Located in Pier Point Village Condos Subdivision. ~ This Light-Filled Home Features an Open Layout with Tons of Natural Lighting and a Private Patio Ideal for Relaxing or Entertaining. ~ The Kitchen Includes All Appliances, along with a Washer and Dryer. ~ Laminate Flooring Flows Throughout the Home, Complemented by a Cozy Natural Chimney, Baseboard Heating, and Double Pane Windows for Year-Round Comfort. ~ Conveniently Located near Nine Mile Station with Easy Access to I-25 and I-225, this Condo Is Close to the Denver Tech Center, Aurora Mall, Parks, and Recreation. Situated in the Award-Winning Cherry Creek School District, this Home Offers Comfort, Convenience, and an Excellent Location. ~ Call Today to Schedule a Private Showing.
For sale
Price cut: $15K (9/30)
$255,000
4074 S Atchison Way #104, Aurora, CO 80014
2beds
1,062sqft
Condominium
Built in 1980
-- sqft lot
$254,000 Zestimate®
$240/sqft
$310/mo HOA
What's special
Baseboard heatingWasher and dryerKitchen includes all appliancesTons of natural lightingLight-filled homeOpen layoutCozy natural chimney
- 248 days
- 34
- 0
Zillow last checked:
Listing updated:
Listed by:
Moises Nalvarte 720-278-0922 MOISESN@REMAX.NET,
RE/MAX Professionals,
Moises Nalvarte 720-278-0922,
RE/MAX Professionals
Source: REcolorado as distributed by MLS GRID,MLS#: 3495639
Facts & features
Interior
Bedrooms & bathrooms
- Bedrooms: 2
- Bathrooms: 1
- Full bathrooms: 1
- Main level bathrooms: 1
- Main level bedrooms: 2
Bedroom
- Features: Primary Suite
- Level: Main
Bedroom
- Level: Main
Bathroom
- Features: Primary Suite
- Level: Main
Dining room
- Level: Main
Kitchen
- Level: Main
Laundry
- Level: Main
Living room
- Level: Main
Heating
- Baseboard
Cooling
- None
Appliances
- Included: Dishwasher, Disposal, Dryer, Range, Range Hood, Refrigerator, Washer
- Laundry: In Unit
Features
- Synthetic Counters
- Flooring: Laminate
- Windows: Double Pane Windows, Window Coverings
- Has basement: No
- Number of fireplaces: 1
- Fireplace features: Wood Burning
- Common walls with other units/homes: End Unit
Interior area
- Total structure area: 1,062
- Total interior livable area: 1,062 sqft
- Finished area above ground: 1,062
Video & virtual tour
Property
Parking
- Total spaces: 2
- Details: Reserved Spaces: 2
Features
- Levels: One
- Stories: 1
- Entry location: Garden
- Patio & porch: Covered, Patio
- Exterior features: Rain Gutters
- Fencing: None
Lot
- Size: 435 Square Feet
Details
- Parcel number: 031670993
- Special conditions: Standard
Construction
Type & style
- Home type: Condo
- Property subtype: Condominium
- Attached to another structure: Yes
Materials
- Frame
- Foundation: Concrete Perimeter, Structural
- Roof: Composition
Condition
- Updated/Remodeled
- Year built: 1980
Utilities & green energy
- Electric: 110V
- Sewer: Public Sewer
- Utilities for property: Cable Available, Electricity Connected, Internet Access (Wired)
Community & HOA
Community
- Subdivision: Pier Point Village
HOA
- Has HOA: Yes
- Services included: Insurance, Irrigation, Maintenance Grounds, Maintenance Structure, Recycling, Road Maintenance, Sewer, Snow Removal, Trash, Water
- HOA fee: $310 monthly
- HOA name: Executive Management Group Pier Point
- HOA phone: 720-677-6468
Location
- Region: Aurora
Financial & listing details
- Price per square foot: $240/sqft
- Tax assessed value: $245,700
- Annual tax amount: $1,390
- Date on market: 2/9/2026
- Listing terms: Cash,Conventional,FHA,Other,VA Loan
- Exclusions: None
- Ownership: Individual
- Electric utility on property: Yes
- Road surface type: Paved
Estimated market value
$254,000
$241,000 - $267,000
$1,715/mo
Price history
| Date | Event | Price |
|---|---|---|
| 9/30/2026 | Price change | $255,000-5.6%$240/sqft |
Source:  REcolorado as distributed by MLS GRID #3495639 Report a problem REcolorado as distributed by MLS GRID #3495639 Report a problem | ||
| 8/19/2026 | Listed for sale | $270,000-3.2%$254/sqft |
Source: REcolorado as distributed by MLS GRID #3495639 Report a problem | ||
| 2/9/2026 | Listed for sale | $279,000+16.3%$263/sqft |
Source: REcolorado as distributed by MLS GRID #3495639 Report a problem | ||
| 3/21/2024 | Sold | $240,000+2.1%$226/sqft |
Source: REcolorado as distributed by MLS GRID #8388958 Report a problem | ||
| 3/6/2024 | Pending sale | $235,000$221/sqft |
Source: REcolorado as distributed by MLS GRID #8388958 Report a problem | ||
| 2/29/2024 | Listed for sale | $235,000+115.6%$221/sqft |
Source: REcolorado as distributed by MLS GRID #8388958 Report a problem | ||
| 2/12/2001 | Sold | $109,000+76.1%$103/sqft |
Source: Public Record Report a problem | ||
| 8/18/1997 | Sold | $61,900+17.3%$58/sqft |
Source: Public Record Report a problem | ||
| 9/14/1995 | Sold | $52,750$50/sqft |
Source: Public Record Report a problem | ||
Public tax history
| Year | Property taxes | Tax assessment |
|---|---|---|
| 2025 | $1,390 +10.3% | $15,356 +9.8% |
| 2024 | $1,260 -6.2% | $13,983 -21.6% |
| 2023 | $1,343 -1.2% | $17,839 +29.1% |
| 2022 | $1,359 | $13,817 -2.8% |
| 2021 | -- | $14,214 +26.6% |
| 2020 | $1,084 +1.8% | $11,226 |
| 2019 | $1,065 | $11,226 +10% |
| 2018 | $1,065 +1.9% | $10,210 |
| 2017 | $1,046 | $10,210 +25% |
| 2016 | -- | $8,167 |
| 2015 | -- | $8,167 +80.6% |
| 2014 | $895 +45.4% | $4,521 -20.7% |
| 2013 | $615 | $5,700 |
| 2012 | -- | $5,700 |
| 2011 | $477 +2.8% | $5,700 -6.7% |
| 2010 | $464 -21.7% | $6,110 |
| 2009 | $592 | $6,110 -20.8% |
| 2008 | -- | $7,713 |
| 2007 | -- | $7,713 -12.6% |
| 2006 | -- | $8,828 |
| 2005 | -- | $8,828 +1.8% |
| 2002 | $642 +28.5% | $8,670 +35.5% |
| 2001 | $500 | $6,400 |
Find assessor info on the county website
Monthly payment
Est. payment
Payment breakdown
Explore the cost of this home by adjusting the details. Changes won't be saved.Climate risks
Neighborhood: Meadow Hills
Nearby schools
Schools provided by the listing agent
- Elementary: Polton
- Middle: Prairie
- High: Overland
- District: Cherry Creek 5
Source: REcolorado as distributed by MLS GRID. This data may not be complete. We recommend contacting the local school district to confirm school assignments for this home.
- $175,0001 bd1 ba734 sqft4068 S Atchison Way APT 101, Aurora, CO 80014For Sale
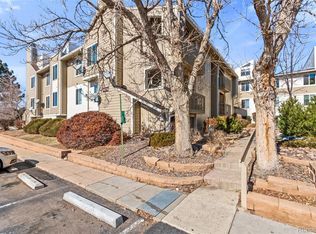
- $280,0001 bd1 ba948 sqft4074 S Atchison Way APT 303, Aurora, CO 80014Sold
- $315,0002 bd1 ba1.2k sqft4066 S Atchison Way APT 302, Aurora, CO 80014Sold

- $219,0002 bd1 ba1k sqft4074 S Atchison Way APT 204, Aurora, CO 80014Off Market
Similar homes
- $260,0002 bd2 ba1.2k sqft13950 E Oxford Place #B206, Aurora, CO 80014For Sale

 MLS ID #3104009, Katina Farrell, MB Homes By Katina. REcolorado as distributed by MLS GRID
 - $214,0002 bd1 ba692 sqft13792 E Lehigh Avenue #B, Aurora, CO 80014For Sale
 MLS ID #5812316, Meghan Rocchio, Compass - Denver. REcolorado as distributed by MLS GRID
 - $280,0002 bd2 ba1.3k sqft13691 E Marina Drive #103, Aurora, CO 80014For Sale
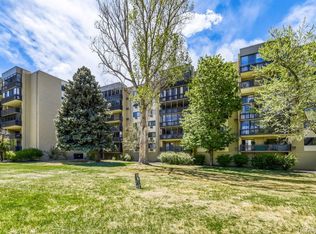 MLS ID #9532169, Kismet Home Group, eXp Realty, LLC. REcolorado as distributed by MLS GRID
 - $285,0002 bd2 ba1.2k sqft2868 S Heather Gardens Way #103, Aurora, CO 80014For Sale
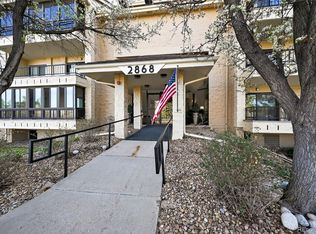 MLS ID #6998617, Jessica Abegg, Keller Williams Realty Urban Elite. REcolorado as distributed by MLS GRID
 - $279,9002 bd2 ba1.4k sqft13901 E Marina Drive #102, Aurora, CO 80014For SaleMLS ID #7920614, Jason M. Halliday, RE/MAX Northwest Inc. REcolorado as distributed by MLS GRID
- $200,0002 bd1 ba831 sqft13732 E Lehigh Avenue #G, Aurora, CO 80014For SaleMLS ID #3463421, Emily Fernandez, Keller Williams Trilogy. REcolorado as distributed by MLS GRID
- $260,0002 bd2 ba992 sqft16955 E Piedmont Drive #D, Aurora, CO 80015For SaleMLS ID #5297538, Marshall Lymburn, Thrive Real Estate Group. REcolorado as distributed by MLS GRID
- $253,5002 bd2 ba1.1k sqft3465 S Poplar Street #101, Denver, CO 80224For SaleMLS ID #1868797, Steve Erickson, RE/MAX Leaders. REcolorado as distributed by MLS GRID
- $240,0002 bd2 ba988 sqft81 Newark Street #D, Aurora, CO 80012For SaleMLS ID #1736565, Genie O'Fallon, Distinct Real Estate LLC. REcolorado as distributed by MLS GRID
- $259,0002 bd2 ba1k sqft14486 E Hawaii Circle #D, Aurora, CO 80012For SaleMLS ID #6095145, Rim Daly, HomeSmart. REcolorado as distributed by MLS GRID
- $215,0002 bd2 ba1k sqft17630 E Loyola Drive #1832L, Aurora, CO 80013For SaleMLS ID #3067936, Nicole Romero, Nicole Romero Real Estate. REcolorado as distributed by MLS GRID
- $215,0002 bd2 ba945 sqft14142 E Colorado Drive #104, Aurora, CO 80012For SaleMLS ID #3281796, Chris Chennault, Real Broker, LLC DBA Real. REcolorado as distributed by MLS GRID
- $174,9002 bd1 ba952 sqft13850 E Marina Drive #211, Aurora, CO 80014For SaleMLS ID #7762071, Julie Maeda, Guardian Real Estate Group. REcolorado as distributed by MLS GRID
- $260,0003 bd2 ba1.1k sqft21 Newark Street #D, Aurora, CO 80012For SaleMLS ID #5460106, Abraham Barrera, Keller Williams Realty Downtown LLC. REcolorado as distributed by MLS GRID
- $219,9002 bd2 ba1k sqft15350 E Arizona Avenue #208, Aurora, CO 80017For SaleMLS ID #3856810, Amy Brown, Compass - Denver. REcolorado as distributed by MLS GRID
- $230,0002 bd2 ba1.2k sqftBAYBERRY CONDOS, Aurora, CO 80017For SaleMLS ID #8333708, Jamie Bearden, Your Castle Real Estate Inc. REcolorado as distributed by MLS GRID
- $169,9502 bd1 ba930 sqft3124 S Wheeling Way #211, Aurora, CO 80014For SaleMLS ID #9456834, Eric Johnson, MB Metro Brokers - Door2Denver. REcolorado as distributed by MLS GRID
- $275,0002 bd2 ba1k sqft12063 E Hoye Drive, Aurora, CO 80012For SaleMLS ID #6709985, Jacob Vanderslice, VanWest Real Estate Group, LLC. REcolorado as distributed by MLS GRID
- $325,0002 bd2 ba1.3k sqft1945 S Xanadu Way, Aurora, CO 80014For SaleMLS ID #7841971, Maira Montoya, Black & White Realty, LLC. REcolorado as distributed by MLS GRID
- $275,0002 bd2 ba904 sqft4400 S Quebec Street #H202, Denver, CO 80237For SaleMLS ID #2240838, Jamie Goodvin, JPAR Modern Real Estate. REcolorado as distributed by MLS GRID
