Skip main navigation
Sold for $315,000
  • $315,000

    4066 S Atchison Way #302, Aurora, CO 80014

    2beds
    1,276sqft
    Condominium
    Built in 1980
    -- sqft lot
    $275,700 Zestimate®
    $247/sqft
    $1,829 Estimated rent

    Home value

    $275,700

    $262,000 - $289,000

    $1,829/mo

    Zestimate® history
    Loading
    Loading...

    Owner options

    List your home for rent

    $1,829/mo

    Rent Zestimate®

    Find your next renter with Zillow Rental Manager. Plus, with online applications, you can quickly screen prospective tenants – for free.

    Learn more

    $1,829/mo

    Rent Zestimate®

    Refinance and save

    $2,110/mo

    Est. payment

    Refinancing to a lower rate could help reduce your monthly payments and save thousands over the life of the loan.

    See today's rates

    $2,110/mo

    Est. payment

    Explore your selling options

    Work with a Zillow partner agent

    Leverage their expertise and Zillow's premium Showcase listings to get your home seen by more buyers.

    Get started

    List with your own agent

    Get your home in front of millions of buyers by listing it on Zillow.

    Learn how to do it

    Sell it yourself

    Take full control of how buyers see your home on Zillow by listing For Sale by Owner (FSBO).

    List your home

    What's special

    Contemporary lightingPicturesque viewsVibrant neighborhoodUrban convenienceLocal parkAdditional entertainment areaVaulted ceilings
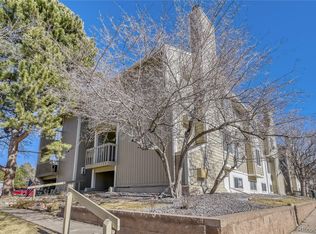
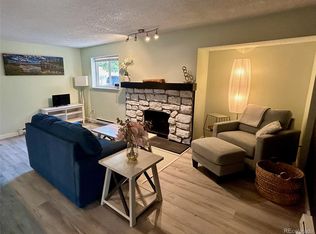
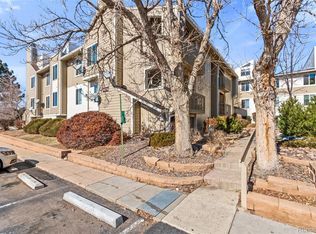
    This affordable 2-bedroom, 1-bathroom condo with a loft is a perfect blend of style, comfort, and convenience. Step into the heart of this residence, where a recently remodeled kitchen awaits with sleek quartz countertops, pristine white cabinets, brand-new stainless steel appliances, and contemporary lighting, creating a modern and inviting atmosphere for culinary enthusiasts. The living room boasts vaulted ceilings and a moss rock wood burning fireplace, creating an airy and expansive feel. The large windows flood the space with natural light and offer picturesque views of the nearby park and ponds. Imagine relaxing on your covered patio, enjoying the tranquility and beauty that surrounds you. The primary bedroom offers a spacious layout and a coveted walk-in closet, providing ample storage space for your wardrobe. The bathroom is updated featuring quartz countertops and a shower with a custom glass door, adding a touch of elegance to your daily routine. Upstairs, a charming loft with big windows offers versatile space, perfect for a home office, cozy reading nook, or additional entertainment area. The thoughtful design of this condo ensures that every corner is utilized efficiently, providing a comfortable and functional living experience. This end unit backs up to the local park overlooking the ponds which is great for bird watching and a neighborhood walk. The location of this gem is unbeatable, situated conveniently near Cherry Creek State Park, ideal for outdoor enthusiasts and nature lovers. Access to shopping and local parks is just a stone's throw away, making everyday errands a breeze. Whether you're enjoying the serene surroundings or exploring the vibrant neighborhood, this condo offers the perfect balance of suburban tranquility and urban convenience. Don't miss out on the opportunity to call this meticulously updated condo with a loft and custom glass door shower your own. Welcome home!

    Zillow last checked:

    Listing updated:

    Listed by:

    Kayla Maathuis 303-507-2751,

    RE/MAX Alliance

    Bought with:

    Nathan Dick, 100082593

    Thrive Real Estate Group

    Source: REcolorado as distributed by MLS GRID,MLS#: 1843230MLS Logo

    Facts & features

    Interior

    Bedrooms & bathrooms
    • Bedrooms: 2
    • Bathrooms: 1
    • Full bathrooms: 1
    • Main level bathrooms: 1
    • Main level bedrooms: 2
    Bedroom
    • Description: Primary Bedroom With Walk In Closet And View To Local Park
    • Level: Main
    Bedroom
    • Description: Big Window Overlooking The Park And Ponds
    • Level: Main
    Bathroom
    • Description: Updated Bathroom With Quartz Countertops And Custom Shower Door
    • Level: Main
    Kitchen
    • Description: Recently Remodeled With Quartz Countertops, White Cabinets, Stainless Steel Appliances And New Hardware
    • Level: Main
    Laundry
    • Description: Laundry Closet With Stackable Units
    • Level: Main
    Living room
    • Description: Vaulted Ceilings With Wood Beams, Wood Fireplace & Big Windows Overlooking Park And Ponds
    • Level: Main
    Loft
    • Description: Open And Bright Loft With Skylights And Big Windows
    • Level: Main
    Heating
    • Baseboard
    Cooling
    • Air Conditioning-Room
    Appliances
    • Laundry: In Unit
    Features
    • Eat-in Kitchen, Granite Counters, High Ceilings, Open Floorplan, Vaulted Ceiling(s)
    • Flooring: Carpet, Laminate
    • Windows: Double Pane Windows
    • Has basement: No
    • Number of fireplaces: 1
    • Fireplace features: Living Room, Wood Burning
    • Common walls with other units/homes: End Unit
    Interior area
    • Total structure area: 1,276
    • Total interior livable area: 1,276 sqft
    • Finished area above ground: 1,276

    Property

    Parking
    • Total spaces: 1
    • Details: Off Street Spaces: 1
    Features
    • Levels: One
    • Stories: 1
    • Patio & porch: Covered
    • Exterior features: Balcony
    Lot
    • Size: 435.60 sqft
    • Features: Greenbelt
    Details
    • Parcel number: 031670578
    • Special conditions: Standard

    Construction

    Type & style
    • Home type: Condo
    • Architectural style: Contemporary
    • Property subtype: Condominium
    • Attached to another structure: Yes
    Materials
    • Frame
    • Roof: Composition
    Condition
    • Updated/Remodeled
    • Year built: 1980

    Utilities & green energy

    • Sewer: Public Sewer
    • Water: Public
    • Utilities for property: Electricity Connected, Natural Gas Connected

    Community & neighborhood

    Location
    • Region: Aurora
    • Subdivision: Pier Point Village

    HOA & financial

    HOA
    • Has HOA: Yes
    • HOA fee: $270 monthly
    • Services included: Insurance, Maintenance Grounds, Maintenance Structure, Recycling, Sewer, Trash, Water
    • Association name: Executive Management Group
    • Association phone: 720-677-6468
    • Second HOA fee: $151 annually
    • Second association name: Pier Point
    • Second association phone: 303-671-6402

    Other

    Other facts
    • Listing terms: Cash,Conventional,FHA,VA Loan
    • Ownership: Individual
    • Road surface type: Paved

    Price history

    DateEventPrice
    3/6/2024Sold$315,000$247/sqft
    Source: REcolorado as distributed by MLS GRID #1843230 Report a problem
    2/5/2024Pending sale$315,000$247/sqft
    Source: REcolorado as distributed by MLS GRID #1843230 Report a problem
    2/3/2024Listed for sale$315,000+46.5%$247/sqft
    Source: REcolorado as distributed by MLS GRID #1843230 Report a problem
    6/9/2020Sold$215,000+4.9%$168/sqft
    Source: Public Record Report a problem
    5/17/2020Pending sale$205,000$161/sqft
    Source: Re/max Urban Properties #7105802 Report a problem
    5/16/2020Listed for sale$205,000+13.9%$161/sqft
    Source: Re/max Urban Properties #7105802 Report a problem
    8/28/2018Sold$180,000$141/sqft
    Source: Public Record Report a problem
    8/6/2018Pending sale$180,000$141/sqft
    Source: Keller Williams Executives Realty #9610879 Report a problem
    8/1/2018Listed for sale$180,000+36.4%$141/sqft
    Source: Keller Williams Executives #9610879 Report a problem
    8/31/2015Sold$132,000$103/sqft
    Source: Public Record Report a problem

    Public tax history

    YearProperty taxesTax assessment
    2025$1,727 +10.3%$18,525 +6.6%
    2024$1,565 +7.7%$17,373 -18.3%
    2023$1,453 -1.2%$21,262 +42.2%
    2022$1,470 $14,949 -2.8%
    2021-- $15,380 +6%
    2020$1,402 +20.7%$14,515
    2019$1,161 $14,515 +30.4%
    2018$1,161 +1.9%$11,131
    2017$1,140 $11,131 +24.3%
    2016-- $8,955
    2015-- $8,955 +72.3%
    2014$981 +38.7%$5,198 -18.1%
    2013$708 $6,350
    2012-- $6,350
    2011$554 +2.8%$6,350 -10.6%
    2010$539 -18.8%$7,100
    2009$664 $7,100 -17.9%
    2008-- $8,644
    2007-- $8,644 -11.9%
    2006-- $9,815
    2005-- $9,815 +2.9%
    2002$706 +22.3%$9,540 +28.9%
    2001$578 $7,400

    Find assessor info on the county website

    Neighborhood: Meadow Hills

    Nearby schools

    GreatSchools rating
    Schools provided by the listing agent
    • Elementary: Polton
    • Middle: Prairie
    • High: Overland
    • District: Cherry Creek 5

    Source: REcolorado as distributed by MLS GRID. This data may not be complete. We recommend contacting the local school district to confirm school assignments for this home.

    Get a cash offer in 3 minutes
    Find out how much your home could sell for in as little as 3 minutes with a no-obligation cash offer.
    Estimated market value
    $275,700
    Get a cash offer in 3 minutes
    Find out how much your home could sell for in as little as 3 minutes with a no-obligation cash offer.
    Estimated market value
    $275,700