Welcome to your dream living space at Pier Point Village Condos in Aurora, CO! Discover modern elegance in this popular 1-bedroom plus upstairs loft floor plan, nestled near the tranquil Cherry Creek Reservoir.
This stunning unit, perched on the 3rd floor, boasts soaring vaulted ceilings that invite abundant natural light, creating an airy and spacious atmosphere. Recent updates include new kitchen counters, adding a touch of contemporary charm to your culinary endeavors.
Step into luxury with newly installed vinyl flooring in the bathroom, offering a clean and serene retreat after a long day. The subway tile surround in the bath enhances the modern aesthetic, elevating your daily pampering routine.
The fireplace, with its updated face, exudes a sleek and stylish ambiance, perfect for cozy evenings and entertaining guests. With its convenient location, this home provides easy access to highways and major thoroughfares, ensuring a seamless commute to work or play.
Experience the convenience of living amidst a plethora of amenities, all while being situated in the Cherry Creek School District. Whether you seek tranquility or excitement, this property offers an ideal blend of both. Don't miss out on the opportunity to call this contemporary oasis your own!
Sold for $280,000
Zillow last checked:
Listing updated:
Bought with:
Holden Perry, 100036763
Start Real Estate
Source: REcolorado as distributed by MLS GRID,MLS#: 6042868
Price history
| Date | Event | Price |
|---|---|---|
| 3/22/2024 | Sold | $280,000$295/sqft |
Source:  REcolorado as distributed by MLS GRID #6042868 Report a problem REcolorado as distributed by MLS GRID #6042868 Report a problem | ||
| 2/24/2024 | Pending sale | $280,000$295/sqft |
Source: REcolorado as distributed by MLS GRID #6042868 Report a problem | ||
| 2/15/2024 | Listed for sale | $280,000+288.9%$295/sqft |
Source: REcolorado as distributed by MLS GRID #6042868 Report a problem | ||
| 12/23/2021 | Listing removed | -- |
Source: Zillow Rental Network Premium Report a problem | ||
| 12/11/2021 | Price change | $1,425-4.7%$2/sqft |
Source: Zillow Rental Network Premium Report a problem | ||
| 11/12/2021 | Listed for rent | $1,495+16.8%$2/sqft |
Source: Zillow Rental Network Premium Report a problem | ||
| 8/1/2020 | Listing removed | $1,280$1/sqft |
Source: Keyrenter Property Management Denver Report a problem | ||
| 7/22/2020 | Price change | $1,280-7.2%$1/sqft |
Source: Keyrenter Property Management Denver Report a problem | ||
| 6/26/2020 | Listed for rent | $1,380-1.1%$1/sqft |
Source: Keyrenter Property Management Denver Report a problem | ||
| 6/6/2019 | Listing removed | $1,395$1/sqft |
Source: A.T. Smith & Company Report a problem | ||
| 5/10/2019 | Price change | $1,395-3.8%$1/sqft |
Source: A.T. Smith & Company Report a problem | ||
| 4/26/2019 | Listed for rent | $1,450+12%$2/sqft |
Source: A.T. Smith & Company Report a problem | ||
| 3/14/2017 | Listing removed | $1,295$1/sqft |
Source: A.T. Smith & Company Report a problem | ||
| 2/7/2017 | Listed for rent | $1,295+1.6%$1/sqft |
Source: A.T. Smith & Company Report a problem | ||
| 6/21/2016 | Listing removed | $1,275+10.9%$1/sqft |
Source: A.T. Smith & Company Report a problem | ||
| 4/22/2015 | Listing removed | $1,150$1/sqft |
Source: A.T. Smith & Company Report a problem | ||
| 4/18/2015 | Price change | $1,150-11.2%$1/sqft |
Source: A.T. Smith & Company Report a problem | ||
| 3/31/2015 | Listed for rent | $1,295$1/sqft |
Source: A.T. Smith & Company Report a problem | ||
| 8/11/2009 | Sold | $72,000-9.9%$76/sqft |
Source: Public Record Report a problem | ||
| 6/12/2009 | Listed for sale | $79,900$84/sqft |
Source: Ray Sherman GRI CRB #775757 Report a problem | ||
Nearby homes
- $255,0002 bd1 ba1k sqft4074 S Atchison Way APT 104, Aurora, CO 80014For Sale
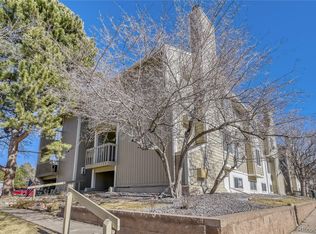
- $175,0001 bd1 ba734 sqft4068 S Atchison Way APT 101, Aurora, CO 80014For Sale
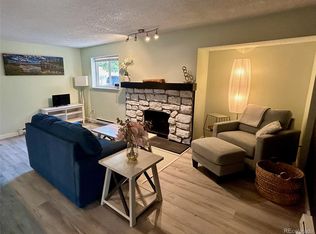
- $180,0001 bd1 ba734 sqft4070 S Atchison Way APT 101, Aurora, CO 80014Sold
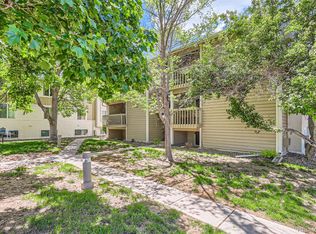
- $219,0002 bd1 ba1k sqft4074 S Atchison Way APT 204, Aurora, CO 80014Off Market
Get a cash offer in 3 minutes
Find out how much your home could sell for in as little as 3 minutes with a no-obligation cash offer.
Estimated market value
$230,600
