Well maintained 2-bedroom, 1-bath first floor condominium offering comfortable living. Conveniently located in the Cherry Creek School District, this home features an open layout, a private patio, and easy ground level access with no stairs. The community offers a pool and beautifully maintained green spaces. HOA includes water, sewer, trash, snow removal, exterior maintenance, and grounds maintenance. Excellent location with easy access to shopping, dining, parks, I-225, and the Denver Tech Center. The property is being sold in "As Is" condition.
For sale
$240,000
13732 E Lehigh Avenue #G, Aurora, CO 80014
2beds
831sqft
:
Get pre-qualified$2,052/mo
Condominium
Built in 1983
-- sqft lot
$237,600 Zestimate®
$289/sqft
$505/mo HOA
What's special
- 26 days |
- 276 |
- 24 |
Zillow last checked:
Listing updated:
Listed by:
Emily Fernandez 720-296-3185 casamiamtg@gmail.com,
Keller Williams Trilogy
Source: REcolorado as distributed by MLS GRID,MLS#: 3463421
Facts & features
Interior
Bedrooms & bathrooms
- Bedrooms: 2
- Bathrooms: 1
- 3/4 bathrooms: 1
- Main level bathrooms: 1
- Main level bedrooms: 2
Bedroom
- Level: Main
Bedroom
- Level: Main
Bathroom
- Level: Main
Kitchen
- Level: Main
Laundry
- Level: Main
Living room
- Level: Main
Heating
- Forced Air
Cooling
- Central Air
Appliances
- Included: Dishwasher, Dryer, Microwave, Range, Refrigerator, Washer
- Laundry: Laundry Closet
Features
- No Stairs, Pantry, Smoke Free, Tile Counters, Walk-In Closet(s)
- Flooring: Laminate, Wood
- Basement: Crawl Space
- Number of fireplaces: 1
- Fireplace features: Living Room, Wood Burning
- Common walls with other units/homes: 2+ Common Walls
Interior area
- Total structure area: 831
- Total interior livable area: 831 sqft
- Finished area above ground: 831
Property
Parking
- Total spaces: 1
- Details: Off Street Spaces: 1
Features
- Levels: One
- Stories: 1
- Patio & porch: Patio
- Waterfront features: Pond
Lot
- Features: Landscaped
Details
- Parcel number: 032419237
- Special conditions: Standard
Construction
Type & style
- Home type: Condo
- Architectural style: Contemporary
- Property subtype: Condominium
- Attached to another structure: Yes
Materials
- Brick, Cement Siding, Concrete, Frame, Other
- Foundation: Concrete Perimeter
- Roof: Composition,Other
Condition
- Year built: 1983
Utilities & green energy
- Electric: 110V
- Sewer: Public Sewer
- Water: Public
- Utilities for property: Cable Available, Electricity Connected, Internet Access (Wired), Natural Gas Connected, Phone Available
Community & HOA
Community
- Security: Carbon Monoxide Detector(s), Smoke Detector(s)
- Subdivision: Meadow Hills
HOA
- Has HOA: Yes
- Amenities included: Clubhouse, Parking, Pool
- Services included: Maintenance Grounds, Maintenance Structure, Recycling, Road Maintenance, Sewer, Snow Removal, Trash, Water
- HOA fee: $505 monthly
- HOA name: Keystone Homeowners Association
- HOA phone: 303-369-0800
Location
- Region: Aurora
Financial & listing details
- Price per square foot: $289/sqft
- Tax assessed value: $282,800
- Annual tax amount: $1,529
- Date on market: 7/12/2026
- Listing terms: Cash,Conventional,FHA,Other,VA Loan
- Exclusions: Seller's Personal Property
- Ownership: Individual
- Electric utility on property: Yes
Estimated market value
$237,600
$226,000 - $249,000
$1,740/mo
Price history
| Date | Event | Price |
|---|---|---|
| 7/12/2026 | Listed for sale | $240,000+166.8%$289/sqft |
Source:  REcolorado as distributed by MLS GRID #3463421 Report a problem REcolorado as distributed by MLS GRID #3463421 Report a problem | ||
| 3/24/2021 | Listing removed | -- |
Source: Owner Report a problem | ||
| 3/2/2017 | Listing removed | $1,200$1/sqft |
Source: Owner Report a problem | ||
| 2/23/2017 | Listed for rent | $1,200$1/sqft |
Source: Owner Report a problem | ||
| 4/5/2013 | Sold | $89,950$108/sqft |
Source: Public Record Report a problem | ||
| 2/5/2013 | Pending sale | $89,950$108/sqft |
Source: Envision It Sold, Inc #1155920 Report a problem | ||
| 1/26/2013 | Listed for sale | $89,950+3.5%$108/sqft |
Source: Envision It Sold, Inc #1155920 Report a problem | ||
| 2/2/2010 | Sold | $86,900-30.4%$105/sqft |
Source: Public Record Report a problem | ||
| 4/25/2005 | Sold | $124,900+34.3%$150/sqft |
Source: Public Record Report a problem | ||
| 8/19/2004 | Sold | $93,000-24.4%$112/sqft |
Source: Public Record Report a problem | ||
| 5/16/2001 | Sold | $123,000$148/sqft |
Source: Public Record Report a problem | ||
Public tax history
| Year | Property taxes | Tax assessment |
|---|---|---|
| 2025 | $1,291 +13.3% | $17,675 +8% |
| 2024 | $1,139 +3.8% | $16,368 -19.2% |
| 2023 | $1,097 -0.6% | $20,248 +34.6% |
| 2022 | $1,104 | $15,047 -2.8% |
| 2021 | -- | $15,480 +0.5% |
| 2020 | $1,113 +38.1% | $15,402 |
| 2019 | $806 | $15,402 +41.8% |
| 2018 | $806 +1.5% | $10,865 |
| 2017 | $794 | $10,865 +25.9% |
| 2016 | -- | $8,629 |
| 2015 | -- | $8,629 +68.9% |
| 2014 | $640 +49.6% | $5,110 -22.9% |
| 2013 | $428 | $6,630 |
| 2012 | -- | $6,630 |
| 2011 | $479 +2.8% | $6,630 +8% |
| 2010 | $466 -30.9% | $6,140 |
| 2009 | $675 | $6,140 -30.1% |
| 2008 | -- | $8,780 |
| 2007 | -- | $8,780 -4.7% |
| 2006 | -- | $9,217 |
| 2005 | -- | $9,217 -4.4% |
| 2002 | $714 +19.7% | $9,640 +26.2% |
| 2001 | $596 | $7,640 |
Find assessor info on the county website
Monthly payment
Est. payment
Payment breakdown
Explore the cost of this home by adjusting the details. Changes won't be saved.Climate risks
Neighborhood: Meadow Hills
Nearby schools
GreatSchools rating
- 5/10Polton Community Elementary SchoolGrades: PK-5Distance: 1.8 mi
- 3/10Prairie Middle SchoolGrades: 6-8Distance: 2.5 mi
- 6/10Overland High SchoolGrades: 9-12Distance: 2.5 mi
Schools provided by the listing agent
- Elementary: Polton
- Middle: Prairie
- High: Overland
- District: Cherry Creek 5
Source: REcolorado as distributed by MLS GRID. This data may not be complete. We recommend contacting the local school district to confirm school assignments for this home.
- $210,0001 bd1 ba690 sqft13732 E Lehigh Ave APT H, Aurora, CO 80014Sold
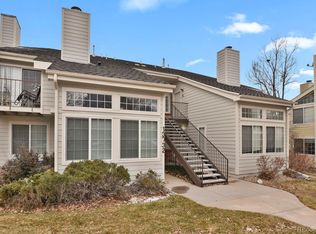
- $241,3002 bd1 ba831 sqft13732 E Lehigh Ave APT E, Aurora, CO 80014Off Market
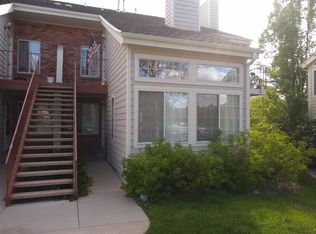
- $237,2002 bd1 ba692 sqft13732 E Lehigh Ave APT B, Aurora, CO 80014Off Market

- $214,9002 bd1 ba831 sqft13732 E Lehigh Ave APT C, Aurora, CO 80014Off Market

- $199,0001 bd1 ba690 sqft13732 E Lehigh Ave APT F, Aurora, CO 80014Off Market
- $215,0002 bd1 ba831 sqft13732 E Lehigh Ave APT A, Aurora, CO 80014Sold
- $210,0001 bd1 ba690 sqft13732 E Lehigh Ave APT D, Aurora, CO 80014Sold
- $221,4002 bd1 ba831 sqft13722 E Lehigh Ave APT A, Aurora, CO 80014Off Market
A local agent can set up tours, give advice and negotiate with sellers.
Similar homes
- $220,0002 bd2 ba746 sqftMeadow Hills, Aurora, CO 80014For Sale
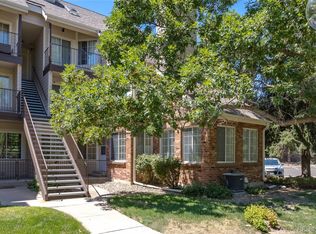
 MLS ID #9435147, Steve Konsella, Premier Choice Realty, LLC. REcolorado as distributed by MLS GRID
 - $239,9002 bd2 ba1k sqft14469 E 1st Drive #B05, Aurora, CO 80011For Sale
 MLS ID #9782424, Timothy Byers, Colorado Realty Partners. REcolorado as distributed by MLS GRID
 - $204,9991 bd1 ba856 sqft2616 S Xanadu Way #B, Aurora, CO 80014For Sale
 MLS ID #5933777, Brian Karsh, Resident Realty South Metro. REcolorado as distributed by MLS GRID
 - $225,0002 bd2 ba948 sqft13363 E Asbury Dr APT 201, Aurora, CO 80014For Sale

 MLS ID #4377972, Lauren Schneider C2EX GRI MRP , Exp Realty LLC. elevateMLS
 - $279,0002 bd1 ba1k sqft4074 S Atchison Way #104, Aurora, CO 80014For SaleMLS ID #3495639, Moises Nalvarte, RE/MAX Professionals. REcolorado as distributed by MLS GRID
- $245,0002 bd1 ba784 sqft17458 E Rice Circle #F, Aurora, CO 80015For SaleMLS ID #9589446, Blayze Petersen, Ed Prather Real Estate. REcolorado as distributed by MLS GRID
- $210,0002 bd2 ba948 sqft13241 E Asbury Drive #202, Aurora, CO 80014For SaleMLS ID #6192992, Rex Jarnagin, Coldwell Banker Realty 24. REcolorado as distributed by MLS GRID
- $185,0002 bd1 ba930 sqft3124 S Wheeling Way #211, Aurora, CO 80014For SaleMLS ID #9456834, Eric Johnson, MB Metro Brokers - Door2Denver. REcolorado as distributed by MLS GRID
- $225,0002 bd2 ba1k sqft15350 E Arizona Avenue #208, Aurora, CO 80017For SaleMLS ID #3856810, Amy Brown, Compass - Denver. REcolorado as distributed by MLS GRID
- $214,9002 bd1 ba968 sqft1192 S Eagle Circle #C, Aurora, CO 80012For SaleMLS ID #8569954, Aitana Gonzales, Avenues Unlimited. REcolorado as distributed by MLS GRID
- $235,0002 bd2 ba1.2k sqftBAYBERRY CONDOS, Aurora, CO 80017For SaleMLS ID #8333708, Jamie Bearden, Your Castle Real Estate Inc. REcolorado as distributed by MLS GRID
- $300,0002 bd2 ba1.1k sqft12005 E Harvard Avenue #208, Aurora, CO 80014For SaleMLS ID #7431059, Alicia Luevano, Brokers Guild Real Estate. REcolorado as distributed by MLS GRID
- $199,0002 bd2 ba816 sqftSunnyside Condominiums, Aurora, CO 80012For SaleMLS ID #2369473, Elizabeth Krejcik, Altos Realty Advisors, Inc.. REcolorado as distributed by MLS GRID
- $259,0002 bd2 ba1k sqft14486 E Hawaii Circle #D, Aurora, CO 80012For SaleMLS ID #6095145, Rim Daly, HomeSmart. REcolorado as distributed by MLS GRID
- $223,0002 bd2 ba1k sqftFOXDALE CONDOS, Aurora, CO 80017For SaleMLS ID #4340404, Jordan Wagner, Real Broker, LLC DBA Real. REcolorado as distributed by MLS GRID
- $239,9002 bd2 ba1.1k sqft4252 S Richfield Way, Aurora, CO 80013For SaleMLS ID #9428192, McKenzie Jones, Orchard Brokerage LLC. REcolorado as distributed by MLS GRID
- $219,0002 bd1 ba810 sqft1282 S Uvalda Street, Aurora, CO 80012For SaleMLS ID #4231541, Katrina Hunt, LPT Realty. REcolorado as distributed by MLS GRID
- $210,0002 bd2 ba1k sqftCedar Cove, Aurora, CO 80012For SaleMLS ID #2897917, Brenda Moreno Yeverino, Megastar Realty. REcolorado as distributed by MLS GRID
- $210,0002 bd2 ba1k sqftCherry Grove East, Aurora, CO 80011For SaleMLS ID #7677214, Kirk Rogers, MB The Real Estate Connection. REcolorado as distributed by MLS GRID
- $230,0002 bd2 ba1k sqft3420 S Locust Street #D, Denver, CO 80222For SaleMLS ID #6172895, Mandy Lacey, Key Team Real Estate Corp.. REcolorado as distributed by MLS GRID
