** Back on market due to buyer financing**
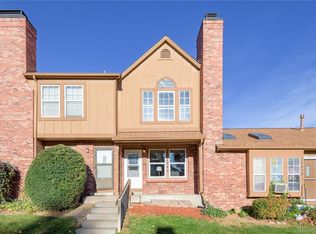
Welcome to 17458 E Rice Circle, a bright and welcoming home filled with natural light, thoughtful details, and comfortable spaces to enjoy. Vaulted ceilings create an open feel from the moment you step inside, while skylights and tall windows allow sunshine to fill the main living area.
The spacious living room is the heart of the home, featuring a beautiful wood accented fireplace that adds warmth, character, and a memorable focal point. The open connection between the living room, dining area, and kitchen creates a comfortable flow that feels both inviting and functional. The kitchen features crisp white cabinetry, generous counter space, and a breakfast bar that is perfect for casual meals or keeping the conversation going while cooking.
The primary bedroom feels bright and spacious and includes two closets for plenty of storage. A second bedroom offers flexibility for guests, a home office, or additional living space. The full bathroom is located between the bedrooms and the main living area. A conveniently located laundry area is tucked just off the kitchen, and the back door provides direct access to the private outdoor space.
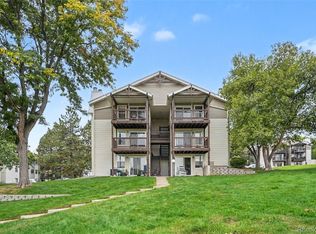
Step outside and enjoy a private fenced backyard surrounded by mature greenery. A combination of concrete patio space and wood decking provides plenty of room for container gardening or simply enjoying a beautiful afternoon outside. An attached exterior storage unit offers valuable additional space. The community pool is located just beyond the backyard, making it easy to take advantage of warm summer days close to home.
Windows and front door are under warranty and the back storm doors was recently installed.
Located within walking distance of Quincy Reservoir and Grandview Dog Park, this home makes it easy to enjoy the outdoors close to home. Southlands is also nearby for even more dining, shopping, and entertainment.
Accepting backups
Price cut: $5K (9/23)
$230,000
17458 E Rice Circle #F, Aurora, CO 80015
2beds
784sqft
Condominium
Built in 1983
-- sqft lot
$-- Zestimate®
$293/sqft
$470/mo HOA
What's special
- 87 days
- 175
- 7
Zillow last checked:
Listing updated:
Listed by:
Blayze Petersen 507-330-2289 Blayze.Petersen@edprather.com,
Ed Prather Real Estate
Source: REcolorado as distributed by MLS GRID,MLS#: 9589446
Facts & features
Interior
Bedrooms & bathrooms
- Bedrooms: 2
- Bathrooms: 1
- Full bathrooms: 1
- Main level bathrooms: 1
- Main level bedrooms: 2
Bedroom
- Features: Primary Suite
- Level: Main
Bedroom
- Level: Main
Bathroom
- Features: En Suite Bathroom
- Level: Main
Dining room
- Level: Main
Kitchen
- Level: Main
Living room
- Level: Main
Heating
- Forced Air
Cooling
- Air Conditioning-Room
Appliances
- Included: Dishwasher, Disposal, Dryer, Microwave, Oven, Refrigerator, Washer
- Laundry: In Unit
Features
- Built-in Features, Ceiling Fan(s), Eat-in Kitchen, Entrance Foyer, High Ceilings, Laminate Counters, Open Floorplan, Pantry, Vaulted Ceiling(s)
- Flooring: Carpet, Tile
- Windows: Skylight(s)
- Has basement: No
- Number of fireplaces: 1
- Fireplace features: Living Room
- Common walls with other units/homes: End Unit,1 Common Wall
Interior area
- Total structure area: 784
- Total interior livable area: 784 sqft
- Finished area above ground: 784
Video & virtual tour
Property
Parking
- Total spaces: 1
- Details: Reserved Spaces: 1
Features
- Levels: One
- Stories: 1
- Entry location: Ground
- Patio & porch: Deck, Front Porch, Patio
- Exterior features: Lighting, Private Yard, Rain Gutters
- Pool features: Outdoor Pool
- Fencing: Full
Lot
- Size: 1,110 Square Feet
- Features: Greenbelt, Landscaped, Near Public Transit
Details
- Parcel number: 032414952
- Special conditions: Standard
Construction
Type & style
- Home type: Condo
- Property subtype: Condominium
- Attached to another structure: Yes
Materials
- Wood Siding
- Roof: Composition
Condition
- Year built: 1983
Utilities & green energy
- Sewer: Public Sewer
- Water: Public
Community & HOA
Community
- Subdivision: Discovery At Quincy Lake Condos
HOA
- Has HOA: Yes
- Services included: Recycling, Sewer, Trash, Water
- HOA fee: $470 monthly
- HOA name: Quincy Lake Condominium Association
- HOA phone: 855-289-6007
Location
- Region: Aurora
Financial & listing details
- Price per square foot: $293/sqft
- Tax assessed value: $270,000
- Annual tax amount: $1,453
- Date on market: 7/23/2026
- Listing terms: Cash,Conventional,FHA,VA Loan
- Exclusions: Seller's Personal Property
- Ownership: Individual
- Electric utility on property: Yes
- Road surface type: Paved
Estimated market value
Not available
Estimated sales range
Not available
Not available
Price history
| Date | Event | Price |
|---|---|---|
| 10/9/2026 | Pending sale | $230,000$293/sqft |
Source:  REcolorado as distributed by MLS GRID #9589446 Report a problem REcolorado as distributed by MLS GRID #9589446 Report a problem | ||
| 9/23/2026 | Price change | $230,000-2.1%$293/sqft |
Source: REcolorado as distributed by MLS GRID #9589446 Report a problem | ||
| 9/22/2026 | Listed for sale | $235,000$300/sqft |
Source: REcolorado as distributed by MLS GRID #9589446 Report a problem | ||
| 9/14/2026 | Pending sale | $235,000$300/sqft |
Source: REcolorado as distributed by MLS GRID #9589446 Report a problem | ||
| 9/2/2026 | Price change | $235,000-4.1%$300/sqft |
Source: REcolorado as distributed by MLS GRID #9589446 Report a problem | ||
| 7/23/2026 | Listed for sale | $245,000+133.3%$313/sqft |
Source: REcolorado as distributed by MLS GRID #9589446 Report a problem | ||
| 10/1/2014 | Sold | $105,000+1%$134/sqft |
Source: Public Record Report a problem | ||
| 9/16/2014 | Listed for sale | $104,000-8.8%$133/sqft |
Source: Keenan Real Estate #2579127 Report a problem | ||
| 4/28/2005 | Sold | $114,000+34.3%$145/sqft |
Source: Public Record Report a problem | ||
| 8/25/1999 | Sold | $84,900+19.6%$108/sqft |
Source: Public Record Report a problem | ||
| 10/21/1997 | Sold | $71,000+9.2%$91/sqft |
Source: Public Record Report a problem | ||
| 1/24/1997 | Sold | $65,000$83/sqft |
Source: Public Record Report a problem | ||
Public tax history
| Year | Property taxes | Tax assessment |
|---|---|---|
| 2025 | $1,483 +13.4% | $16,875 -10.7% |
| 2024 | $1,308 +19.4% | $18,907 -17.1% |
| 2023 | $1,095 -0.6% | $22,812 +50.8% |
| 2022 | $1,102 | $15,123 -2.8% |
| 2021 | -- | $15,558 +8.4% |
| 2020 | $1,031 +44.6% | $14,357 |
| 2019 | $713 | $14,357 +48.5% |
| 2018 | $713 +1.5% | $9,670 |
| 2017 | $703 | $9,670 +26.4% |
| 2016 | -- | $7,650 |
| 2015 | -- | $7,650 +55.3% |
| 2014 | $564 +37.5% | $4,927 -23% |
| 2013 | $410 | $6,400 |
| 2012 | -- | $6,400 |
| 2011 | $543 +2.7% | $6,400 -8.4% |
| 2010 | $528 -25.5% | $6,990 |
| 2009 | $709 | $6,990 -24.7% |
| 2008 | -- | $9,281 |
| 2007 | -- | $9,281 -4.3% |
| 2006 | -- | $9,696 |
| 2005 | -- | $9,696 +7.7% |
| 2002 | $663 +10.3% | $9,000 +16.3% |
| 2001 | $601 | $7,740 |
Find assessor info on the county website
Monthly payment
Est. payment
Payment breakdown
Explore the cost of this home by adjusting the details. Changes won't be saved.Climate risks
Neighborhood: Summer Valley
Nearby schools
Schools provided by the listing agent
- Elementary: Meadow Point
- Middle: Falcon Creek
- High: Grandview
- District: Cherry Creek 5
Source: REcolorado as distributed by MLS GRID. This data may not be complete. We recommend contacting the local school district to confirm school assignments for this home.
Similar homes
- $197,5002 bd1 ba818 sqft4460 S Pitkin Street #118, Aurora, CO 80015For Sale

 MLS ID #4643289, Alex Johnson, Atlas Real Estate Group. REcolorado as distributed by MLS GRID
 - $260,0002 bd2 ba992 sqft16955 E Piedmont Drive #D, Aurora, CO 80015For Sale
 MLS ID #5297538, Marshall Lymburn, Thrive Real Estate Group. REcolorado as distributed by MLS GRID
 - $269,0002 bd3 ba1.1k sqft4310 S Andes Way #203, Aurora, CO 80015For Sale
 MLS ID #9797858, Cassandra Pelley, Invalesco Real Estate. REcolorado as distributed by MLS GRID
 - $215,0002 bd1 ba968 sqft17351 E Mansfield Avenue #432R, Aurora, CO 80013For Sale
 MLS ID #6040603, Jennifer Reinhardt, Atlas Real Estate Group. REcolorado as distributed by MLS GRID
 - $249,9992 bd2 ba956 sqftIvy Hill Condos @ Sterling Commons II, Aurora, CO 80015For SaleMLS ID #8241928, Mor Zucker, LIV Sotheby's International Realty. REcolorado as distributed by MLS GRID
- $214,0002 bd1 ba692 sqft13792 E Lehigh Avenue #B, Aurora, CO 80014For SaleMLS ID #5812316, Meghan Rocchio, Compass - Denver. REcolorado as distributed by MLS GRID
- $215,0002 bd2 ba945 sqft14142 E Colorado Drive #104, Aurora, CO 80012For SaleMLS ID #3281796, Chris Chennault, Real Broker, LLC DBA Real. REcolorado as distributed by MLS GRID
- $250,0002 bd2 ba1k sqft13950 E Oxford Place #A210, Aurora, CO 80014For SaleMLS ID #6470513, Greg Livingston, Keller Williams DTC. REcolorado as distributed by MLS GRID
- $194,9001 bd1 ba544 sqft17478 E Rice Circle #C, Aurora, CO 80015For SaleMLS ID #6341312, Michaela Schmitz, Your Castle Real Estate Inc. REcolorado as distributed by MLS GRID
- $250,0002 bd2 ba831 sqftMeadow Hills I Condos, Aurora, CO 80014For SaleMLS ID #4423811, Leisha White, Redfin Corporation. REcolorado as distributed by MLS GRID
- $218,0002 bd2 ba1k sqftFOXDALE CONDOS, Aurora, CO 80017For SaleMLS ID #4009866, Jordan Wagner, Serhant Colorado LLC. REcolorado as distributed by MLS GRID
- $250,0002 bd2 ba1k sqft13843 E Lehigh Avenue #B, Aurora, CO 80014For SaleMLS ID #2535319, Brad Snyders, RE/MAX Professionals. REcolorado as distributed by MLS GRID
- $225,0002 bd1 ba840 sqft1661 S Idalia Circle #A, Aurora, CO 80017For SaleMLS ID #5179732, Mark Risley, Compass - Denver. REcolorado as distributed by MLS GRID
- $219,9002 bd2 ba1k sqft15350 E Arizona Avenue #208, Aurora, CO 80017For SaleMLS ID #3856810, Amy Brown, Compass - Denver. REcolorado as distributed by MLS GRID
- $269,9992 bd2 ba992 sqft14367 E Pimlico Place #D, Aurora, CO 80015For SaleMLS ID #7333512, Katherine Jolliffe, West and Main Homes Inc. REcolorado as distributed by MLS GRID
- $264,5002 bd2 ba1k sqft4184 S Richfield Way, Aurora, CO 80013For SaleMLS ID #6126560, Chris Grund, Thrive Real Estate Group. REcolorado as distributed by MLS GRID
- $285,0002 bd1 ba858 sqft3572 S Kittredge St APT A, Aurora, CO 80013For Sale
 MLS ID #8989469, Ryann Muir, Exp Realty LLC. elevateMLS
 - $200,0002 bd1 ba831 sqft13732 E Lehigh Avenue #G, Aurora, CO 80014For SaleMLS ID #3463421, Emily Fernandez, Keller Williams Trilogy. REcolorado as distributed by MLS GRID
- $175,0002 bd1 ba968 sqft17351 E Mansfield Ave APT 432L, Aurora, CO 80013For SaleMLS ID #8146721, Charles Beaton ABR MRP RENE SRS , Real Broker, LLC DBA Real. elevateMLS
- $240,0002 bd2 ba988 sqft81 Newark Street #D, Aurora, CO 80012For SaleMLS ID #1736565, Genie O'Fallon, Distinct Real Estate LLC. REcolorado as distributed by MLS GRID
