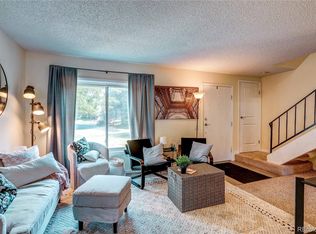
An incredible opportunity at a great new price! This beautifully UPDATED townhome offers comfort, functionality, and modern touches throughout. The home features fresh paint and brand-new carpet, creating a clean and inviting atmosphere. The kitchen has been thoughtfully redesigned with relocated cabinetry to open up the space, complemented by sleek stainless steel appliances. Natural light fills the living areas, highlighting the cozy wood-burning fireplace as a central focal point. A dedicated laundry area includes shelving and cabinets, along with a washer and dryer for added convenience. A/C, Furnace and Water Heater were all replaced in 2021 as well. Step outside to enjoy a private fenced backyard, perfect for relaxing and an oversized detached two-car garage, providing ample storage. Close to Cherry Creek Reservoir, Denver Tech Center, parks and trails! HOA covers maintenance grounds, maintenance structure, recycling, road maintenance, sewer, snow removal, trash, and water! You don’t want to miss this one!
For sale
Price cut: $9.1K (6/22)
$289,900
3572 S Kittredge Street #A, Aurora, CO 80013
2beds
858sqft
:
Get pre-qualified$2,285/mo
Townhouse
Built in 1975
2,178 Square Feet Lot
$-- Zestimate®
$338/sqft
$475/mo HOA
What's special
- 93 days |
- 227 |
- 23 |
Zillow last checked:
Listing updated:
Listed by:
Jackie Garcia 303-257-7788 info@jackiegarciarealtor.com,
RE/MAX Professionals,
Marco Castilla 303-601-3431,
RE/MAX Professionals
Source: REcolorado as distributed by MLS GRID,MLS#: 2079130
Facts & features
Interior
Bedrooms & bathrooms
- Bedrooms: 2
- Bathrooms: 1
- Full bathrooms: 1
- Main level bathrooms: 1
- Main level bedrooms: 2
Bedroom
- Features: Primary Suite
- Level: Main
Bedroom
- Level: Main
Bathroom
- Level: Main
Dining room
- Level: Main
Kitchen
- Level: Main
Laundry
- Description: Washer And Dryer Included
- Level: Main
Living room
- Level: Main
Heating
- Forced Air
Cooling
- Central Air
Appliances
- Included: Dishwasher, Disposal, Dryer, Microwave, Oven, Range, Refrigerator, Washer
- Laundry: In Unit
Features
- Ceiling Fan(s), High Ceilings, No Stairs, Primary Suite, Smoke Free, Vaulted Ceiling(s)
- Flooring: Carpet, Laminate, Tile
- Windows: Double Pane Windows, Window Coverings
- Has basement: No
- Number of fireplaces: 1
- Fireplace features: Living Room, Wood Burning
- Common walls with other units/homes: End Unit,1 Common Wall
Interior area
- Total structure area: 858
- Total interior livable area: 858 sqft
- Finished area above ground: 858
Property
Parking
- Total spaces: 2
- Parking features: Exterior Access Door
- Garage spaces: 2
Features
- Levels: One
- Stories: 1
- Patio & porch: Patio
- Exterior features: Lighting, Private Yard
- Fencing: Full
Lot
- Size: 2,178 Square Feet
- Features: Landscaped, Near Public Transit, Open Space
Details
- Parcel number: 031640172
- Special conditions: Standard
Construction
Type & style
- Home type: Townhouse
- Architectural style: Contemporary
- Property subtype: Townhouse
- Attached to another structure: Yes
Materials
- Frame, Stone, Wood Siding
- Roof: Composition
Condition
- Updated/Remodeled
- Year built: 1975
Utilities & green energy
- Electric: 220 Volts
- Sewer: Public Sewer
- Water: Public
- Utilities for property: Electricity Connected, Natural Gas Connected
Community & HOA
Community
- Security: Carbon Monoxide Detector(s), Secured Garage/Parking, Smoke Detector(s)
- Subdivision: Mission Viejo
HOA
- Has HOA: Yes
- Services included: Maintenance Grounds, Maintenance Structure, Recycling, Road Maintenance, Sewer, Snow Removal, Trash, Water
- HOA fee: $475 monthly
- HOA name: West Wind Management
- HOA phone: 303-369-1800
Location
- Region: Aurora
Financial & listing details
- Price per square foot: $338/sqft
- Tax assessed value: $359,600
- Annual tax amount: $1,935
- Date on market: 4/29/2026
- Listing terms: Cash,Conventional,FHA,VA Loan
- Exclusions: None
- Ownership: Individual
- Electric utility on property: Yes
- Road surface type: Paved
Estimated market value
Not available
Estimated sales range
Not available
Not available
Price history
| Date | Event | Price |
|---|---|---|
| 6/22/2026 | Price change | $289,900-3%$338/sqft |
Source:  REcolorado as distributed by MLS GRID #2079130 Report a problem REcolorado as distributed by MLS GRID #2079130 Report a problem | ||
| 6/7/2026 | Price change | $299,000-2%$348/sqft |
Source: REcolorado as distributed by MLS GRID #2079130 Report a problem | ||
| 6/2/2026 | Price change | $305,000-3.2%$355/sqft |
Source: REcolorado as distributed by MLS GRID #2079130 Report a problem | ||
| 5/12/2026 | Price change | $315,000-3.1%$367/sqft |
Source: REcolorado as distributed by MLS GRID #2079130 Report a problem | ||
| 4/29/2026 | Listed for sale | $325,000-9.7%$379/sqft |
Source: REcolorado as distributed by MLS GRID #2079130 Report a problem | ||
| 8/17/2022 | Sold | $360,000+39.1%$420/sqft |
Source: Public Record Report a problem | ||
| 8/17/2020 | Sold | $258,850$302/sqft |
Source: Public Record Report a problem | ||
| 7/16/2020 | Pending sale | $258,850$302/sqft |
Source: Re/max Masters Millennium #8255760 Report a problem | ||
| 7/10/2020 | Listed for sale | $258,850+241%$302/sqft |
Source: Re/max Masters Millennium #8255760 Report a problem | ||
| 8/1/2011 | Sold | $75,900-10.7%$88/sqft |
Source: Public Record Report a problem | ||
| 6/18/2011 | Pending sale | $85,000$99/sqft |
Source: Mitchell Realty Services #995396 Report a problem | ||
| 5/11/2011 | Listed for sale | $85,000$99/sqft |
Source: Mitchell Realty Services #995396 Report a problem | ||
| 3/2/2011 | Listing removed | $85,000$99/sqft |
Source: Mitchell Realty Services #969201 Report a problem | ||
| 2/19/2011 | Listed for sale | $85,000-37%$99/sqft |
Source: Mitchell Realty Services #969201 Report a problem | ||
| 2/22/2001 | Sold | $135,000+68.8%$157/sqft |
Source: Public Record Report a problem | ||
| 6/5/1996 | Sold | $80,000$93/sqft |
Source: Public Record Report a problem | ||
Public tax history
| Year | Property taxes | Tax assessment |
|---|---|---|
| 2025 | $1,567 +13.4% | $22,475 +12.5% |
| 2024 | $1,382 +11.4% | $19,973 -16.4% |
| 2023 | $1,240 -0.6% | $23,887 +39.5% |
| 2022 | $1,248 | $17,118 -2.8% |
| 2021 | -- | $17,611 +2.2% |
| 2020 | $1,238 +31.2% | $17,239 |
| 2019 | $944 | $17,239 +34.7% |
| 2018 | $944 +1.5% | $12,802 |
| 2017 | $930 | $12,802 +21.4% |
| 2016 | -- | $10,547 |
| 2015 | -- | $10,547 +55.5% |
| 2014 | $778 +37.8% | $6,782 +5.3% |
| 2013 | $565 | $6,440 |
| 2012 | -- | $6,440 |
| 2011 | $620 +2.7% | $6,440 -19.4% |
| 2010 | $604 -24.4% | $7,990 |
| 2009 | $799 | $7,990 -23.5% |
| 2008 | -- | $10,444 |
| 2007 | -- | $10,444 -0.4% |
| 2006 | -- | $10,484 |
| 2005 | -- | $10,484 +6.2% |
| 2002 | $727 +14.9% | $9,870 +21.1% |
| 2001 | $633 | $8,150 |
Find assessor info on the county website
Monthly payment
Est. payment
Payment breakdown
Explore the cost of this home by adjusting the details. Changes won't be saved.Climate risks
Neighborhood: Mission Viejo
Nearby schools
GreatSchools rating
- 2/10Mission Viejo Elementary SchoolGrades: PK-5Distance: 0.4 mi
- 5/10Laredo Middle SchoolGrades: 6-8Distance: 1.8 mi
- 5/10Smoky Hill High SchoolGrades: 9-12Distance: 1.6 mi
Schools provided by the listing agent
- Elementary: Mission Viejo
- Middle: Laredo
- High: Smoky Hill
- District: Cherry Creek 5
Source: REcolorado as distributed by MLS GRID. This data may not be complete. We recommend contacting the local school district to confirm school assignments for this home.
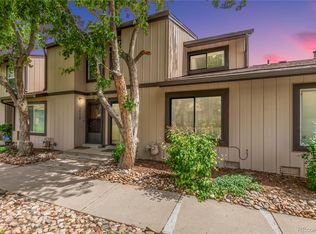
- $341,5002 bd2 ba1k sqft3572 S Kittredge St APT B, Aurora, CO 80013Sold
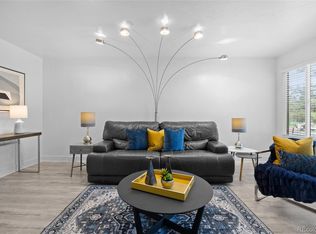
- $368,0003 bd2 ba1.3k sqft3647 S Laredo St APT E, Aurora, CO 80013Sold
- $320,3004 bd2 ba1.3k sqft3572 S Kittredge St APT E, Aurora, CO 80013Off Market
- $321,5003 bd2 ba1.1k sqft3572 S Kittredge St APT C, Aurora, CO 80013Off Market
- $324,7003 bd3 ba1.3k sqft3572 S Kittredge St APT D, Aurora, CO 80013Off Market
- $320,0003 bd2 ba1.1k sqft3572 S Kittredge St APT F, Aurora, CO 80013Off Market
- $367,4003 bd2 ba1.3k sqft3562 S Kittredge St APT B, Aurora, CO 80013Sold
- $304,4002 bd2 ba1.1k sqft3582 S Kittredge St APT E, Aurora, CO 80013Off Market
A local agent can set up tours, give advice and negotiate with sellers.
Similar homes
- $280,0002 bd3 ba1k sqft1342 S Idalia Street, Aurora, CO 80017For Sale

 MLS ID #4835812, Jeff VanDerhule, Kentwood Real Estate City Properties. REcolorado as distributed by MLS GRID
 - $299,9992 bd2 ba988 sqft18388 E Eldorado Place #J, Aurora, CO 80013For Sale
 MLS ID #5458672, Rodney Gallegos, Keller Williams Advantage Realty LLC. REcolorado as distributed by MLS GRID
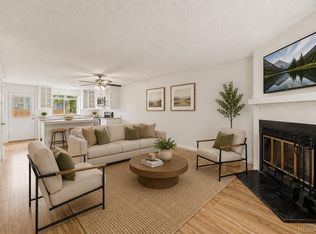
 - $279,9502 bd2 ba1.2k sqft1251 S Sable Boulevard, Aurora, CO 80012For Sale
 MLS ID #7186116, Donna M Bird, Coldwell Banker Realty 44. REcolorado as distributed by MLS GRID
 - $280,0002 bd2 ba992 sqft18274 E Arizona Avenue #B, Aurora, CO 80017For Sale
 MLS ID #3839712, Danial Sandoval Mares, PAK Home Realty. REcolorado as distributed by MLS GRID
 - $310,0002 bd3 ba1k sqft11913 E Kepner Drive, Aurora, CO 80012For SaleMLS ID #5098866, Malin Mills, RE/MAX Alliance. REcolorado as distributed by MLS GRID
- $259,0002 bd1 ba1k sqft12043 E Hoye Drive, Aurora, CO 80012For SaleMLS ID #4526457, Eriqueca Sanders, 303 Realty Group Inc. REcolorado as distributed by MLS GRID
- $299,9002 bd1 ba831 sqft4094 S Carson Street #C, Aurora, CO 80014For SaleMLS ID #5140700, Tony Pham, SmartMove Real Estate LLC. REcolorado as distributed by MLS GRID
- $310,0002 bd3 ba1.2k sqft19174 E Wyoming Drive #103, Aurora, CO 80017For SaleMLS ID #6645012, Kayla Vice, Compass - Denver. REcolorado as distributed by MLS GRID
- $325,0002 bd2 ba1.1k sqft1206 S Dillon Way, Aurora, CO 80012For SaleMLS ID #3389529, Jennifer Lee, Compass - Denver. REcolorado as distributed by MLS GRID
- $255,0002 bd2 ba1k sqftAppletree, Aurora, CO 80015For SaleMLS ID #6516092, Jordan Connett, Connett Real Estate. REcolorado as distributed by MLS GRID
- $260,0002 bd1 ba870 sqft1811 S Quebec Way #196, Denver, CO 80231For SaleMLS ID #3452832, Jill Nurse, Coldwell Banker Realty 24. REcolorado as distributed by MLS GRID
- $255,0002 bd2 ba956 sqft14359 E Grand Drive #151, Aurora, CO 80015For SaleMLS ID #3095391, Candace Pellinen, Coldwell Banker Realty 24. REcolorado as distributed by MLS GRID
- $219,0002 bd1 ba810 sqft1282 S Uvalda Street, Aurora, CO 80012For SaleMLS ID #4231541, Katrina Hunt, LPT Realty. REcolorado as distributed by MLS GRID
- $279,0002 bd3 ba1k sqft1060 S Parker Rd #27, Denver, CO 80231For Sale
 MLS ID #1062045, Peter Pasque, HomeSmart Realty. IRES as distributed by MLS GRID
 - $235,0002 bd1 ba810 sqft1184 S Uvalda Street, Aurora, CO 80012For SaleMLS ID #4140868, Andres Flores, Luna - Llanes Realty LLC. REcolorado as distributed by MLS GRID
- $398,0003 bd1 ba1k sqft2003 S Idalia Street, Aurora, CO 80013For SaleMLS ID #7004180, Cindy Dassinger, Metro Home Finders. REcolorado as distributed by MLS GRID
- $200,0002 bd1 ba816 sqft12170 E Kepner Place, Aurora, CO 80012For SaleMLS ID #5596098, EmpowerHome Team Colorado, Keller Williams Realty Northern Colorado. REcolorado as distributed by MLS GRID
- $408,0003 bd1 ba1k sqft2008 S Idalia Street, Aurora, CO 80013For SaleMLS ID #4980668, Eric Hart, Home and Land Realty. REcolorado as distributed by MLS GRID
- $275,0002 bd2 ba1k sqft8225 E Fairmount Drive #9-201, Denver, CO 80247For SaleMLS ID #4686855, EmpowerHome Team Colorado, Keller Williams Realty Northern Colorado. REcolorado as distributed by MLS GRID
- $289,0002 bd1 ba792 sqft6741 S Ivy Way #C4, Centennial, CO 80112For SaleMLS ID #5507996, Team Lassen, MB Team Lassen. REcolorado as distributed by MLS GRID
