OPEN HOUSE – SATURDAY, AUGUST 1ST | 10:00 AM – 12:00 PM
Don't miss this opportunity to tour this beautiful home! Join us Saturday, August 1st, from 10:00 AM to 12:00 PM and discover everything this property has to offer. We look forward to seeing you!
Welcome to 1184 S Uvalda Street, Aurora, CO 80012! This move-in ready townhome features 2 bedrooms, 1 bathroom, an attached 1-car garage, and an additional designated parking space.
The bright, functional main level offers an updated kitchen with plenty of cabinet storage, luxury vinyl flooring, fresh interior paint, and updated fixtures. Recent upgrades include a brand-new roof installed this year and completely replaced crawl space plumbing.
Enjoy low-maintenance living in a convenient location near light rail, bus routes, shopping, dining, parks, Cherry Creek Reservoir, and Downtown Denver. The HOA covers water and trash and includes access to a community outdoor pool.
Schedule your showing today and see why this updated townhome is a great fit for modern Colorado living!
For sale
$235,000
1184 S Uvalda Street, Aurora, CO 80012
2beds
810sqft
:
Get pre-qualified$1,853/mo
Single Family Residence
Built in 1974
741 Square Feet Lot
$234,500 Zestimate®
$290/sqft
$370/mo HOA
What's special
- 6 days |
- 523 |
- 22 |
Zillow last checked:
Listing updated:
Listed by:
Andres Flores 720-469-5923 Andres.floreslu@outlook.com,
Luna - Llanes Realty LLC
Source: REcolorado as distributed by MLS GRID,MLS#: 4140868
Facts & features
Interior
Bedrooms & bathrooms
- Bedrooms: 2
- Bathrooms: 1
- Full bathrooms: 1
- Main level bathrooms: 1
- Main level bedrooms: 2
Bedroom
- Level: Main
Bedroom
- Level: Main
Bathroom
- Level: Main
Dining room
- Level: Main
Kitchen
- Level: Main
Living room
- Level: Main
Heating
- Forced Air
Cooling
- Central Air
Appliances
- Included: Dishwasher, Disposal, Microwave, Oven, Range, Refrigerator
Features
- Basement: Crawl Space
- Common walls with other units/homes: End Unit
Interior area
- Total structure area: 810
- Total interior livable area: 810 sqft
- Finished area above ground: 810
- Finished area below ground: 0
Video & virtual tour
Property
Parking
- Total spaces: 1
- Parking features: Garage
- Garage spaces: 1
Features
- Levels: One
- Stories: 1
Lot
- Size: 741 Square Feet
Details
- Parcel number: 031208238
- Special conditions: Standard
Construction
Type & style
- Home type: SingleFamily
- Property subtype: Single Family Residence
- Attached to another structure: Yes
Materials
- Brick, Concrete, Frame, Wood Siding
- Roof: Composition
Condition
- Year built: 1974
Community & HOA
Community
- Subdivision: Hallcrafts Village East
HOA
- Has HOA: Yes
- Amenities included: Pool
- Services included: Insurance, Maintenance Grounds, Snow Removal, Trash, Water
- HOA fee: $370 monthly
- HOA name: Hammersmith Management Inc
- HOA phone: 720-617-9495
Location
- Region: Aurora
Financial & listing details
- Price per square foot: $290/sqft
- Tax assessed value: $267,700
- Annual tax amount: $1,800
- Date on market: 7/24/2026
- Listing terms: Cash,Conventional,FHA,Other
- Exclusions: Seller Personal Property
- Ownership: Individual
Estimated market value
$234,500
$223,000 - $246,000
$1,426/mo
Price history
| Date | Event | Price |
|---|---|---|
| 7/24/2026 | Listed for sale | $235,000-2.1%$290/sqft |
Source:  REcolorado as distributed by MLS GRID #4140868 Report a problem REcolorado as distributed by MLS GRID #4140868 Report a problem | ||
| 5/26/2021 | Sold | $240,000+21.5%$296/sqft |
Source: Public Record Report a problem | ||
| 7/31/2018 | Sold | $197,500-3.7%$244/sqft |
Source: Public Record Report a problem | ||
| 6/27/2018 | Pending sale | $205,000$253/sqft |
Source: RE/MAX Masters Millennium #8475653 Report a problem | ||
| 6/15/2018 | Listed for sale | $205,000+201.5%$253/sqft |
Source: RE/MAX Masters Millennium #8475653 Report a problem | ||
| 10/26/2012 | Sold | $68,000-1.4%$84/sqft |
Source: Public Record Report a problem | ||
| 9/1/2012 | Price change | $69,000-8%$85/sqft |
Source: RE/MAX UNLIMITED #1126881 Report a problem | ||
| 7/19/2012 | Price change | $75,000-11.7%$93/sqft |
Source: RE/MAX UNLIMITED #1126881 Report a problem | ||
| 5/30/2012 | Price change | $84,900-5.6%$105/sqft |
Source: RE/MAX UNLIMITED #1126881 Report a problem | ||
| 5/16/2012 | Listed for sale | $89,900+28.6%$111/sqft |
Source: RE/MAX Unlimited, Inc. #1093289 Report a problem | ||
| 4/1/2011 | Listing removed | $69,900$86/sqft |
Source: Brokers Guild - Cherry Creek Ltd #863343 Report a problem | ||
| 1/8/2011 | Listed for sale | $69,900$86/sqft |
Source: Brokers Guild - Cherry Creek Ltd #863343 Report a problem | ||
| 12/4/2010 | Listing removed | $69,900$86/sqft |
Source: Brokers Guild - Cherry Creek Ltd #863343 Report a problem | ||
| 12/1/2010 | Price change | $69,900-12.1%$86/sqft |
Source: Brokers Guild - Cherry Creek Ltd #863343 Report a problem | ||
| 11/29/2010 | Listed for sale | $79,500$98/sqft |
Source: Brokers Guild - Cherry Creek Ltd #863343 Report a problem | ||
| 10/3/2010 | Listing removed | $79,500$98/sqft |
Source: Brokers Guild - Cherry Creek Ltd #863343 Report a problem | ||
| 4/29/2010 | Price change | $79,500-5.4%$98/sqft |
Source: Cherry Creek Professionals Realty #863343 Report a problem | ||
| 4/7/2010 | Price change | $84,000-4%$104/sqft |
Source: Cherry Creek Professionals Realty #863343 Report a problem | ||
| 3/20/2010 | Listed for sale | $87,500+9.4%$108/sqft |
Source: Cherry Creek Professionals Realty #863343 Report a problem | ||
| 2/23/2005 | Sold | $80,000-28.6%$99/sqft |
Source: Public Record Report a problem | ||
| 9/30/2002 | Sold | $112,000+44.9%$138/sqft |
Source: Public Record Report a problem | ||
| 1/4/2000 | Sold | $77,300+93.3%$95/sqft |
Source: Public Record Report a problem | ||
| 10/12/1993 | Sold | $40,000$49/sqft |
Source: Public Record Report a problem | ||
Public tax history
| Year | Property taxes | Tax assessment |
|---|---|---|
| 2025 | $1,353 +3.1% | $16,731 +18.5% |
| 2024 | $1,312 -6.2% | $14,117 -21.5% |
| 2023 | $1,399 -3.1% | $17,975 +29.1% |
| 2022 | $1,444 | $13,928 -2.8% |
| 2021 | -- | $14,329 +1.7% |
| 2020 | $1,467 +42.7% | $14,086 |
| 2019 | $1,028 | $14,086 +44.9% |
| 2018 | $1,028 +15% | $9,720 |
| 2017 | $894 | $9,720 +50% |
| 2016 | -- | $6,479 |
| 2015 | -- | $6,479 +62.5% |
| 2014 | $588 +56.4% | $3,988 +14.3% |
| 2013 | $376 | $3,490 |
| 2012 | -- | $3,490 |
| 2011 | $340 +1.1% | $3,490 -16.9% |
| 2010 | $337 -46.6% | $4,200 |
| 2009 | $631 | $4,200 -46.7% |
| 2008 | -- | $7,880 |
| 2007 | -- | $7,880 -5.9% |
| 2006 | -- | $8,374 |
| 2005 | -- | $8,374 +8.1% |
| 2002 | $595 +30.2% | $7,750 +33.9% |
| 2001 | $457 | $5,790 |
Find assessor info on the county website
Monthly payment
Est. payment
Payment breakdown
Explore the cost of this home by adjusting the details. Changes won't be saved.Climate risks
Neighborhood: Utah Park
Nearby schools
GreatSchools rating
- 4/10Virginia Court Elementary SchoolGrades: PK-5Distance: 0.9 mi
- 3/10Aurora Hills Middle SchoolGrades: 6-8Distance: 0.3 mi
- 2/10Gateway High SchoolGrades: 9-12Distance: 1.1 mi
Schools provided by the listing agent
- Elementary: Wheeling
- Middle: Aurora Hills
- High: Gateway
- District: Adams-Arapahoe 28J
Source: REcolorado as distributed by MLS GRID. This data may not be complete. We recommend contacting the local school district to confirm school assignments for this home.
- $281,4002 bd1 ba1k sqft13050 E Kansas Pl, Aurora, CO 80012Off Market
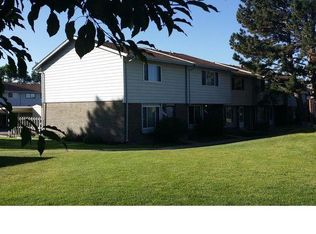
- $302,1003 bd1 ba1k sqft13060 E Kansas Pl, Aurora, CO 80012Off Market

- $296,5003 bd2 ba1.2k sqft13048 E Kansas Pl, Aurora, CO 80012Off Market

- $286,2002 bd2 ba1k sqft13062 E Kansas Pl, Aurora, CO 80012Off Market
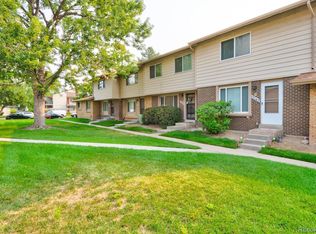
- $339,9003 bd2 ba1.1k sqft13046 E Kansas Pl, Aurora, CO 80012Off Market
- $258,9002 bd2 ba1k sqft1203 S Uvalda St, Aurora, CO 80012Off Market
- $307,2004 bd3 ba1.2k sqft13064 E Kansas Pl, Aurora, CO 80012Off Market
- $342,6003 bd3 ba1.2k sqft1205 S Uvalda St, Aurora, CO 80012Off Market
A local agent can set up tours, give advice and negotiate with sellers.
Similar homes
- $219,0002 bd1 ba810 sqft1282 S Uvalda Street, Aurora, CO 80012For Sale

 MLS ID #4231541, Katrina Hunt, LPT Realty. REcolorado as distributed by MLS GRID
 - $225,0002 bd2 ba1k sqftCedar Cove Condos, Aurora, CO 80012For Sale
 MLS ID #8152031, Jennifer Montoya, Coldwell Banker Realty BK. REcolorado as distributed by MLS GRID
 - $225,0002 bd1 ba968 sqft1192 S Eagle Circle #C, Aurora, CO 80012For Sale
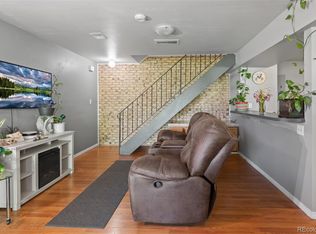 MLS ID #8569954, Aitana Gonzales, Avenues Unlimited. REcolorado as distributed by MLS GRID
 - $225,0002 bd1 ba945 sqft962 S Dearborn Way #12, Aurora, CO 80012For Sale
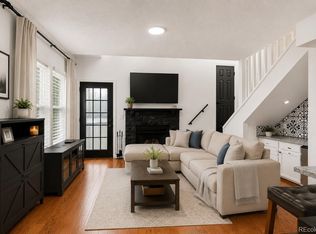 MLS ID #7158262, Shannon Pace, Coldwell Banker Realty 24. REcolorado as distributed by MLS GRID
 - $259,0002 bd1 ba1k sqft12043 E Hoye Drive, Aurora, CO 80012For SaleMLS ID #4526457, Eriqueca Sanders, 303 Realty Group Inc. REcolorado as distributed by MLS GRID
- $220,0002 bd1 ba994 sqft932 S Dearborn Way #11, Aurora, CO 80012For SaleMLS ID #2686522, Zack Hewlett, Novella Real Estate. REcolorado as distributed by MLS GRID
- $199,0002 bd2 ba816 sqftSunnyside Condominiums, Aurora, CO 80012For SaleMLS ID #2369473, Elizabeth Krejcik, Altos Realty Advisors, Inc.. REcolorado as distributed by MLS GRID
- $259,9992 bd2 ba1k sqft11955 E Ford Drive, Aurora, CO 80012For SaleMLS ID #3293658, Heather Potter, Vision Properties LLC. REcolorado as distributed by MLS GRID
- $264,9002 bd2 ba1.1k sqft11576 E Bayaud Drive, Aurora, CO 80012For SaleMLS ID #7398127, Gabriel Bramlett, Orchard Brokerage LLC. REcolorado as distributed by MLS GRID
- $260,0003 bd2 ba1.1k sqft21 Newark Street #D, Aurora, CO 80012For SaleMLS ID #5460106, Abraham Barrera, Keller Williams Realty Downtown LLC. REcolorado as distributed by MLS GRID
- $235,0002 bd2 ba1.2k sqftBAYBERRY CONDOS, Aurora, CO 80017For SaleMLS ID #8333708, Jamie Bearden, Your Castle Real Estate Inc. REcolorado as distributed by MLS GRID
- $310,0002 bd3 ba1k sqft11913 E Kepner Drive, Aurora, CO 80012For SaleMLS ID #5098866, Malin Mills, RE/MAX Alliance. REcolorado as distributed by MLS GRID
- $210,0002 bd2 ba1k sqftCherry Grove East, Aurora, CO 80011For SaleMLS ID #7677214, Kirk Rogers, MB The Real Estate Connection. REcolorado as distributed by MLS GRID
- $255,0002 bd2 ba1k sqftAppletree, Aurora, CO 80015For SaleMLS ID #6516092, Jordan Connett, Connett Real Estate. REcolorado as distributed by MLS GRID
- $325,0002 bd2 ba1.1k sqft1206 S Dillon Way, Aurora, CO 80012For SaleMLS ID #3389529, Jennifer Lee, Compass - Denver. REcolorado as distributed by MLS GRID
- $252,4001 bd1 ba838 sqft12662 E Warren Drive #E, Aurora, CO 80014For SaleMLS ID #9084550, Elizabeth Lindell, Ideal Realty LLC. REcolorado as distributed by MLS GRID
- $260,0002 bd1 ba870 sqft1811 S Quebec Way #196, Denver, CO 80231For SaleMLS ID #3452832, Jill Nurse, Coldwell Banker Realty 24. REcolorado as distributed by MLS GRID
- $149,9001 bd1 ba602 sqft195 S Sable Boulevard #U11, Aurora, CO 80012For SaleMLS ID #8208915, Frank Duran, RE/MAX Alliance. REcolorado as distributed by MLS GRID
- $260,0002 bd2 ba943 sqft10150 E Virginia Avenue #7-107, Denver, CO 80247For SaleMLS ID #8922293, Lyna Nguyen, Brokers Guild Real Estate. REcolorado as distributed by MLS GRID
- $229,0002 bd2 ba1.2k sqft750 S Alton Way #4C, Denver, CO 80247For SaleMLS ID #3157039, Courtney Trembly, 8z Real Estate. REcolorado as distributed by MLS GRID
