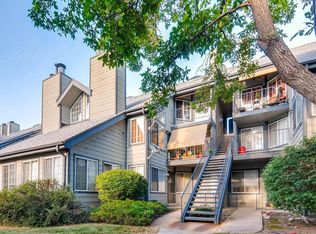
Charming 2BD/2BA condo in Cedar Cove with a dramatic vaulted living room (18' x 16'), wood-burning fireplace and a versatile upper-level loft — perfect for a home office, gym or flex space. The freshly painted interior shines throughout an open-concept main level featuring 5-year-old Pergo flooring, a dining area with adjacent corner pantry and an updated kitchen with newly painted cabinetry, tile backsplash, counter bar and brand new stainless Whirlpool appliances including a smooth top range. The primary suite (11' x 11') offers a ceiling fan, full wall closet and a private ¾ en suite bath with new vanity. The second bedroom is served by a full bath with new vanity and tub/shower combo just steps down the hall. Relax on the covered front porch or head out the back door and down the stairs to your attached garage — plus one reserved parking space. Central A/C keeps you comfortable year-round. HOA covers grounds, exterior maintenance, snow removal, trash and insurance — plus enjoy the community pool, clubhouse and dog play area. Two pets welcome! Conveniently located with easy access to I-25, just 5 miles to Buckley SFB and only 2 miles to Aurora Hills Golf Course, dining and entertainment at Town Center Aurora and the Florida Station light rail nearby for easy commuting.
For sale
$225,000
12444 E Tennessee Circle #E, Aurora, CO 80012
2beds
1,061sqft
:
Get pre-qualified$2,112/mo
Condominium
Built in 1985
-- sqft lot
$224,400 Zestimate®
$212/sqft
$662/mo HOA
What's special
- 52 days |
- 269 |
- 15 |
Zillow last checked:
Listing updated:
Listed by:
Jennifer Montoya 719-232-3397 jennifer.montoya.mah@gmail.com,
Coldwell Banker Realty BK
Source: REcolorado as distributed by MLS GRID,MLS#: 8152031
Facts & features
Interior
Bedrooms & bathrooms
- Bedrooms: 2
- Bathrooms: 2
- Full bathrooms: 1
- 3/4 bathrooms: 1
- Main level bathrooms: 2
- Main level bedrooms: 2
Bedroom
- Description: See Remarks.
- Features: Primary Suite
- Level: Main
- Area: 121 Square Feet
- Dimensions: 11 x 11
Bedroom
- Description: See Remarks.
- Level: Main
- Area: 140 Square Feet
- Dimensions: 14 x 10
Bathroom
- Description: See Remarks.
- Features: Primary Suite
- Level: Main
- Area: 48 Square Feet
- Dimensions: 8 x 6
Bathroom
- Description: See Remarks.
- Level: Main
- Area: 48 Square Feet
- Dimensions: 8 x 6
Dining room
- Description: See Remarks.
- Level: Main
- Area: 63 Square Feet
- Dimensions: 9 x 7
Kitchen
- Description: See Remarks.
- Level: Main
- Area: 88 Square Feet
- Dimensions: 11 x 8
Laundry
- Description: See Remarks.
- Level: Main
- Area: 18 Square Feet
- Dimensions: 3 x 6
Living room
- Description: See Remarks.
- Level: Main
- Area: 288 Square Feet
- Dimensions: 18 x 16
Loft
- Description: See Remarks.
- Level: Upper
- Area: 150 Square Feet
- Dimensions: 15 x 10
Heating
- Forced Air
Cooling
- Central Air
Appliances
- Included: Dishwasher, Disposal, Dryer, Gas Water Heater, Range, Refrigerator, Self Cleaning Oven, Washer
- Laundry: In Unit, Laundry Closet
Features
- Ceiling Fan(s), High Speed Internet, Laminate Counters, Open Floorplan, Pantry, Primary Suite, Vaulted Ceiling(s)
- Flooring: Carpet, Laminate, Tile
- Windows: Double Pane Windows, Window Coverings
- Has basement: No
- Number of fireplaces: 1
- Fireplace features: Living Room, Wood Burning
- Common walls with other units/homes: 2+ Common Walls
Interior area
- Total structure area: 1,061
- Total interior livable area: 1,061 sqft
- Finished area above ground: 1,061
Video & virtual tour
Property
Parking
- Total spaces: 2
- Parking features: Asphalt, Exterior Access Door
- Attached garage spaces: 1
- Details: Reserved Spaces: 1
Features
- Levels: Two
- Stories: 2
- Entry location: Stairs
- Patio & porch: Covered, Deck
- Has private pool: Yes
- Pool features: Outdoor Pool, Private
Lot
- Size: 435 Square Feet
- Features: Landscaped
Details
- Parcel number: 032523816
- Special conditions: Standard
Construction
Type & style
- Home type: Condo
- Property subtype: Condominium
- Attached to another structure: Yes
Materials
- Frame, Wood Siding
- Roof: Composition
Condition
- Year built: 1985
Utilities & green energy
- Sewer: Public Sewer
- Water: Public
- Utilities for property: Electricity Connected, Natural Gas Connected
Community & HOA
Community
- Security: Carbon Monoxide Detector(s), Smoke Detector(s)
- Subdivision: Cedar Cove
HOA
- Has HOA: Yes
- Amenities included: Clubhouse, Pool
- Services included: Reserve Fund, Insurance, Maintenance Grounds, Maintenance Structure, Road Maintenance, Snow Removal, Trash
- HOA fee: $662 monthly
- HOA name: Cedar Cove Condominium Association
- HOA phone: 720-571-1440
Location
- Region: Aurora
Financial & listing details
- Price per square foot: $212/sqft
- Annual tax amount: $1,802
- Date on market: 6/13/2026
- Listing terms: Cash,Conventional,VA Loan
- Exclusions: None.
- Ownership: Individual
- Electric utility on property: Yes
Estimated market value
$224,400
$213,000 - $236,000
$1,694/mo
Price history
| Date | Event | Price |
|---|---|---|
| 6/13/2026 | Listed for sale | $225,000$212/sqft |
Source:  REcolorado as distributed by MLS GRID #8152031 Report a problem REcolorado as distributed by MLS GRID #8152031 Report a problem | ||
Public tax history
Tax history is unavailable.
Monthly payment
Est. payment
Payment breakdown
Explore the cost of this home by adjusting the details. Changes won't be saved.Climate risks
Neighborhood: Aurora Hills
Nearby schools
GreatSchools rating
- 4/10Virginia Court Elementary SchoolGrades: PK-5Distance: 0.6 mi
- 3/10Aurora Hills Middle SchoolGrades: 6-8Distance: 0.3 mi
- 2/10Gateway High SchoolGrades: 9-12Distance: 1.6 mi
Schools provided by the listing agent
- Elementary: Virginia Court
- Middle: Aurora Hills
- High: Gateway
- District: Adams-Arapahoe 28J
Source: REcolorado as distributed by MLS GRID. This data may not be complete. We recommend contacting the local school district to confirm school assignments for this home.
- $191,3001 bd1 ba738 sqft12454 E Tennessee Cir APT C, Aurora, CO 80012Off Market
- $195,1001 bd1 ba738 sqft12454 E Tennessee Cir APT F, Aurora, CO 80012Off Market
- $201,6002 bd1 ba755 sqft12454 E Tennessee Cir APT A, Aurora, CO 80012Off Market
- $232,0002 bd2 ba1k sqft12454 E Tennessee Cir APT B, Aurora, CO 80012Off Market
- $252,4003 bd2 ba1k sqft12454 E Tennessee Cir APT E, Aurora, CO 80012Off Market
- $177,6001 bd1 ba737 sqft12434 E Tennessee Cir APT F, Aurora, CO 80012Off Market
- $202,9001 bd1 ba738 sqft12434 E Tennessee Cir APT C, Aurora, CO 80012Off Market
- $209,9002 bd1 ba755 sqft12434 E Tennessee Cir APT D, Aurora, CO 80012Off Market
A local agent can set up tours, give advice and negotiate with sellers.
Similar homes
- $225,0002 bd1 ba945 sqft962 S Dearborn Way #12, Aurora, CO 80012For Sale
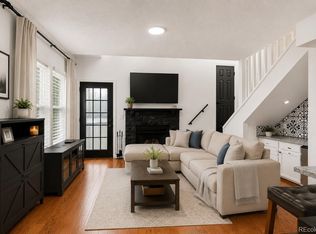
 MLS ID #7158262, Shannon Pace, Coldwell Banker Realty 24. REcolorado as distributed by MLS GRID
 - $225,0002 bd1 ba968 sqft1192 S Eagle Circle #C, Aurora, CO 80012For Sale
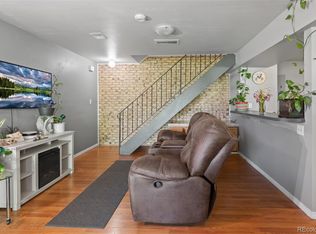 MLS ID #8569954, Aitana Gonzales, Avenues Unlimited. REcolorado as distributed by MLS GRID
 - $199,0002 bd2 ba816 sqftSunnyside Condominiums, Aurora, CO 80012For Sale
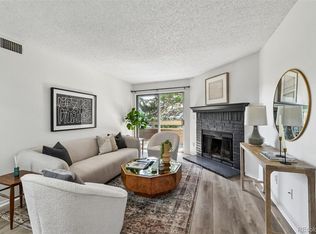 MLS ID #2369473, Elizabeth Krejcik, Altos Realty Advisors, Inc.. REcolorado as distributed by MLS GRID
 - $219,0002 bd1 ba810 sqft1282 S Uvalda Street, Aurora, CO 80012For Sale
 MLS ID #4231541, Katrina Hunt, LPT Realty. REcolorado as distributed by MLS GRID
 - $259,0002 bd1 ba1k sqft12043 E Hoye Drive, Aurora, CO 80012For SaleMLS ID #4526457, Eriqueca Sanders, 303 Realty Group Inc. REcolorado as distributed by MLS GRID
- $260,0003 bd2 ba1.1k sqft21 Newark Street #D, Aurora, CO 80012For SaleMLS ID #5460106, Abraham Barrera, Keller Williams Realty Downtown LLC. REcolorado as distributed by MLS GRID
- $250,0002 bd2 ba831 sqftMeadow Hills I Condos, Aurora, CO 80014For SaleMLS ID #4423811, Leisha White, Redfin Corporation. REcolorado as distributed by MLS GRID
- $235,0002 bd2 ba1.2k sqftBAYBERRY CONDOS, Aurora, CO 80017For SaleMLS ID #8333708, Jamie Bearden, Your Castle Real Estate Inc. REcolorado as distributed by MLS GRID
- $249,0001 bd1 ba1.1k sqftOlde Towne - Chesapeake, Aurora, CO 80012For SaleMLS ID #5267839, Ray Sage, Orchard Brokerage LLC. REcolorado as distributed by MLS GRID
- $229,0002 bd2 ba1.2k sqft750 S Alton Way #4C, Denver, CO 80247For SaleMLS ID #3157039, Courtney Trembly, 8z Real Estate. REcolorado as distributed by MLS GRID
- $194,9002 bd2 ba1.2k sqft9655 E Center Avenue #9D, Denver, CO 80247For SaleMLS ID #6521572, Megan Lopez, Thrive Real Estate Group. REcolorado as distributed by MLS GRID
- $215,0001 bd1 ba786 sqft3083 S Ursula Circle #201, Aurora, CO 80014For SaleMLS ID #6776431, Shannon Duncan, Compass - Denver. REcolorado as distributed by MLS GRID
- $279,9502 bd2 ba1.2k sqft1251 S Sable Boulevard, Aurora, CO 80012For SaleMLS ID #7186116, Donna M Bird, Coldwell Banker Realty 44. REcolorado as distributed by MLS GRID
- $260,0002 bd2 ba943 sqft10150 E Virginia Avenue #7-107, Denver, CO 80247For SaleMLS ID #8922293, Lyna Nguyen, Brokers Guild Real Estate. REcolorado as distributed by MLS GRID
- $255,0002 bd2 ba1k sqftAppletree, Aurora, CO 80015For SaleMLS ID #6516092, Jordan Connett, Connett Real Estate. REcolorado as distributed by MLS GRID
- $230,0002 bd2 ba1k sqft3420 S Locust Street #D, Denver, CO 80222For SaleMLS ID #6172895, Mandy Lacey, Key Team Real Estate Corp.. REcolorado as distributed by MLS GRID
- $250,0002 bd2 ba1.5k sqft695 S Alton Way #9A, Denver, CO 80247For SaleMLS ID #8838956, June Schlesinger, West and Main Homes Inc. REcolorado as distributed by MLS GRID
- $185,0002 bd1 ba930 sqft3124 S Wheeling Way #211, Aurora, CO 80014For SaleMLS ID #9456834, Eric Johnson, MB Metro Brokers - Door2Denver. REcolorado as distributed by MLS GRID
- $255,0002 bd2 ba956 sqft14359 E Grand Drive #151, Aurora, CO 80015For SaleMLS ID #3095391, Candace Pellinen, Coldwell Banker Realty 24. REcolorado as distributed by MLS GRID
- $288,0002 bd2 ba1k sqft1885 S Quebec Way #B24, Denver, CO 80231For Sale
 MLS ID #1063557, Jenny Wiens, Compass-Denver. IRES as distributed by MLS GRID
