Welcome home to this condo with a garage located in the desirable Spinnaker Run II community! Units in this complex with garages ( Garage #11) are rarely available, and this one even has a secondary reserved parking space (Space #89) right next to the unit. As you step into the unit, you will find an open floor plan connecting the living room to the dining area, and even a balcony for relaxing outside. Recent interior updates include newer appliances, a slider door to the patio, and tile flooring. The primary bedroom is very spacious and features a walk-in closet and an ensuite bathroom. In addition, the home comes with a laundry room inside the unit with the washer and dryer included. Conveniently located near South Parker Road and I-225, this home offers easy access to the Nine Mile Light Rail Station, dining options, recreational activities, and the new King Soopers is within walking distance. You will enjoy community amenities such as a swimming pool, clubhouse, and tennis courts - all in a well-maintained community with a low HOA. As a bonus, this unit is only steps away from the swimming pool. This condo is an excellent opportunity for a first-time home buyer or an investor.
For sale
$220,000
3083 S Ursula Circle #201, Aurora, CO 80014
1beds
786sqft
:
Get pre-qualified$1,718/mo
Condominium
Built in 1981
-- sqft lot
$-- Zestimate®
$280/sqft
$300/mo HOA
What's special
- 42 days |
- 162 |
- 12 |
Zillow last checked:
Listing updated:
Listed by:
Shannon Duncan 303-263-7651 shannonduncan42@gmail.com,
Compass - Denver
Source: REcolorado as distributed by MLS GRID,MLS#: 6776431
Facts & features
Interior
Bedrooms & bathrooms
- Bedrooms: 1
- Bathrooms: 1
- Full bathrooms: 1
- Main level bathrooms: 1
- Main level bedrooms: 1
Bedroom
- Description: Spacious Primary Bedroom With Walk-In Closet And Ensuite Full Bathroom
- Features: Primary Suite
- Level: Main
Bathroom
- Description: Full Bathroom - Ensuite Attached To Primary Bedroom
- Features: En Suite Bathroom
- Level: Main
Dining room
- Description: Dining Area Right Off Of Kitchen And Balcony
- Level: Main
Kitchen
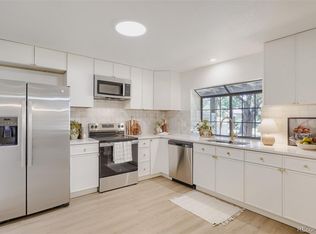
- Description: Open, Light And Bright Kitchen With Newer Appliances And Pantry
- Level: Main
Laundry
- Description: In Unit Laundry - Washer And Dryer Included
- Level: Main
Living room
- Description: Living Room With A Fireplace For Those Winter Evenings
- Level: Main
Heating
- Forced Air
Cooling
- Central Air
Appliances
- Included: Dishwasher, Dryer, Oven, Range, Refrigerator, Washer
- Laundry: In Unit
Features
- Ceiling Fan(s), Open Floorplan, Smoke Free, Walk-In Closet(s)
- Flooring: Carpet, Tile
- Has basement: No
- Number of fireplaces: 1
- Fireplace features: Living Room
Interior area
- Total structure area: 786
- Total interior livable area: 786 sqft
- Finished area above ground: 786
Property
Parking
- Total spaces: 2
- Parking features: Garage
- Garage spaces: 1
- Details: Reserved Spaces: 1
Features
- Levels: One
- Stories: 1
- Patio & porch: Covered
- Exterior features: Balcony, Tennis Court(s)
- Pool features: Outdoor Pool
Details
- Parcel number: 031308453
- Special conditions: Standard
Construction
Type & style
- Home type: Condo
- Architectural style: Contemporary
- Property subtype: Condominium
- Attached to another structure: Yes
Materials
- Brick, Frame, Wood Siding
- Roof: Composition,Wood
Condition
- Year built: 1981
Utilities & green energy
- Sewer: Public Sewer
- Water: Public
- Utilities for property: Cable Available, Electricity Connected, Internet Access (Wired), Phone Available
Community & HOA
Community
- Subdivision: Spinnaker Run II Condos
HOA
- Has HOA: Yes
- Amenities included: Clubhouse, Fitness Center, Parking, Pool, Tennis Court(s)
- Services included: Exterior Maintenance w/out Roof, Insurance, Maintenance Grounds, Maintenance Structure, Sewer, Snow Removal, Trash, Water
- HOA fee: $300 monthly
- HOA name: Spinnaker Run II
- HOA phone: 303-221-1117
Location
- Region: Aurora
Financial & listing details
- Price per square foot: $280/sqft
- Tax assessed value: $229,500
- Annual tax amount: $1,235
- Date on market: 6/19/2026
- Listing terms: Cash,Conventional,FHA,VA Loan
- Exclusions: Seller's Personal Property
- Ownership: Individual
- Electric utility on property: Yes
Estimated market value
Not available
Estimated sales range
Not available
Not available
Price history
| Date | Event | Price |
|---|---|---|
| 6/19/2026 | Listed for sale | $220,000$280/sqft |
Source:  REcolorado as distributed by MLS GRID #6776431 Report a problem REcolorado as distributed by MLS GRID #6776431 Report a problem | ||
| 3/31/2024 | Listing removed | -- |
Source: Zillow Rentals Report a problem | ||
| 3/25/2024 | Listed for rent | $1,650+65.2%$2/sqft |
Source: Zillow Rentals Report a problem | ||
| 8/22/2015 | Listing removed | $999$1/sqft |
Source: RentFeeder Report a problem | ||
| 8/19/2015 | Price change | $999-8.8%$1/sqft |
Source: RentFeeder Report a problem | ||
| 8/7/2015 | Listed for rent | $1,095$1/sqft |
Source: RentFeeder Report a problem | ||
Public tax history
| Year | Property taxes | Tax assessment |
|---|---|---|
| 2025 | -- | $14,344 +10.7% |
| 2024 | -- | $12,958 -22.9% |
| 2023 | -- | $16,804 +38.9% |
| 2022 | -- | $12,100 -2.8% |
| 2021 | -- | $12,449 +1.1% |
| 2020 | $884 +33.9% | $12,312 |
| 2019 | $660 | -- |
| 2018 | $660 +1.5% | $8,957 |
| 2017 | $651 | $8,957 +45.2% |
| 2016 | -- | $6,169 |
| 2015 | -- | $6,169 +86.7% |
| 2014 | $455 +65.4% | $3,304 -22.4% |
| 2013 | $275 | $4,260 |
| 2012 | -- | $4,260 |
| 2011 | $347 +2.7% | $4,260 -4.7% |
| 2010 | $338 -28% | $4,470 |
| 2009 | $469 | $4,470 -27.2% |
| 2008 | -- | $6,138 |
| 2007 | -- | $6,138 -14.3% |
| 2006 | -- | $7,164 |
| 2005 | -- | $7,164 +2.5% |
| 2002 | $515 +12% | $6,990 +18.1% |
| 2001 | $460 | $5,920 |
Find assessor info on the county website
Monthly payment
Est. payment
Payment breakdown
Explore the cost of this home by adjusting the details. Changes won't be saved.Climate risks
Neighborhood: Dam East
Nearby schools
GreatSchools rating
- 5/10Polton Community Elementary SchoolGrades: PK-5Distance: 0.7 mi
- 3/10Prairie Middle SchoolGrades: 6-8Distance: 1.3 mi
- 6/10Overland High SchoolGrades: 9-12Distance: 1.3 mi
Schools provided by the listing agent
- Elementary: Polton
- Middle: Prairie
- High: Overland
- District: Cherry Creek 5
Source: REcolorado as distributed by MLS GRID. This data may not be complete. We recommend contacting the local school district to confirm school assignments for this home.
- $128,0001 bd1 ba786 sqft3081 S Ursula Cir APT 201, Aurora, CO 80014Sold
- $185,1001 bd1 ba786 sqft3083 S Ursula Cir APT 101, Aurora, CO 80014Off Market
- $180,3001 bd1 ba786 sqft3083 S Ursula Cir APT 102, Aurora, CO 80014Off Market
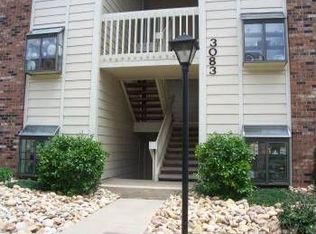
- $186,7001 bd1 ba786 sqft3083 S Ursula Cir APT 301, Aurora, CO 80014Off Market
- $187,7001 bd1 ba786 sqft3083 S Ursula Cir APT 302, Aurora, CO 80014Off Market
- $181,5001 bd1 ba786 sqft3083 S Ursula Cir APT 202, Aurora, CO 80014Off Market
- $187,7001 bd1 ba786 sqft3081 S Ursula Cir APT 101, Aurora, CO 80014Off Market
- $212,9001 bd1 ba786 sqft3081 S Ursula Cir APT 102, Aurora, CO 80014Off Market
A local agent can set up tours, give advice and negotiate with sellers.
Similar homes
- $199,5001 bd1 ba786 sqft3023 S Ursula Circle #302, Aurora, CO 80014For Sale
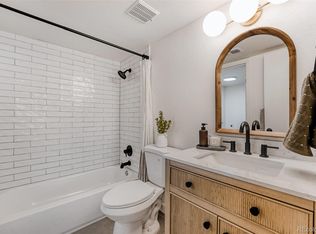
 MLS ID #9171290, Elizabeth Lindell, Ideal Realty LLC. REcolorado as distributed by MLS GRID
 - $185,0002 bd1 ba930 sqft3124 S Wheeling Way #211, Aurora, CO 80014For Sale
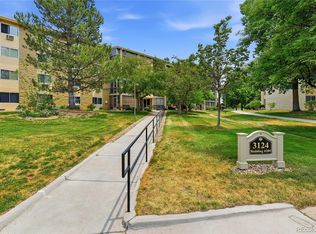 MLS ID #9456834, Eric Johnson, MB Metro Brokers - Door2Denver. REcolorado as distributed by MLS GRID
 - $200,0002 bd1 ba816 sqft12170 E Kepner Place, Aurora, CO 80012For Sale
 MLS ID #5596098, EmpowerHome Team Colorado, Keller Williams Realty Northern Colorado. REcolorado as distributed by MLS GRID
 - $252,4001 bd1 ba838 sqft12662 E Warren Drive #E, Aurora, CO 80014For Sale
 MLS ID #9084550, Elizabeth Lindell, Ideal Realty LLC. REcolorado as distributed by MLS GRID
 - $225,0002 bd2 ba1k sqftCedar Cove Condos, Aurora, CO 80012For SaleMLS ID #8152031, Jennifer Montoya, Coldwell Banker Realty BK. REcolorado as distributed by MLS GRID
- $219,0002 bd1 ba810 sqft1282 S Uvalda Street, Aurora, CO 80012For SaleMLS ID #4231541, Katrina Hunt, LPT Realty. REcolorado as distributed by MLS GRID
- $199,0002 bd2 ba816 sqftSunnyside Condominiums, Aurora, CO 80012For SaleMLS ID #2369473, Elizabeth Krejcik, Altos Realty Advisors, Inc.. REcolorado as distributed by MLS GRID
- $245,0002 bd1 ba784 sqft17458 E Rice Circle #F, Aurora, CO 80015For SaleMLS ID #9589446, Blayze Petersen, Ed Prather Real Estate. REcolorado as distributed by MLS GRID
- $210,0002 bd2 ba1k sqftCherry Grove East, Aurora, CO 80011For SaleMLS ID #7677214, Kirk Rogers, MB The Real Estate Connection. REcolorado as distributed by MLS GRID
- $210,0002 bd1 ba973 sqft9995 E Harvard Avenue #290, Denver, CO 80231For SaleMLS ID #5632053, Trelora Realty Team, Trelora Realty, Inc.. REcolorado as distributed by MLS GRID
- $255,0002 bd2 ba1k sqftAppletree, Aurora, CO 80015For SaleMLS ID #6516092, Jordan Connett, Connett Real Estate. REcolorado as distributed by MLS GRID
- $230,0002 bd2 ba1k sqft3420 S Locust Street #D, Denver, CO 80222For SaleMLS ID #6172895, Mandy Lacey, Key Team Real Estate Corp.. REcolorado as distributed by MLS GRID
- $300,0002 bd2 ba1.1k sqft12005 E Harvard Avenue #208, Aurora, CO 80014For SaleMLS ID #7431059, Alicia Luevano, Brokers Guild Real Estate. REcolorado as distributed by MLS GRID
- $199,9001 bd1 ba701 sqft8335 Fairmount Drive #7-205, Denver, CO 80247For SaleMLS ID #5998048, Strawberry Melissa Windholz, Corcoran Perry & Co.. REcolorado as distributed by MLS GRID
- $208,0001 bd1 ba624 sqft2575 S Syracuse Way #E207, Denver, CO 80231For SaleMLS ID #9103766, Cynthia Perry, Compass - Denver. REcolorado as distributed by MLS GRID
- $255,0002 bd2 ba956 sqft14359 E Grand Drive #151, Aurora, CO 80015For SaleMLS ID #3095391, Candace Pellinen, Coldwell Banker Realty 24. REcolorado as distributed by MLS GRID
- $260,0003 bd2 ba1.1k sqft21 Newark Street #D, Aurora, CO 80012For SaleMLS ID #5460106, Abraham Barrera, Keller Williams Realty Downtown LLC. REcolorado as distributed by MLS GRID
- $200,0001 bd1 ba755 sqft912 S Yampa Street #107, Aurora, CO 80017For SaleMLS ID #5474407, Elsa Blanchard, Compass - Denver. REcolorado as distributed by MLS GRID
- $189,0002 bd2 ba952 sqft7355 E Quincy Avenue #108, Denver, CO 80237For SaleMLS ID #4432767, Beth Baker Owens, Your Castle Real Estate Inc. REcolorado as distributed by MLS GRID
- $169,0002 bd2 ba952 sqft7755 E Quincy Ave #D3-208, Denver, CO 80237For Sale
 MLS ID #1065062, Madalene Cowger, eXp Realty LLC. IRES as distributed by MLS GRID
